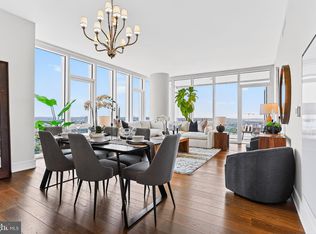
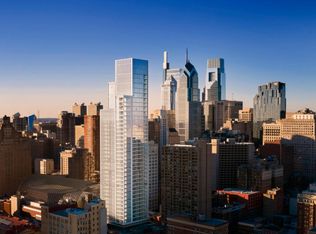
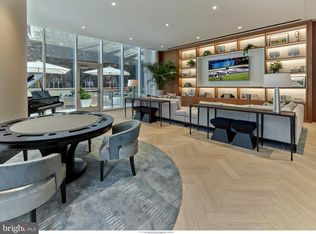
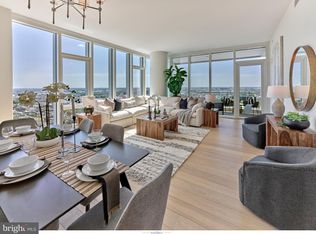
Presenting Penthaus 2 at Arthaus, an extraordinary testament to refined urban living situated in the prestigious Avenue of the Arts neighborhood in Philadelphia. This exceptional residence occupies Level 42 of the iconic Arthaus building, offering an expansive interior spanning 4,378 square feet, complemented by an exterior space of 292 square feet, providing awe-inspiring 360° views of the city skyline. Step into a realm of unrivaled luxury as you enter through the grand foyer, where impeccable craftsmanship and elegance converge to create an unparalleled living experience. Boasting 3 bedrooms, 4 lavish baths, and an additional powder room, this penthouse sets the standard for sophistication and comfort. Indulge in the epitome of refined living with an expansive 52’ great room, perfect for entertaining. With Poggenpohl cabinetry, a full suite of Wolf/Sub-Zero appliances (gas cooktop), a sizable island, and a large butler’s pantry, the kitchen can accommodate serious cooks, whether that’s you or your favorite chef-for-hire. Penthaus 2 is the Penthouse Premier Show Home designed by local interior designer Jimmy Delaurentis. Every detail has been meticulously curated to elevate the art of hospitality to new heights. Designed for those with discerning tastes, Penthaus 2 features two private balconies offering panoramic vistas of Philadelphia's iconic landmarks and dynamic cityscape. Whether you're basking in the morning sun or marveling at the city lights, these outdoor sanctuaries provide the perfect backdrop for relaxation and enjoyment. Arthaus offers an unparalleled array of amenities, including a 75-foot indoor heated lap pool, a comprehensive suite of wellness offerings, and exclusive access to a BMW 750 with a personal driver. Residents can also enjoy the rooftop all-season greenhouse, dog run, and pet spa, along with an outdoor terrace featuring fire pits, grill stations, and al fresco dining areas. Experience the pinnacle of urban luxury living at Penthaus 2, where every aspect has been meticulously designed to offer an extraordinary lifestyle. With its prime location steps away from renowned arts venues, fine dining establishments, and easy access to sports arenas and the PHL airport, Arthaus exemplifies the epitome of cosmopolitan living in Philadelphia.
New construction
$7,250,000
301 S Broad #Penthouse 2-4201, Philadelphia, PA 19107
3beds
4,378sqft
Condominium
Built in 2023
-- sqft lot
$6,695,900 Zestimate®
$1,656/sqft
$5,473/mo HOA
What's special
- 219 days
- 467
- 41
Zillow last checked:
Listing updated:
Listed by:
Daxx Hamilton 215-237-5473,
Dranoff Properties Realty Inc 2153757200
Source: Bright MLS,MLS#: PAPH2579434
Facts & features
Interior
Bedrooms & bathrooms
- Bedrooms: 3
- Bathrooms: 6
- Full bathrooms: 5
- 1/2 bathrooms: 1
- Main level bathrooms: 6
- Main level bedrooms: 3
Rooms
- Room types: Living Room, Primary Bedroom, Bedroom 2, Kitchen, Bedroom 1, Laundry, Storage Room, Bathroom 1, Primary Bathroom
Primary bedroom
- Features: Walk-In Closet(s), Attached Bathroom, Balcony Access, Bathroom - Walk-In Shower, Countertop(s) - Quartz, Flooring - HardWood, Recessed Lighting, Primary Bedroom - Sitting Area
- Level: Main
- Area: 425 Square Feet
- Dimensions: 17 X 25
Bedroom 1
- Features: Flooring - HardWood, Walk-In Closet(s), Attached Bathroom, Countertop(s) - Quartz, Lighting - Ceiling, Recessed Lighting
- Level: Main
- Area: 225 Square Feet
- Dimensions: 15 X 15
Bedroom 2
- Features: Attached Bathroom, Bathroom - Walk-In Shower, Countertop(s) - Quartz, Flooring - HardWood, Recessed Lighting, Walk-In Closet(s)
- Level: Main
- Area: 225 Square Feet
- Dimensions: 15 X 15
Primary bathroom
- Features: Flooring - Marble, Countertop(s) - Quartz, Bathroom - Walk-In Shower, Flooring - Heated, Lighting - LED, Recessed Lighting
- Level: Main
- Area: 144 Square Feet
- Dimensions: 12 X 12
Bathroom 1
- Features: Countertop(s) - Quartz, Flooring - Marble
- Level: Main
- Area: 54 Square Feet
- Dimensions: 6 X 9
Bathroom 1
- Features: Soaking Tub, Bathroom - Walk-In Shower, Countertop(s) - Quartz, Flooring - Heated, Flooring - Marble, Recessed Lighting
- Level: Main
- Area: 136 Square Feet
- Dimensions: 8 X 17
Kitchen
- Features: Flooring - HardWood, Kitchen - Gas Cooking, Countertop(s) - Quartz, Kitchen - Country, Lighting - LED, Recessed Lighting, Pantry
- Level: Main
- Area: 357 Square Feet
- Dimensions: 17 X 21
Laundry
- Features: Countertop(s) - Quartz, Flooring - Ceramic Tile, Lighting - LED, Recessed Lighting
- Level: Main
- Area: 130 Square Feet
- Dimensions: 10 X 13
Living room
- Features: Flooring - HardWood, Living/Dining Room Combo, Dining Area, Fireplace - Gas, Recessed Lighting, Lighting - Ceiling, Balcony Access, Walk-In Closet(s), Attached Bathroom
- Level: Main
- Area: 969 Square Feet
- Dimensions: 19 X 51
Storage room
- Features: Flooring - HardWood, Recessed Lighting
- Level: Main
- Area: 60 Square Feet
- Dimensions: 6 X 10
Heating
- Heat Pump, Electric
Cooling
- Central Air, Electric
Appliances
- Included: Microwave, Cooktop, Dishwasher, Disposal, Dryer, Dual Flush Toilets, Ice Maker, Self Cleaning Oven, Refrigerator, Stainless Steel Appliance(s), Washer, Energy Efficient Appliances, Exhaust Fan, Water Heater
- Laundry: Dryer In Unit, Washer In Unit, Laundry Room, In Unit
Features
- Walk-In Closet(s), Bathroom - Stall Shower, Recessed Lighting, Kitchen Island, Kitchen - Gourmet, Open Floorplan, Combination Dining/Living, Upgraded Countertops, Primary Bath(s), Soaking Tub, 9'+ Ceilings, Dry Wall
- Flooring: Hardwood, Wood
- Windows: Low Emissivity Windows, Storm Window(s), Double Pane Windows
- Has basement: No
- Number of fireplaces: 1
- Fireplace features: Marble
Interior area
- Total structure area: 4,378
- Total interior livable area: 4,378 sqft
- Finished area above ground: 4,378
Property
Parking
- Total spaces: 1
- Parking features: Covered, Garage Faces Front, Secured, Private, Paved, Driveway, Electric Vehicle Charging Station(s), Attendant, Garage, Off Street
- Garage spaces: 1
- Has uncovered spaces: Yes
Accessibility
- Accessibility features: Accessible Elevator Installed
Features
- Levels: One
- Stories: 1
- Exterior features: Balcony
- Pool features: Community
- Has view: Yes
- View description: City, River
- Has water view: Yes
- Water view: River
- Waterfront features: River
- Body of water: Delaware
Lot
- Features: Urban
Details
- Additional structures: Above Grade
- Parcel number: NO TAX RECORD
- Zoning: CMX5
- Special conditions: Standard
- Other equipment: Intercom
Construction
Type & style
- Home type: Condo
- Architectural style: Contemporary
- Property subtype: Condominium
- Attached to another structure: Yes
Materials
- Advanced Framing, Concrete, Glass, Masonry, Stone, Mixed Plumbing
- Foundation: Slab, Pillar/Post/Pier, Permanent
- Roof: Unknown
Condition
- Excellent
- New construction: Yes
- Year built: 2023
Details
- Builder name: Dranoff Properties Inc.
Utilities & green energy
- Electric: 120/240V
- Sewer: Public Sewer
- Water: Public
- Utilities for property: Cable Available, Natural Gas Available, Sewer Available, Water Available, Fiber Optic
Community & HOA
Community
- Features: Pool
- Security: Security Guard, Desk in Lobby, 24 Hour Security, Fire Alarm, Security System, Fire Sprinkler System, Smoke Detector(s), Resident Manager, Monitored, Carbon Monoxide Detector(s), Exterior Cameras
- Condo and coop fee: $5,473 monthly
- Subdivision: Avenue Of The Arts
HOA
- Has HOA: No
- Amenities included: Concierge, Elevator(s), Fitness Center, Laundry, Library, Meeting Room, Party Room, Indoor Pool, Sauna, Security, Pool, Transportation Service
- Services included: All Ground Fee, Common Area Maintenance, Custodial Services Maintenance, Maintenance Structure, Fiber Optics Available, Gas, Health Club, Insurance, Lawn Care Front, Lawn Care Rear, Lawn Care Side, Maintenance Grounds, Management, Pool(s), Recreation Facility, Sauna, Sewer, Snow Removal, Trash, Water
Location
- Region: Philadelphia
- Municipality: PHILADELPHIA
Financial & listing details
- Price per square foot: $1,656/sqft
- Tax assessed value: $2,000
- Annual tax amount: $11,198
- Date on market: 2/2/2026
- Listing agreement: Exclusive Agency
- Listing terms: Cash
- Ownership: Condominium
Estimated market value
$6,695,900
$6.36M - $7.03M
$7,117/mo
Price history
| Date | Event | Price |
|---|---|---|
| 2/2/2026 | Listed for sale | $7,250,000$1,656/sqft |
Source:  Bright MLS #PAPH2579434 Report a problem Bright MLS #PAPH2579434 Report a problem | ||
Public tax history
Tax history is unavailable.
Monthly payment
Est. payment
Payment breakdown
Explore the cost of this home by adjusting the details. Changes won't be saved.Climate risks
Neighborhood: Washington Square
Nearby schools
Schools provided by the listing agent
- Elementary: Gen. George A. Mccall School
- Middle: Gen. George A. Mccall School
- High: South Philadelphia
- District: The School District Of Philadelphia
Source: Bright MLS. This data may not be complete. We recommend contacting the local school district to confirm school assignments for this home.
Similar homes
- $6,999,0005 bd6 ba5.7k sqft2108 Walnut 10 St #Penthouse, Philadelphia, PA 19103For Sale
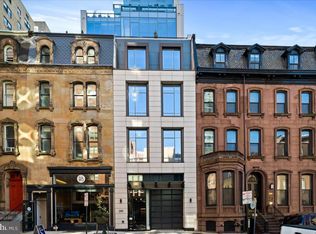
 MLS ID #PAPH2654702, Lavinia Smerconish, Compass RE. Bright MLS
 - $5,900,0003 bd4 ba3.6k sqftThe Laurel, Philadelphia, PA 19103New Construction
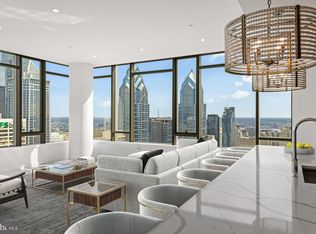 MLS ID #PAPH2607626, Franz Rabauer, Kurfiss Sotheby's International Realty. Bright MLS
 - $5,989,9953 bd4 ba3.6k sqft1911 Walnut St Unit 4102, Philadelphia, PA 19103New Construction
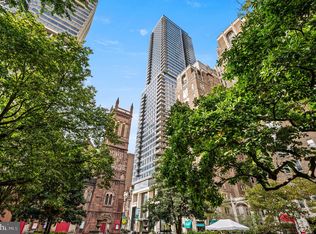 MLS ID #PAPH2546572, Eva Walker, Fusion PHL Realty, LLC. Bright MLS
 - $5,750,0003 bd4 ba5.5k sqftTwo Liberty, Philadelphia, PA 19102For Sale
 MLS ID #PAPH2652708, Melanie Stecura, Kurfiss Sotheby's International Realty. Bright MLS
 - $5,950,0004 bd5 ba5.1k sqft1830 Rittenhouse Sq, Philadelphia, PA 19103For SaleMLS ID #PAPH2647474, Alon Seltzer, Compass RE. Bright MLS
- $7,950,0005 bd6 ba4.5k sqft223 S 6th St #701, Philadelphia, PA 19106New ConstructionMLS ID #PAPH2473830, Reid Rosenthal, BHHS Fox & Roach At the Harper, Rittenhouse Square. Bright MLS
- $3,650,0003 bd4 ba4k sqftThe Ritz Carlton Residences, Philadelphia, PA 19102For SaleMLS ID #PAPH2641576, Arielle Roemer, BHHS Fox & Roach At the Harper, Rittenhouse Square. Bright MLS
- $4,591,2113 bd4 ba2.4k sqftThe Laurel, Philadelphia, PA 19103New ConstructionMLS ID #PAPH2660288, Eva Walker, Fusion PHL Realty, LLC. Bright MLS
- $4,200,0003 bd4 ba3k sqftRitz Carlton Residences, Philadelphia, PA 19102For SaleMLS ID #PAPH2654022, Christine Taylor, AGENCY Real Estate Partners LLC. Bright MLS
- $4,586,2953 bd4 ba2.4k sqft1911 Walnut St Unit 3001, Philadelphia, PA 19103New ConstructionMLS ID #PAPH2545664, Eva Walker, Fusion PHL Realty, LLC. Bright MLS
- $6,299,9005 bd5 ba6.3k sqft901 N Penn St Unit F2101, Philadelphia, PA 19123For SaleMLS ID #PAPH2642404, Jim Becker, Engel & Volkers. Bright MLS
- $4,500,0004 bd4 ba5.4k sqft237 S 18th St APT 4B, Philadelphia, PA 19103For SaleMLS ID #PAPH2612418, Allan Domb, Allan Domb Real Estate. Bright MLS
- $4,486,8003 bd4 ba3.7k sqft223 S 6th St #301, Philadelphia, PA 19106New ConstructionMLS ID #PAPH2473822, Reid Rosenthal, BHHS Fox & Roach At the Harper, Rittenhouse Square. Bright MLS
- $4,750,0004 bd6 ba4.3k sqft1828 Delancey Pl, Philadelphia, PA 19103For SaleMLS ID #PAPH2608890, Kristen Foote, Compass RE. Bright MLS
- $3,744,0003 bd4 ba2.9k sqft2100 Hamilton St APT 9D, Philadelphia, PA 19130New ConstructionMLS ID #PAPH2479196, Douglas Pearson, Kurfiss Sotheby's International Realty. Bright MLS
- $3,788,0003 bd4 ba2.9k sqftThe Ritz Carlton Residences, Philadelphia, PA 19102New ConstructionMLS ID #PAPH2438390, Andrea Desy Edrei, SERHANT PENNSYLVANIA LLC. Bright MLS
- $4,250,0003 bd4 ba3.1k sqftThe Ritz Carlton Residences, Philadelphia, PA 19102New ConstructionMLS ID #PAPH2495234, Andrea Desy Edrei, SERHANT PENNSYLVANIA LLC. Bright MLS
- $4,450,0005 bd7 ba5.3k sqft2531 Pine St, Philadelphia, PA 19103For SaleMLS ID #PAPH2646524, Margaux Genovese Pelegrin, Compass RE. Bright MLS
- $5,250,0005 bd3 ba3.5k sqft2129 Harts Ln, Conshohocken, PA 19428For SaleMLS ID #PAMC2192478, R.C. Atlee Hodgson, Compass RE. Bright MLS
