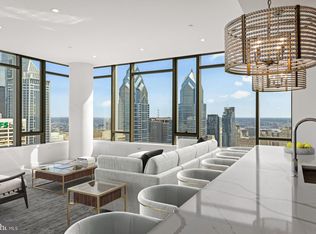
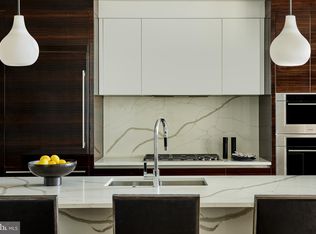
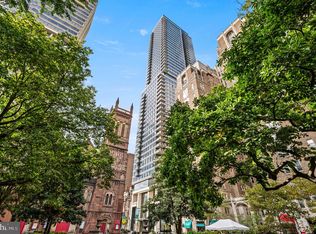
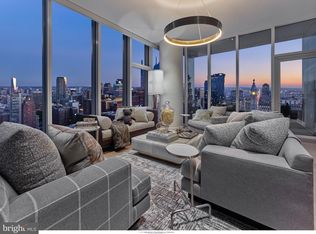
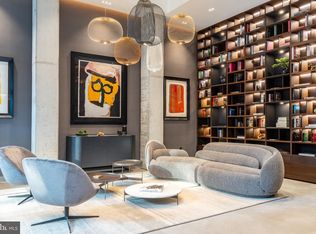
Welcome to The Laurel. Named for Pennsylvania's state flower, The Laurel introduces a lifestyle worthy of this final residential opportunity on prestigious Rittenhouse Square. With hotel-like amenities included for all owners, we offer the carefree enjoyment of city living which includes an indoor and outdoor pool along with a stunning club room and expansive terrace overlooking the Square The City View Estate is one of only two homes per floor where luxury meets panoramic perfection in this 3-bedroom, 3,622 SF architectural masterpiece. Make a grand entrance through double doors boasting unobstructed northern views. The gourmet kitchen delights with warm walnut cabinetry, Taj Mahal quartz and a SubZero/Wolf appliance package. Savor your time in the kitchen while enjoying city skyline views. At the end of your day unwind in a lavish primary suite boasting a sitting area, expansive walk-in closets, and a serene spa bath. Step outside onto your private balcony to soak in the nightly sunset views. No need to compromise on space with the flex room offering additional opportunities for a private office or any other personal space needed to make this your home. Your guests can enjoy their own private suite with a balcony overlooking the Square and spacious bath with double vanities. This home includes 2 parking spaces and private storage.
New construction
$7,599,000
1911 Walnut St Unit 4202, Philadelphia, PA 19103
3beds
3,622sqft
Condominium
Built in 2022
-- sqft lot
$-- Zestimate®
$2,098/sqft
$4,922/mo HOA
What's special
Indoor and outdoor poolStunning club roomCity skyline viewsWarm walnut cabinetryLavish primary suiteExpansive walk-in closetsSerene spa bath
- 4 days
- 166
- 6
Zillow last checked:
Listing updated:
Listed by:
Eva Walker 215-977-9777,
Fusion PHL Realty, LLC 2159779777
Source: Bright MLS,MLS#: PAPH2688438
Facts & features
Interior
Bedrooms & bathrooms
- Bedrooms: 3
- Bathrooms: 4
- Full bathrooms: 3
- 1/2 bathrooms: 1
- Main level bathrooms: 4
- Main level bedrooms: 3
Heating
- Heat Pump, Natural Gas
Cooling
- Central Air, Other
Appliances
- Included: Microwave, Dishwasher, Disposal, Dryer, Oven, Refrigerator, Stainless Steel Appliance(s), Washer, Water Heater
- Laundry: In Unit
Features
- Combination Kitchen/Living, Dining Area, Kitchen Island, Primary Bath(s), Pantry, Bathroom - Stall Shower, Walk-In Closet(s), Bar, Wine Storage
- Flooring: Wood
- Has basement: No
- Has fireplace: No
Interior area
- Total structure area: 3,622
- Total interior livable area: 3,622 sqft
- Finished area above ground: 3,622
Property
Parking
- Total spaces: 2
- Parking features: Covered, Attendant, Parking Fee, Private, Garage
- Garage spaces: 2
Accessibility
- Accessibility features: Other
Features
- Levels: One
- Stories: 1
- Pool features: Community
Details
- Additional structures: Above Grade
- Parcel number: 888000873
- Zoning: CMX-4
- Special conditions: Standard
Construction
Type & style
- Home type: Condo
- Property subtype: Condominium
- Attached to another structure: Yes
Materials
- Glass
Condition
- New construction: Yes
- Year built: 2022
Utilities & green energy
- Sewer: Public Sewer
- Water: Public
Community & HOA
Community
- Features: Pool
- Security: 24 Hour Security, Desk in Lobby, Security Guard, Fire Alarm, Fire Sprinkler System
- Condo and coop fee: $4,922 monthly
- Subdivision: Rittenhouse Square
HOA
- Has HOA: No
- Amenities included: Concierge, Elevator(s), Fitness Center, Guest Suites, Spa/Hot Tub, Meeting Room, Party Room, Indoor Pool, Pool, Reserved/Assigned Parking, Sauna, Security, Transportation Service
- Services included: Alarm System, All Ground Fee, Common Area Maintenance, Maintenance Structure, Health Club, Management, Pool(s), Sauna, Snow Removal, Trash, Water
Location
- Region: Philadelphia
- Municipality: PHILADELPHIA
Financial & listing details
- Price per square foot: $2,098/sqft
- Annual tax amount: $6,800
- Date on market: 11/6/2026
- Listing agreement: Exclusive Right To Sell
- Ownership: Condominium
Estimated market value
Not available
Estimated sales range
Not available
Not available
Price history
| Date | Event | Price |
|---|---|---|
| 11/6/2026 | Listed for sale | $7,599,000$2,098/sqft |
Source:  Bright MLS #PAPH2688438 Report a problem | ||
Public tax history
Tax history is unavailable.
Monthly payment
Est. payment
Payment breakdown
Explore the cost of this home by adjusting the details. Changes won't be saved.Climate risks
Neighborhood: Rittenhouse
Nearby schools
Schools provided by the listing agent
- District: The School District Of Philadelphia
Source: Bright MLS. This data may not be complete. We recommend contacting the local school district to confirm school assignments for this home.
- $5,900,0003 bd4 ba3.6k sqft1911 Walnut St UNIT 4402, Philadelphia, PA 19103Pending
- $3,275,0002 bd3 ba1.7k sqft1911 Walnut #3804, Philadelphia, PA 19103Sold
- $3,700,0003 bd3 ba2.1k sqft1911 Walnut St UNIT 3102, Philadelphia, PA 19103Sold
- $2,875,0002 bd3 ba1.8k sqft1911 Walnut St UNIT 3303, Philadelphia, PA 19103Sold
Similar homes
- $7,499,0003 bd4 ba3.6k sqft1911 Walnut St Unit 4102, Philadelphia, PA 19103New Construction
 MLS ID #PAPH2546572, Eva Walker, Fusion PHL Realty, LLC. Bright MLS
- $7,250,0003 bd6 ba4.3k sqft301 S Broad #Penthouse 2-4201, Philadelphia, PA 19107New Construction
 MLS ID #PAPH2579434, Daxx Hamilton, Dranoff Properties Realty Inc. Bright MLS
- $4,099,0003 bd3 ba2.1k sqft(Undisclosed Address), Philadelphia, PA 19103For Sale
 MLS ID #PAPH2621218, Eva Walker, Fusion PHL Realty, LLC. Bright MLS
- $7,650,0005 bd6 ba4.5k sqft223 S 6th St #701, Philadelphia, PA 19106New Construction
 MLS ID #PAPH2473830, Reid Rosenthal, BHHS Fox & Roach At the Harper, Rittenhouse Square. Bright MLS
- $3,999,0004 bd4 ba5.4k sqft237 S 18th St APT 4B, Philadelphia, PA 19103For SaleMLS ID #PAPH2612418, Allan Domb, Allan Domb Real Estate. Bright MLS
- $4,200,0003 bd4 ba3k sqftRitz Carlton Residences, Philadelphia, PA 19102For SaleMLS ID #PAPH2654022, Christine Taylor, AGENCY Real Estate Partners LLC. Bright MLS
- $3,900,0005 bd7 ba4.3k sqft1809 Delancey Pl, Philadelphia, PA 19103For SaleMLS ID #PAPH2657476, Tom Dilsheimer, Compass RE. Bright MLS
- $4,400,0004 bd6 ba5.1k sqft124 N 2nd St #Ph, Philadelphia, PA 19106New ConstructionMLS ID #PAPH2681084, Stephen Calandrino, SERHANT PENNSYLVANIA LLC. Bright MLS
- $4,486,8003 bd4 ba3.7k sqft223 S 6th St #301, Philadelphia, PA 19106New ConstructionMLS ID #PAPH2473822, Reid Rosenthal, BHHS Fox & Roach At the Harper, Rittenhouse Square. Bright MLS
- $5,250,0005 bd3 ba3.5k sqft2129 Harts Ln, Conshohocken, PA 19428For SaleMLS ID #PAMC2192478, R.C. Atlee Hodgson, Compass RE. Bright MLS
- $3,850,0005 bd6 ba4.9k sqft3111 Sawmill Rd Lot 1-C, Newtown Square, PA 19073New ConstructionMLS ID #PADE2123738, Gary Scheivert, BHHS Fox & Roach-Media. Bright MLS
- $4,000,0006 bd5 ba4.5k sqft1120 Clover Ln, Glen Mills, PA 19342For SaleMLS ID #PADE2123456, Robert Capps, Coldwell Banker Realty. Bright MLS
- $4,500,0004 bd6 ba5k sqft50 Mill Rd, Woolwich Township, NJ 08085For SaleMLS ID #NJGL2062622, Cary Simons, Kurfiss Sotheby's International Realty. Bright MLS
