Welcome to a premier residence where historic character and contemporary living converge. The beautifully portioned and detailed rooms welcome a multitude of styles from contemporary to traditional and provide the perfect backdrop for your own design vision. 1809 Delancey Place has been meticulously reimagined for 21st Century living while honoring a distinguished architectural heritage. This personal home of noted interior designer, Barbara Eberlein, is filled with valuable design ideas that invite all stages of life cycle evolution: from raising a young family to enjoying expansive “empty nesters” bonus spaces to inviting gracious entertaining on multiple levels. The home delivers on all of those promises and possibilities with grace and ease. Elegant wood floors, original and faithfully reproduced moldings, ornamental mantelpieces, and newly crafted custom millwork are complemented by thoughtfully integrated modern conveniences. Realized through the collaborative vision of Eberlein Design Consultants, Hanson Fine Building and Larsen & Landis Structural Engineers, the home combines classical architectural principles, period-appropriate materials, elegant proportions, and contemporary functionality. Details include custom thermopane windows, handcrafted brass and nickel hardware, graceful light fixtures, traditional bathroom fixtures, and a skylit staircase that fills the home with natural light. Sophisticated mechanical systems are seamlessly integrated within the historic walls, preserving original ceiling heights and room volumes while providing efficient heating and cooling, enhanced sound and thermal insulation, and long-term structural integrity. The roof structure, flashings, surface and deck have been completely rebuilt. Designed with remarkable flexibility, the residence offers five bedrooms, five full bathrooms, two powder rooms, extensive closet space, and multiple adaptable living spaces. The welcoming foyer opens to an elegant living room with a dramatic arched opening, marble detailing, custom built-ins, and a gracious powder room. The living room features custom cabinetry incorporating a wet bar, bookshelves, and abundant storage, creating a sophisticated setting for everyday living or grand entertaining. The eat-in kitchen features an angled peninsula, generous cabinetry, and breakfast nook, while the adjacent formal dining room is ideal for entertaining. Outside, the terrace overlooks a fountain lounge and offers an inviting extension of the home's entertaining spaces, for outdoor dining and gathering around the fireplace. The second-floor primary suite features south-facing windows, generous dual primary closets, and a luxurious bathroom with double-sink vanity and whirlpool tub. The primary bedroom includes ample space and includes lounge seating. A second bedroom offers a bay window, dressing room, storage, and ensuite bath. The third floor provides flexibility with a sunny bedroom, exercise room or office/media space, and two additional bathrooms. A fourth bedroom includes a spacious dressing room/study with built-in desk and shelving. The fourth floor offers a fifth bedroom, full bath and cedar closet. A spectacular new roof deck crowns the home, providing a private setting for outdoor dining, entertaining, and relaxing with impressive views. The lower level expands the home's versatility with a flexible media room, kitchenette, powder room, and extensive storage. A generous garage with built-in storage connects to the carport, while the home's configuration, if desired, can accommodate independent access to the living spaces, ideal as a second entrance for a home office. Every inch of 1809 Delancey Place reflects a rare balance of preservation, craftsmanship, innovation, and livability. From period-inspired architectural details to intelligent systems, abundant storage and flexible floor plan, this extraordinary residence sets a thoughtful new standard for historic city living.
For sale
$3,900,000
1809 Delancey Pl, Philadelphia, PA 19103
5beds
4,375sqft
Townhouse
Built in 1865
1,500 Square Feet Lot
$-- Zestimate®
$891/sqft
$-- HOA
What's special
- 30 days
- 1,623
- 100
Zillow last checked:
Listing updated:
Listed by:
Tom Dilsheimer 610-389-1482,
Compass RE 6108223356,
Co-Listing Agent: Stephanie L Ellis 610-316-4798,
Compass RE
Source: Bright MLS,MLS#: PAPH2657476
Facts & features
Interior
Bedrooms & bathrooms
- Bedrooms: 5
- Bathrooms: 7
- Full bathrooms: 5
- 1/2 bathrooms: 2
- Main level bathrooms: 1
Basement
- Area: 0
Heating
- Radiator, Natural Gas
Cooling
- Central Air, Natural Gas
Appliances
- Included: Gas Water Heater
- Laundry: Upper Level
Features
- Built-in Features, Dining Area, Eat-in Kitchen, Kitchenette, Primary Bath(s), Recessed Lighting, Walk-In Closet(s), Cedar Closet(s), Bathroom - Stall Shower, Bathroom - Tub Shower
- Flooring: Hardwood, Carpet, Ceramic Tile, Marble, Wood
- Doors: French Doors
- Basement: Full
- Number of fireplaces: 1
- Fireplace features: Gas/Propane
Interior area
- Total structure area: 4,375
- Total interior livable area: 4,375 sqft
- Finished area above ground: 4,375
- Finished area below ground: 0
Property
Parking
- Total spaces: 2
- Parking features: Garage Faces Rear, Driveway, Attached
- Attached garage spaces: 2
- Has uncovered spaces: Yes
- Details: Garage Sqft: 350
Accessibility
- Accessibility features: None
Features
- Levels: Four
- Stories: 4
- Patio & porch: Roof, Terrace
- Pool features: None
- Has view: Yes
- View description: City
Lot
- Size: 1,500 Square Feet
- Dimensions: 20.00 x 75.00
Details
- Additional structures: Above Grade, Below Grade
- Parcel number: 081019400
- Zoning: RM1
- Special conditions: Standard
Construction
Type & style
- Home type: Townhouse
- Architectural style: Traditional
- Property subtype: Townhouse
Materials
- Brick
- Foundation: Concrete Perimeter
- Roof: Flat
Condition
- Excellent
- New construction: No
- Year built: 1865
- Major remodel year: 2024
Utilities & green energy
- Sewer: Public Sewer
- Water: Community
Community & HOA
Community
- Subdivision: Rittenhouse Square
HOA
- Has HOA: No
Location
- Region: Philadelphia
- Municipality: PHILADELPHIA
Financial & listing details
- Price per square foot: $891/sqft
- Tax assessed value: $2,794,700
- Annual tax amount: $39,120
- Date on market: 9/16/2026
- Listing agreement: Exclusive Agency
- Inclusions: Appliances, Window Treatments, Furniture Currently At The Property
- Ownership: Fee Simple
Estimated market value
Not available
Estimated sales range
Not available
Not available
Price history
| Date | Event | Price |
|---|---|---|
| 9/16/2026 | Listed for sale | $3,900,000$891/sqft |
Source:  Bright MLS #PAPH2657476 Report a problem Bright MLS #PAPH2657476 Report a problem | ||
Public tax history
| Year | Property taxes | Tax assessment |
|---|---|---|
| 2025 | $38,958 +10.4% | $2,783,100 +10.4% |
| 2024 | $35,303 | $2,522,000 |
| 2023 | $35,303 +3.5% | $2,522,000 |
| 2022 | $34,110 | -- |
| 2021 | $34,110 +3.3% | -- |
| 2018 | $33,009 +1.2% | -- |
| 2017 | $32,617 +45.3% | -- |
| 2016 | $22,444 | -- |
| 2015 | $22,444 | -- |
| 2014 | $22,444 +4.5% | $1,624,400 +763.6% |
| 2012 | $21,486 | $188,096 |
| 2011 | -- | $188,096 |
| 2010 | -- | $188,096 |
| 2009 | -- | $188,096 |
| 2008 | -- | $188,096 |
| 2007 | -- | $188,096 +7.5% |
| 2006 | -- | $174,976 |
| 2005 | -- | $174,976 |
| 2004 | -- | $174,976 |
| 2003 | -- | $174,976 +47.5% |
| 2002 | -- | $118,624 +19.6% |
| 2000 | -- | $99,200 |
| 1999 | -- | $99,200 |
Find assessor info on the county website
Monthly payment
Est. payment
Payment breakdown
Explore the cost of this home by adjusting the details. Changes won't be saved.Climate risks
Neighborhood: Rittenhouse
Nearby schools
- $2,517,600-- bd-- ba3.6k sqft1807 Delancey Pl, Philadelphia, PA 19103Off Market
- $3,250,0005 bd6 ba5.2k sqft1811 Delancey Pl, Philadelphia, PA 19103For Sale

- $3,420,5005 bd5 ba5.5k sqft1805 Delancey Pl, Philadelphia, PA 19103Sold

- $3,586,3004 bd5 ba4.9k sqft1813 Delancey Place, pHILADELPHIA, PA 19103Off Market
Similar homes
- $3,250,0005 bd6 ba5.2k sqft1811 Delancey Pl, Philadelphia, PA 19103For Sale
 MLS ID #PAPH2592146, Marc Hammarberg, BHHS Fox & Roach At the Harper, Rittenhouse Square. Bright MLS
 - $3,495,0005 bd5 ba5.3k sqft207 S 24th St, Philadelphia, PA 19103For Sale
 MLS ID #PAPH2670456, Patrick Campbell, Compass RE. Bright MLS
 - $4,300,0006 bd7 ba6.4k sqft254 S 24th St, Philadelphia, PA 19103For Sale
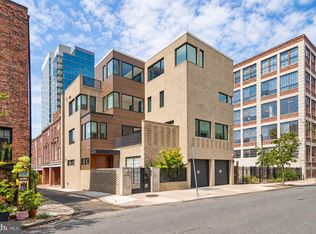 MLS ID #PAPH2671506, Matthew Greene, Coldwell Banker Realty. Bright MLS
 - $2,800,0005 bd6 ba4.8k sqft1806 Delancey Pl, Philadelphia, PA 19103For Sale
 MLS ID #PAPH2642336, Patricia Royston, Kurfiss Sotheby's International Realty. Bright MLS
 - $4,750,0004 bd6 ba5.4k sqft1828 Delancey Pl, Philadelphia, PA 19103For SaleMLS ID #PAPH2608890, Kristen Foote, Compass RE. Bright MLS
- $3,300,0003 bd4 ba3.7k sqftThe Barclay Condominium, Philadelphia, PA 19103For SaleMLS ID #PAPH2676850, Laurie Phillips, BHHS Fox & Roach At the Harper, Rittenhouse Square. Bright MLS
- $2,750,0004 bd7 ba5.2k sqft2324 Sansom St, Philadelphia, PA 19103New ConstructionMLS ID #PAPH2677830, Dava Costello, OCF Realty LLC - Philadelphia. Bright MLS
- $4,500,0004 bd4 ba5.4k sqft237 S 18th St APT 4B, Philadelphia, PA 19103For SaleMLS ID #PAPH2612418, Allan Domb, Allan Domb Real Estate. Bright MLS
- $2,500,0003 bd2 ba2.6k sqft307 S Chadwick St, Philadelphia, PA 19103For SaleMLS ID #PAPH2600862, Franz Rabauer, Kurfiss Sotheby's International Realty. Bright MLS
- $4,400,0004 bd6 ba5.1k sqft124 N 2nd St #Ph, Philadelphia, PA 19106New ConstructionMLS ID #PAPH2681084, Stephen Calandrino, SERHANT PENNSYLVANIA LLC. Bright MLS
- $3,950,0003 bd4 ba5.5k sqftTwo Liberty, Philadelphia, PA 19102For SaleMLS ID #PAPH2652708, Melanie Stecura, Kurfiss Sotheby's International Realty. Bright MLS
- $2,199,0004 bd5 ba3.2k sqft114 N Croskey St, Philadelphia, PA 19103For SaleMLS ID #PAPH2671504, Jim Onesti, KW Empower. Bright MLS
- $4,591,2113 bd4 ba2.4k sqftThe Laurel, Philadelphia, PA 19103New ConstructionMLS ID #PAPH2660288, Eva Walker, Fusion PHL Realty, LLC. Bright MLS
- $3,000,0004 bd7 ba6k sqft141 S Hancock St, Philadelphia, PA 19106For SaleMLS ID #PAPH2656368, Jim Onesti, KW Empower. Bright MLS
- $2,815,0004 bd7 ba5.2k sqft2320 Sansom St, Philadelphia, PA 19103New ConstructionMLS ID #PAPH2626128, Reid Rosenthal, BHHS Fox & Roach At the Harper, Rittenhouse Square. Bright MLS
- $2,590,0003 bd4 ba2.2k sqft10 Rittenhouse Square, Philadelphia, PA 19103For SaleMLS ID #PAPH2608302, Laurie Phillips, BHHS Fox & Roach At the Harper, Rittenhouse Square. Bright MLS
- $4,586,2953 bd4 ba2.4k sqft1911 Walnut St Unit 3001, Philadelphia, PA 19103New ConstructionMLS ID #PAPH2545664, Eva Walker, Fusion PHL Realty, LLC. Bright MLS
- $1,999,5003 bd3 ba2.4k sqft1830 Rittenhouse Sq APT 19A, Philadelphia, PA 19103For SaleMLS ID #PAPH2594040, Brian Stetler, BHHS Fox & Roach-Center City Walnut. Bright MLS
- $4,200,0003 bd4 ba3k sqftRitz Carlton Residences, Philadelphia, PA 19102For SaleMLS ID #PAPH2654022, Christine Taylor, AGENCY Real Estate Partners LLC. Bright MLS
- $1,950,0003 bd4 ba5.1k sqft124 N 2nd St #4, Philadelphia, PA 19106New ConstructionMLS ID #PAPH2681442, Stephen Calandrino, SERHANT PENNSYLVANIA LLC. Bright MLS
