Welcome to 1828 Delancey Street, set on one of Philadelphia’s most coveted and picturesque residential blocks. This exceptional five-story townhome offers the extraordinarily rare convenience of a four-car garage—an amenity almost never found in this location—together with a complete redesign and rebuild completed in 2015, achieving a seamless balance of historic character and modern sophistication. Encompassing approximately 5,580 square feet, including the finished lower level, the residence reflects extraordinary craftsmanship and a highly intentional level of design throughout. Every detail was considered, from the scale and flow of the living spaces to the exceptional materials and custom finishes. Among its most distinctive features is a state-of-the-art, 1,500-bottle wine cellar designed by David Spon. The lower level is both functional and refined, featuring a fully equipped gym, powder room, the custom wine cellar, and direct access to the expansive four-car garage. Designed for both large-scale entertaining and daily living, the main level offers an elegant front parlor and a beautifully executed gourmet kitchen by Conestoga, with tile design by Joanne Hudson. This space flows effortlessly into a sitting area and formal dining room, then opens to a thoughtfully designed outdoor deck complete with a built-in barbecue, dedicated dog area, and custom planters. The second level is anchored by a sophisticated family room with a wet bar, stylish powder room, and access to a private deck. Also on this floor is a handsome office overlooking Delancey Street. Carefully pre-plumbed during construction, this room was designed to allow for an effortless conversion into an additional bedroom suite with a private full bath, adding flexibility to the home’s already impressive layout. The third level is devoted entirely to the primary suite, offering a serene bedroom, spa-caliber marble bath, generous walk-in closet, dedicated vanity area, and a private terrace. The fourth level includes two beautifully appointed guest suites, each with walk-in closets and en-suite baths, along with a second laundry area for added convenience. Additional highlights include an elevator servicing every floor and a fully integrated Crestron smart home system controlling lighting, sound, HVAC, and security. 1828 Delancey Street presents a rare opportunity to own a turnkey, custom-built residence on one of Philadelphia’s most iconic historic streets.
For sale
Price cut: $150K (9/9)
$4,750,000
1828 Delancey Pl, Philadelphia, PA 19103
4beds
5,442sqft
Townhouse
Built in 1850
1,650 Square Feet Lot
$4,480,000 Zestimate®
$873/sqft
$-- HOA
What's special
Four-car garagePrivate deckThoughtfully designed outdoor deckElevator servicing every floorExtraordinary craftsmanshipCustom plantersFully equipped gym
- 178 days
- 2,097
- 120
Zillow last checked:
Listing updated:
Listed by:
Kristen Foote 215-767-0754,
Compass RE 2674358015
Source: Bright MLS,MLS#: PAPH2608890
Facts & features
Interior
Bedrooms & bathrooms
- Bedrooms: 4
- Bathrooms: 6
- Full bathrooms: 3
- 1/2 bathrooms: 3
- Main level bathrooms: 1
Basement
- Area: 1088
Heating
- Forced Air, Natural Gas
Cooling
- Central Air, Natural Gas
Appliances
- Included: Electric Water Heater
- Laundry: Upper Level, In Basement
Features
- Bar, Built-in Features, Crown Molding, Elevator, Floor Plan - Traditional, Eat-in Kitchen, Kitchen Island, Kitchen - Gourmet, Primary Bath(s), Pantry, Recessed Lighting, Soaking Tub, Bathroom - Stall Shower, Walk-In Closet(s), Wine Storage
- Flooring: Carpet, Ceramic Tile, Hardwood, Marble, Wood
- Doors: Double Entry
- Windows: Skylight(s), Window Treatments
- Basement: Full
- Number of fireplaces: 1
- Fireplace features: Gas/Propane
Interior area
- Total structure area: 5,442
- Total interior livable area: 5,442 sqft
- Finished area above ground: 4,354
- Finished area below ground: 1,088
Property
Parking
- Total spaces: 4
- Parking features: Garage Door Opener, Inside Entrance, Oversized, Basement, Attached
- Attached garage spaces: 4
- Details: Garage Sqft: 795
Accessibility
- Accessibility features: Accessible Elevator Installed
Features
- Levels: Four
- Stories: 4
- Patio & porch: Deck, Terrace
- Exterior features: Barbecue, Lighting, Street Lights
- Pool features: None
Lot
- Size: 1,650 Square Feet
- Dimensions: 22.00 x 75.00
Details
- Additional structures: Above Grade, Below Grade
- Parcel number: 081032800
- Zoning: RM1
- Special conditions: Standard
Construction
Type & style
- Home type: Townhouse
- Architectural style: Traditional
- Property subtype: Townhouse
Materials
- Masonry
- Foundation: Brick/Mortar
Condition
- Excellent
- New construction: No
- Year built: 1850
- Major remodel year: 2016
Utilities & green energy
- Sewer: Public Sewer
- Water: Public
- Utilities for property: Cable Connected
Community & HOA
Community
- Security: Motion Detectors, Monitored, Security System, Smoke Detector(s), Carbon Monoxide Detector(s), Exterior Cameras, Fire Sprinkler System
- Subdivision: Rittenhouse Square
HOA
- Has HOA: No
Location
- Region: Philadelphia
- Municipality: PHILADELPHIA
Financial & listing details
- Price per square foot: $873/sqft
- Tax assessed value: $2,974,000
- Annual tax amount: $41,630
- Date on market: 4/21/2026
- Listing agreement: Exclusive Right To Sell
- Ownership: Fee Simple
Estimated market value
$4,480,000
$4.26M - $4.70M
Not available
Price history
| Date | Event | Price |
|---|---|---|
| 9/9/2026 | Price change | $4,750,000-3.1%$873/sqft |
Source:  Bright MLS #PAPH2608890 Report a problem Bright MLS #PAPH2608890 Report a problem | ||
| 7/14/2026 | Listed for sale | $4,900,000$900/sqft |
Source: Bright MLS #PAPH2608890 Report a problem | ||
| 6/13/2026 | Contingent | $4,900,000$900/sqft |
Source: Bright MLS #PAPH2608890 Report a problem | ||
| 4/21/2026 | Listed for sale | $4,900,000+263%$900/sqft |
Source: Bright MLS #PAPH2608890 Report a problem | ||
| 3/24/2021 | Listing removed | -- |
Source: Owner Report a problem | ||
| 2/7/2013 | Sold | $1,350,000-27%$248/sqft |
Source: Public Record Report a problem | ||
| 1/15/2013 | Price change | $1,850,000+5.7%$340/sqft |
Source: Owner Report a problem | ||
| 10/11/2012 | Listed for sale | $1,750,000+25%$322/sqft |
Source: Owner Report a problem | ||
| 9/28/2012 | Sold | $1,400,000+2828.9%$257/sqft |
Source: Agent Provided Report a problem | ||
| 4/20/2011 | Sold | $47,800-97.6%$9/sqft |
Source: Public Record Report a problem | ||
| 11/18/2010 | Listing removed | $1,975,000$363/sqft |
Source: Allan Domb Real Estate Report a problem | ||
| 10/22/2010 | Listed for sale | $1,975,000$363/sqft |
Source: Allan Domb Real Estate Report a problem | ||
| 8/6/2010 | Listing removed | $1,975,000$363/sqft |
Source: Allan Domb Real Estate Report a problem | ||
| 7/8/2010 | Listed for sale | $1,975,000$363/sqft |
Source: Allan Domb Real Estate Report a problem | ||
| 5/8/2010 | Listing removed | $1,975,000$363/sqft |
Source: Allan Domb Real Estate Report a problem | ||
| 8/9/2009 | Listed for sale | $1,975,000-13.2%$363/sqft |
Source: Allan Domb Real Estate Report a problem | ||
| 6/12/2009 | Listing removed | $2,275,000$418/sqft |
Source: Postlets Report a problem | ||
| 3/15/2009 | Listed for sale | $2,275,000+33.8%$418/sqft |
Source: Postlets Report a problem | ||
| 9/20/2005 | Sold | $1,700,000$312/sqft |
Source: Public Record Report a problem | ||
Public tax history
| Year | Property taxes | Tax assessment |
|---|---|---|
| 2025 | $41,630 | $2,974,000 |
| 2024 | $41,630 | $2,974,000 |
| 2023 | $41,630 +17.1% | $2,974,000 |
| 2022 | $35,552 | -- |
| 2021 | $35,552 +3.3% | -- |
| 2018 | $34,404 | -- |
| 2017 | $34,404 -79.3% | -- |
| 2016 | $166,498 +598% | -- |
| 2015 | $23,853 | -- |
| 2014 | $23,853 +5.5% | $1,704,000 +790.6% |
| 2012 | $22,603 | $191,328 |
| 2011 | -- | $191,328 |
| 2010 | -- | $191,328 |
| 2009 | -- | $191,328 |
| 2008 | -- | $191,328 |
| 2007 | -- | $191,328 |
| 2006 | -- | $191,328 |
| 2005 | -- | $191,328 |
| 2004 | -- | $191,328 |
| 2003 | -- | $191,328 |
| 2002 | -- | $191,328 +19.6% |
| 2000 | -- | $160,000 |
| 1999 | -- | $160,000 |
Find assessor info on the county website
Monthly payment
Est. payment
Payment breakdown
Explore the cost of this home by adjusting the details. Changes won't be saved.Climate risks
Neighborhood: Rittenhouse
Nearby schools
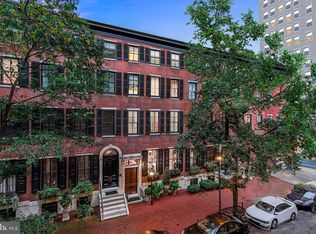
- $3,800,0005 bd6 ba6.6k sqft1830 Delancey Pl, Philadelphia, PA 19103Sold
- $1,450,000-- bd-- ba5.2k sqft1826 Delancey Pl, Philadelphia, PA 19103Off Market
- $2,353,5005 bd-- ba5.1k sqft1824 Delancey Pl, Philadelphia, PA 19103Off Market
- $3,165,4006 bd6 ba5.5k sqft1832 Delancey Pl, Philadelphia, PA 19103Off Market
Similar homes
- $3,900,0005 bd7 ba4.3k sqft1809 Delancey Pl, Philadelphia, PA 19103For Sale

 MLS ID #PAPH2657476, Tom Dilsheimer, Compass RE. Bright MLS
 - $4,300,0006 bd7 ba6.4k sqft254 S 24th St, Philadelphia, PA 19103For Sale
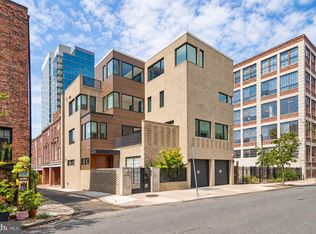 MLS ID #PAPH2671506, Matthew Greene, Coldwell Banker Realty. Bright MLS
 - $4,500,0004 bd4 ba5.4k sqft237 S 18th St APT 4B, Philadelphia, PA 19103For Sale
 MLS ID #PAPH2612418, Allan Domb, Allan Domb Real Estate. Bright MLS
 - $3,250,0005 bd6 ba5.2k sqft1811 Delancey Pl, Philadelphia, PA 19103For Sale
 MLS ID #PAPH2592146, Marc Hammarberg, BHHS Fox & Roach At the Harper, Rittenhouse Square. Bright MLS
 - $6,750,0004 bd6 ba7.5k sqft2041 Delancey Pl, Philadelphia, PA 19103For SaleMLS ID #PAPH2669464, Lavinia Smerconish, Compass RE. Bright MLS
- $2,800,0005 bd6 ba4.8k sqft1806 Delancey Pl, Philadelphia, PA 19103For SaleMLS ID #PAPH2642336, Patricia Royston, Kurfiss Sotheby's International Realty. Bright MLS
- $3,495,0005 bd5 ba5.3k sqft207 S 24th St, Philadelphia, PA 19103For SaleMLS ID #PAPH2670456, Patrick Campbell, Compass RE. Bright MLS
- $4,400,0004 bd6 ba5.1k sqft124 N 2nd St #Ph, Philadelphia, PA 19106New ConstructionMLS ID #PAPH2681084, Stephen Calandrino, SERHANT PENNSYLVANIA LLC. Bright MLS
- $5,950,0004 bd5 ba5.1k sqft1830 Rittenhouse Sq, Philadelphia, PA 19103For SaleMLS ID #PAPH2647474, Alon Seltzer, Compass RE. Bright MLS
- $2,750,0004 bd7 ba5.2k sqft2324 Sansom St, Philadelphia, PA 19103New ConstructionMLS ID #PAPH2677830, Dava Costello, OCF Realty LLC - Philadelphia. Bright MLS
- $3,300,0003 bd4 ba3.7k sqftThe Barclay Condominium, Philadelphia, PA 19103For SaleMLS ID #PAPH2676850, Laurie Phillips, BHHS Fox & Roach At the Harper, Rittenhouse Square. Bright MLS
- $3,950,0003 bd4 ba5.5k sqftTwo Liberty, Philadelphia, PA 19102For SaleMLS ID #PAPH2652708, Melanie Stecura, Kurfiss Sotheby's International Realty. Bright MLS
- $4,200,0003 bd4 ba3k sqftRitz Carlton Residences, Philadelphia, PA 19102For SaleMLS ID #PAPH2654022, Christine Taylor, AGENCY Real Estate Partners LLC. Bright MLS
- $2,815,0004 bd7 ba5.2k sqft2320 Sansom St, Philadelphia, PA 19103New ConstructionMLS ID #PAPH2626128, Reid Rosenthal, BHHS Fox & Roach At the Harper, Rittenhouse Square. Bright MLS
- $3,000,0004 bd7 ba6k sqft141 S Hancock St, Philadelphia, PA 19106For SaleMLS ID #PAPH2656368, Jim Onesti, KW Empower. Bright MLS
- $5,989,9953 bd4 ba3.6k sqft1911 Walnut St Unit 4102, Philadelphia, PA 19103New ConstructionMLS ID #PAPH2546572, Eva Walker, Fusion PHL Realty, LLC. Bright MLS
- $4,250,0006 bd7 ba8.1k sqft415 W Moreland Ave, Philadelphia, PA 19118For SaleMLS ID #PAPH2654826, Kim Whetzel, Kurfiss Sotheby's International Realty. Bright MLS
- $2,500,0006 bd7 ba4.5k sqft449 N 13th St Fl 1, Philadelphia, PA 19123For SaleMLS ID #PAPH2669556, Lisie Abrams, Compass RE. Bright MLS
- $3,500,0004 bd5 ba5.9k sqft243 Conshohocken State Rd, Penn Valley, PA 19072For SaleMLS ID #PAMC2192506, Damon Michels, KW Main Line - Narberth. Bright MLS
- $4,486,8003 bd4 ba3.7k sqft223 S 6th St #301, Philadelphia, PA 19106New ConstructionMLS ID #PAPH2473822, Reid Rosenthal, BHHS Fox & Roach At the Harper, Rittenhouse Square. Bright MLS
