Skip main navigation
Sold for $3,800,000
  • $3,800,000

    1830 Delancey Pl, Philadelphia, PA 19103

    5beds
    6,600sqft
    Townhouse
    Built in 1860
    1,650 Square Feet Lot
    $3,892,900 Zestimate®
    $576/sqft
    $6,730 Estimated rent

    Home value

    $3,892,900

    $3.54M - $4.28M

    $6,730/mo

    Zestimate® history
    Loading
    Loading...

    Owner options

    List your home for rent

    $6,730/mo

    Rent Zestimate®

    Find your next renter with Zillow Rental Manager. Plus, with online applications, you can quickly screen prospective tenants – for free.

    Learn more

    $6,730/mo

    Rent Zestimate®

    Refinance and save

    $23,086/mo

    Est. payment

    Refinancing to a lower rate could help reduce your monthly payments and save thousands over the life of the loan.

    See today's rates

    $23,086/mo

    Est. payment

    Explore your selling options

    Work with a Zillow partner agent

    Leverage their expertise and Zillow's premium Showcase listings to get your home seen by more buyers.

    Get started

    List with your own agent

    Get your home in front of millions of buyers by listing it on Zillow.

    Learn how to do it

    Sell it yourself

    Take full control of how buyers see your home on Zillow by listing For Sale by Owner (FSBO).

    List your home

    What's special

    Elegant neutral decorLight-filled floor-to-ceiling windowsExpansive scenic terraceRestored millwork and moldingsModern designsOriginal architectural detailsLuxurious primary suite
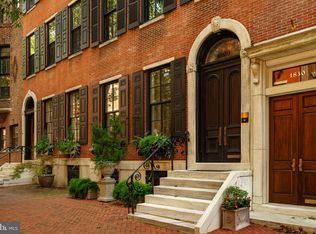
    Simply spectacular at every turn, this one of a kind Delancey jewel is located in a quiet location on the most coveted residential block of historic Rittenhouse Square in Philadelphia. Rarely does such a stunning property become available, offering meticulously restored original architectural details and refinements from its initial construction in the 1860s, with seamlessly integrated modern designs, renovations, updates and endless thoughtful amenities. Breathtaking features include soaring ceilings with light- filled floor- to -ceiling windows, elegant neutral decor, beautifully restored millwork and moldings, 8 fireplaces with ornamental mantles, plaster details, gleaming hardwood floors and gracious room sizes throughout with an easy and sensible flow for today's every day and entertaining lifestyles. The living spaces include a beautiful sun-filled front to back center foyer, dramatic living and dining rooms with gas fireplaces, gourmet kitchen with Sub-Zero and Dacor appliances, breakfast room with a wall of windows and fireplace on the street level, spacious paneled family room with original restored leaded glass windows and gas fireplace, laundry room , powder room and luxurious primary suite with renovated marble bathroom and walk-in closets on the second floor, richly paneled family room/office with gas fireplace and built-ins, second and third bedrooms each with renovated en-suite baths on the third floor and fourth and fifth bedrooms with a full renovated hall bathroom and expansive scenic terrace on the fourth floor . The entire residence is accessible from the grand sweeping central staircase or with the 5-stop elevator, which runs from the attached oversized garage/ mudroom spaces up to the 5th level. Move right in and enjoy the endless improvements made by the most recent stewards of this iconic property, just steps away from world class cultural destinations, renowned restaurants, unparalleled educational institutions, historical sites, recreational opportunities, trains, Philadelphia International Airport and more.

    Zillow last checked:

    Listing updated:

    Listed by:

    Lisa Yakulis 610-517-8445,

    Kurfiss Sotheby's International Realty

    Bought with:

    Marc Hammarberg, AB067991

    BHHS Fox & Roach At the Harper, Rittenhouse Square

    Source: Bright MLS,MLS#: PAPH2469296MLS Logo

    Facts & features

    Interior

    Bedrooms & bathrooms
    • Bedrooms: 5
    • Bathrooms: 6
    • Full bathrooms: 4
    • 1/2 bathrooms: 2
    • Main level bathrooms: 1
    Primary bedroom
    • Level: Upper
    • Area: 0 Square Feet
    • Dimensions: 0 X 0
    Bedroom 2
    • Level: Upper
    Bedroom 3
    • Level: Upper
    Bedroom 4
    • Level: Upper
    Bedroom 5
    • Level: Upper
    Primary bathroom
    • Level: Upper
    Bathroom 2
    • Level: Upper
    Bathroom 3
    • Level: Upper
    Breakfast room
    • Level: Main
    Dining room
    • Level: Main
    • Area: 0 Square Feet
    • Dimensions: 0 X 0
    Family room
    • Level: Upper
    Family room
    • Level: Upper
    Foyer
    • Level: Main
    Other
    • Level: Upper
    Half bath
    • Level: Upper
    Kitchen
    • Features: Kitchen - Gas Cooking
    • Level: Main
    • Area: 0 Square Feet
    • Dimensions: 0 X 0
    Laundry
    • Level: Upper
    Living room
    • Level: Main
    • Area: 0 Square Feet
    • Dimensions: 0 X 0
    Mud room
    • Level: Lower
    Other
    • Description: POWDER
    • Level: Main
    • Area: 0 Square Feet
    • Dimensions: 0 X 0
    Other
    • Level: Upper
    Other
    • Level: Lower
    Storage room
    • Level: Lower
    Heating
    • Forced Air, Natural Gas
    Cooling
    • Central Air, Electric
    Appliances
    • Included: Microwave, Cooktop, Dishwasher, Dryer, Exhaust Fan, Extra Refrigerator/Freezer, Freezer, Ice Maker, Double Oven, Self Cleaning Oven, Oven, Oven/Range - Gas, Refrigerator, Six Burner Stove, Stainless Steel Appliance(s), Washer, Water Heater, Water Treat System, Gas Water Heater
    • Laundry: Upper Level, Laundry Room, Mud Room
    Features
    • Bar, Breakfast Area, Built-in Features, Butlers Pantry, Chair Railings, Combination Dining/Living, Combination Kitchen/Dining, Combination Kitchen/Living, Crown Molding, Dining Area, Elevator, Exposed Beams, Family Room Off Kitchen, Floor Plan - Traditional, Formal/Separate Dining Room, Eat-in Kitchen, Kitchen - Gourmet, Kitchen Island, Kitchen - Table Space, Pantry, Recessed Lighting, Soaking Tub, Bathroom - Tub Shower, Upgraded Countertops, Wainscotting, Walk-In Closet(s), Wine Storage, Other, 9'+ Ceilings, High Ceilings, Plaster Walls
    • Flooring: Hardwood, Marble, Wood
    • Windows: Window Treatments
    • Basement: Full
    • Number of fireplaces: 6
    • Fireplace features: Gas/Propane, Mantel(s)
    Interior area
    • Total structure area: 6,600
    • Total interior livable area: 6,600 sqft
    • Finished area above ground: 6,600
    • Finished area below ground: 0

    Property

    Parking
    • Total spaces: 2
    • Parking features: Storage, Built In, Garage Faces Rear, Garage Door Opener, Inside Entrance, Oversized, On Street, Attached
    • Attached garage spaces: 2
    • Has uncovered spaces: Yes
    Accessibility
    • Accessibility features: Accessible Hallway(s), >84" Garage Door, Accessible Elevator Installed
    Features
    • Levels: Five
    • Stories: 5
    • Exterior features: Extensive Hardscape, Lighting, Sidewalks, Storage, Street Lights, Other
    • Pool features: None
    Lot
    • Size: 1,650 sqft
    • Dimensions: 22.00 x 75.00
    • Features: Premium, Downtown
    Details
    • Additional structures: Above Grade, Below Grade
    • Parcel number: 081032900
    • Zoning: RESIDENTIAL
    • Zoning description: Residential
    • Special conditions: Standard

    Construction

    Type & style
    • Home type: Townhouse
    • Architectural style: Federal
    • Property subtype: Townhouse
    Materials
    • Stone, Masonry
    • Foundation: Permanent
    Condition
    • Excellent
    • New construction: No
    • Year built: 1860

    Utilities & green energy

    • Sewer: Public Sewer
    • Water: Public
    • Utilities for property: Cable Connected, Electricity Available, Natural Gas Available, Phone Available, Sewer Available, Underground Utilities, Water Available

    Community & neighborhood

    Security
    • Security features: 24 Hour Security, Carbon Monoxide Detector(s), Exterior Cameras, Fire Alarm, Monitored, Motion Detectors, Smoke Detector(s)
    Location
    • Region: Philadelphia
    • Subdivision: None Available
    • Municipality: PHILADELPHIA

    Other

    Other facts
    • Listing agreement: Exclusive Right To Sell
    • Listing terms: Cash,Conventional
    • Ownership: Fee Simple

    Price history

    DateEventPrice
    7/10/2025Sold$3,800,000-11.1%$576/sqft
    Source: Bright MLS #PAPH2469296 Report a problem
    6/6/2025Pending sale$4,275,000$648/sqft
    Source: Bright MLS #PAPH2469296 Report a problem
    6/2/2025Contingent$4,275,000$648/sqft
    Source: Bright MLS #PAPH2469296 Report a problem
    4/16/2025Listed for sale$4,275,000-8.1%$648/sqft
    Source: Bright MLS #PAPH2469296 Report a problem
    8/25/2024Listing removed$4,650,000$705/sqft
    Source: Bright MLS #PAPH2319216 Report a problem
    6/3/2024Price change$4,650,000-6.8%$705/sqft
    Source: Bright MLS #PAPH2319216 Report a problem
    4/23/2024Price change$4,989,000-7.5%$756/sqft
    Source: Bright MLS #PAPH2319216 Report a problem
    3/8/2024Listed for sale$5,395,000+62.3%$817/sqft
    Source: Bright MLS #PAPH2319216 Report a problem
    4/13/2020Sold$3,325,000-16.8%$504/sqft
    Source: Public Record Report a problem
    9/24/2019Price change$3,995,000-8.2%$605/sqft
    Source: Allan Domb Real Estate #PAPH719620 Report a problem
    5/11/2019Price change$4,350,000-8.4%$659/sqft
    Source: Allan Domb Real Estate #PAPH719620 Report a problem
    3/1/2019Listed for sale$4,750,000+32.4%$720/sqft
    Source: Allan Domb Real Estate #PAPH719620 Report a problem
    12/14/2004Sold$3,588,095+192.9%$544/sqft
    Source: Public Record Report a problem
    6/25/2003Sold$1,225,000$186/sqft
    Source: Public Record Report a problem

    Public tax history

    YearProperty taxesTax assessment
    2025$46,893 +16.6%$3,350,000 +16.6%
    2024$40,204 $2,872,100
    2023$40,204 +12.6%$2,872,100
    2022$35,709 --
    2021$35,709 +3.3%--
    2018$34,555 --
    2017$34,555 +38.4%--
    2016$24,971 --
    2015$24,971 --
    2014$24,971 +4.5%$1,783,900 +209.7%
    2012$23,904 $576,000
    2011-- $576,000
    2010-- $576,000
    2009-- $576,000
    2008-- $576,000
    2007-- $576,000
    2006-- $576,000 -10%
    2005-- $640,000 +286.5%
    2004-- $165,600
    2003-- $165,600 +73.1%
    2002-- $95,648 +19.6%
    2000-- $80,000
    1999-- $80,000

    Find assessor info on the county website

    Neighborhood: Rittenhouse

    Nearby schools

    GreatSchools rating
    Schools provided by the listing agent
    • District: Philadelphia City

    Source: Bright MLS. This data may not be complete. We recommend contacting the local school district to confirm school assignments for this home.

    Get a cash offer in 3 minutes
    Find out how much your home could sell for in as little as 3 minutes with a no-obligation cash offer.
    Estimated market value
    $3,892,900
    Get a cash offer in 3 minutes
    Find out how much your home could sell for in as little as 3 minutes with a no-obligation cash offer.
    Estimated market value
    $3,892,900