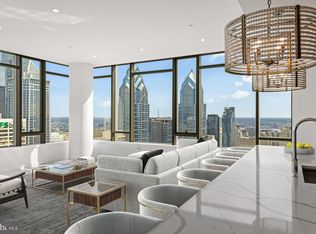
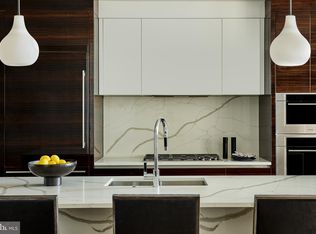
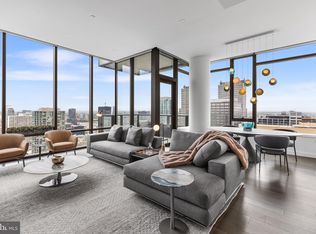
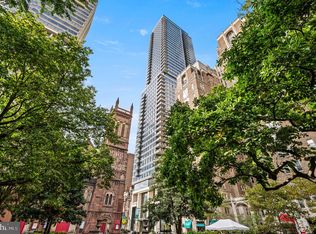
Welcome to The Laurel. Named for Pennsylvania s state flower, The Laurel introduces a lifestyle worthy of this final residential opportunity on prestigious Rittenhouse Square. With hotel-like amenities included for all owners, we offer the carefree enjoyment of city living which includes an indoor and outdoor pool along with a stunning club room and expansive terrace overlooking the Square. This City View Estate is a DECORATOR'S DREAM with 3622 square feet READY TO BE FULLY PERSONALIZED. The elegant double door entry opens up to a formal dining area with unparalleled northern views. To the east, with breathtaking views of the Delaware River, A chef's dream kitchen space awaits your interpretation. This unit has been left in a decorator state to be imagined by the owner who will have the ability to customize every interior finish including flooring, cabinetry, countertops and fixtures. This expansive home includes over 2000 square feet on the southwest wing dedicated to the principle suite. This carefully designed suite offers a spacious bedroom with sitting area and a private balcony where views of sunset can be enjoyed at the end of each day. There is an abundance of closet space, private den and an elegant dual bath to allow for necessary pampering and relaxation. Parking space and storage are included. Inquire about additional parking availability. . Our on-site Sales Gallery is open with tours of this residence available.. ***One parking space is included in listed price, additional parking spaces are available for $100,000 each***
New construction
$5,989,995
1911 Walnut St Unit 4102, Philadelphia, PA 19103
3beds
3,622sqft
Condominium
Built in 2022
-- sqft lot
$5,603,300 Zestimate®
$1,654/sqft
$4,491/mo HOA
What's special
- 372 days
- 318
- 20
Zillow last checked:
Listing updated:
Listed by:
Eva Walker 215-977-9777,
Fusion PHL Realty, LLC 2159779777
Source: Bright MLS,MLS#: PAPH2546572
Facts & features
Interior
Bedrooms & bathrooms
- Bedrooms: 3
- Bathrooms: 4
- Full bathrooms: 3
- 1/2 bathrooms: 1
- Main level bathrooms: 4
- Main level bedrooms: 3
Rooms
- Room types: Den
Den
- Level: Main
Heating
- Heat Pump, Natural Gas
Cooling
- Central Air, Other
Appliances
- Included: Microwave, Dishwasher, Disposal, Dryer, Oven, Refrigerator, Stainless Steel Appliance(s), Washer, Water Heater
- Laundry: In Unit
Features
- Combination Kitchen/Living, Dining Area, Kitchen Island, Primary Bath(s), Pantry, Bathroom - Stall Shower, Walk-In Closet(s), Bar, Wine Storage
- Flooring: Wood
- Has basement: No
- Has fireplace: No
Interior area
- Total structure area: 3,622
- Total interior livable area: 3,622 sqft
- Finished area above ground: 3,622
Video & virtual tour
Property
Parking
- Total spaces: 2
- Parking features: Covered, Attendant, Parking Fee, Private, Garage
- Garage spaces: 2
Accessibility
- Accessibility features: Other
Features
- Levels: One
- Stories: 1
- Pool features: Community
Details
- Additional structures: Above Grade
- Parcel number: NO TAX RECORD
- Zoning: CMX-4
- Special conditions: Standard
Construction
Type & style
- Home type: Condo
- Property subtype: Condominium
- Attached to another structure: Yes
Materials
- Glass
Condition
- New construction: Yes
- Year built: 2022
Utilities & green energy
- Sewer: Public Sewer
- Water: Public
Community & HOA
Community
- Features: Pool
- Security: 24 Hour Security, Desk in Lobby, Security Guard, Fire Alarm, Fire Sprinkler System
- Condo and coop fee: $4,491 monthly
- Subdivision: Rittenhouse Square
HOA
- Has HOA: No
- Amenities included: Concierge, Elevator(s), Fitness Center, Guest Suites, Spa/Hot Tub, Meeting Room, Party Room, Indoor Pool, Pool, Reserved/Assigned Parking, Sauna, Security, Transportation Service
- Services included: Alarm System, All Ground Fee, Common Area Maintenance, Maintenance Structure, Health Club, Management, Pool(s), Sauna, Snow Removal, Trash, Water
Location
- Region: Philadelphia
- Municipality: PHILADELPHIA
Financial & listing details
- Price per square foot: $1,654/sqft
- Annual tax amount: $6,800
- Date on market: 10/9/2025
- Listing agreement: Exclusive Right To Sell
- Ownership: Condominium
Estimated market value
$5,603,300
$5.32M - $5.88M
Not available
Price history
| Date | Event | Price |
|---|---|---|
| 10/9/2025 | Listed for sale | $5,989,995-6.8%$1,654/sqft |
Source:  Bright MLS #PAPH2546572 Report a problem Bright MLS #PAPH2546572 Report a problem | ||
| 6/20/2023 | Listed for sale | $6,424,995$1,774/sqft |
Source: Bright MLS #PAPH2242730 Report a problem | ||
Public tax history
Tax history is unavailable.
Monthly payment
Est. payment
Payment breakdown
Explore the cost of this home by adjusting the details. Changes won't be saved.Climate risks
Neighborhood: Rittenhouse
Nearby schools
Schools provided by the listing agent
- District: The School District Of Philadelphia
Source: Bright MLS. This data may not be complete. We recommend contacting the local school district to confirm school assignments for this home.
- $5,900,0003 bd4 ba3.6k sqft1911 Walnut St UNIT 4402, Philadelphia, PA 19103New Construction
- $3,275,0002 bd3 ba1.7k sqft1911 Walnut #3804, Philadelphia, PA 19103Sold
- $3,700,0003 bd3 ba2.1k sqft1911 Walnut St UNIT 3102, Philadelphia, PA 19103Sold
- $2,875,0002 bd3 ba1.8k sqft1911 Walnut St UNIT 3303, Philadelphia, PA 19103Sold
Similar homes
- $5,950,0004 bd5 ba5.1k sqft1830 Rittenhouse Sq, Philadelphia, PA 19103For Sale

 MLS ID #PAPH2647474, Alon Seltzer, Compass RE. Bright MLS
 - $4,591,2113 bd4 ba2.4k sqftThe Laurel, Philadelphia, PA 19103New ConstructionMLS ID #PAPH2660288, Eva Walker, Fusion PHL Realty, LLC. Bright MLS
- $4,586,2953 bd4 ba2.4k sqft1911 Walnut St Unit 3001, Philadelphia, PA 19103New Construction
 MLS ID #PAPH2545664, Eva Walker, Fusion PHL Realty, LLC. Bright MLS
 - $4,199,0003 bd3 ba2.1k sqft1911 Walnut St #3502, Philadelphia, PA 19103For Sale
 MLS ID #PAPH2621218, Eva Walker, Fusion PHL Realty, LLC. Bright MLS
 - $3,300,0003 bd4 ba3.7k sqftThe Barclay Condominium, Philadelphia, PA 19103For SaleMLS ID #PAPH2676850, Laurie Phillips, BHHS Fox & Roach At the Harper, Rittenhouse Square. Bright MLS
- $4,400,0004 bd6 ba5.1k sqft124 N 2nd St #Ph, Philadelphia, PA 19106New ConstructionMLS ID #PAPH2681084, Stephen Calandrino, SERHANT PENNSYLVANIA LLC. Bright MLS
- $4,500,0004 bd4 ba5.4k sqft237 S 18th St APT 4B, Philadelphia, PA 19103For SaleMLS ID #PAPH2612418, Allan Domb, Allan Domb Real Estate. Bright MLS
- $3,223,0072 bd3 ba2k sqftThe Laurel, Philadelphia, PA 19103New ConstructionMLS ID #PAPH2543520, Eva Walker, Fusion PHL Realty, LLC. Bright MLS
- $7,250,0003 bd6 ba4.3k sqft301 S Broad #Penthouse 2-4201, Philadelphia, PA 19107New ConstructionMLS ID #PAPH2579434, Daxx Hamilton, Dranoff Properties Realty Inc. Bright MLS
- $4,200,0003 bd4 ba3k sqftRitz Carlton Residences, Philadelphia, PA 19102For SaleMLS ID #PAPH2654022, Christine Taylor, AGENCY Real Estate Partners LLC. Bright MLS
- $3,900,0005 bd7 ba4.3k sqft1809 Delancey Pl, Philadelphia, PA 19103For SaleMLS ID #PAPH2657476, Tom Dilsheimer, Compass RE. Bright MLS
- $4,486,8003 bd4 ba3.7k sqft223 S 6th St #301, Philadelphia, PA 19106New ConstructionMLS ID #PAPH2473822, Reid Rosenthal, BHHS Fox & Roach At the Harper, Rittenhouse Square. Bright MLS
- $3,495,0005 bd5 ba5.3k sqft207 S 24th St, Philadelphia, PA 19103For SaleMLS ID #PAPH2670456, Patrick Campbell, Compass RE. Bright MLS
- $3,744,0003 bd4 ba2.9k sqft2100 Hamilton St APT 9D, Philadelphia, PA 19130New ConstructionMLS ID #PAPH2479196, Douglas Pearson, Kurfiss Sotheby's International Realty. Bright MLS
- $3,295,0004 bd4 ba3.5k sqft113 Arch St #Penthouse 2, Philadelphia, PA 19106For SaleMLS ID #PAPH2612844, Bruno Pouget, Compass RE. Bright MLS
- $3,250,0005 bd6 ba5.2k sqft1811 Delancey Pl, Philadelphia, PA 19103For SaleMLS ID #PAPH2592146, Marc Hammarberg, BHHS Fox & Roach At the Harper, Rittenhouse Square. Bright MLS
- $3,491,0003 bd4 ba3k sqftNone Available, Philadelphia, PA 19130New ConstructionMLS ID #PAPH2189666, Douglas Pearson, Kurfiss Sotheby's International Realty. Bright MLS
- $7,950,0005 bd6 ba4.5k sqft223 S 6th St #701, Philadelphia, PA 19106New ConstructionMLS ID #PAPH2473830, Reid Rosenthal, BHHS Fox & Roach At the Harper, Rittenhouse Square. Bright MLS
- $5,250,0005 bd3 ba3.5k sqft2129 Harts Ln, Conshohocken, PA 19428For SaleMLS ID #PAMC2192478, R.C. Atlee Hodgson, Compass RE. Bright MLS
- $3,300,0003 bd3 ba3.8k sqft1506 E Wilt St, Philadelphia, PA 19125For SaleMLS ID #PAPH2577330, Jeanne Whipple, Elfant Wissahickon Realtors. Bright MLS
