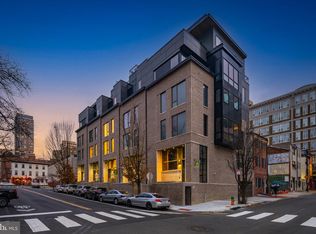
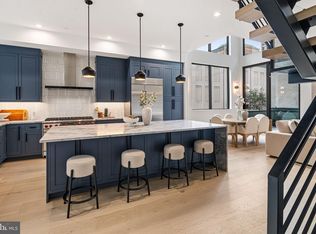
Introducing a rare, newly constructed luxury townhome discreetly positioned in one of Rittenhouse Square’s hidden pockets with easy access in and out of the city. Part of an intimate collection of just five residences, this home has been thoughtfully designed to elevate modern city living through refined architecture, exceptional comfort, and meticulous craftsmanship throughout. With approximately 7 years remaining on the ten-year tax abatement, owners will enjoy significantly reduced carrying costs for years to come. Spanning over 5,200 square feet, the residence lives like a private estate in the heart of Center City. Offering four bedrooms, four full bathrooms, three additional powder rooms, a two-car garage, a 5-stop private elevator, lofted flex space, a top-floor club room, and multiple outdoor areas, the home delivers a rare combination of scale, functionality, and flexibility. It is crowned by a private, multi-level roof deck with sweeping views of the Philadelphia skyline, the Schuylkill River, and beyond. Arrival is seamless and secure, with a gated drive leading to a private garage and elevator access to every level. The main living floor is designed for both everyday living and entertaining at scale, featuring a chef’s kitchen, expansive living and dining areas, soaring 20-foot ceilings, and floor-to-ceiling glass that opens to a serene patio. A striking floating staircase serves as a dramatic architectural focal point. The kitchen is a true showpiece, equipped with an 8-burner Wolf range, a 48-inch Sub-Zero refrigerator, a Cove dishwasher, and an oversized island crafted from a single slab of leathered quartzite. The second level offers a spacious guest suite with an en-suite bath, along with a lofted den featuring a wet bar and powder room. The third floor includes two additional guest bedrooms, each with custom en-suite bathrooms and walk-in closets. The entire fourth floor is dedicated to the owner’s suite, creating a true private retreat. Highlights include a stone-clad fireplace, private balcony, expansive custom walk-in closet, and a spa-inspired bathroom that rivals the finest hotels. The fifth level features an exceptional bonus room with a wet bar and powder room, opening to two distinct outdoor spaces. The front terrace captures stunning skyline views and is structurally prepared for an optional hot tub. The rear balcony leads to an expansive roof deck offering rare 360-degree views of Center City, University City, and the Schuylkill River. The location is equally compelling. Ideal for families, the home is less than one block from Greenfield Elementary School and just minutes from The Philadelphia School. Rittenhouse Square, Walnut Street shopping, 30th Street Station, the Schuylkill River Trail, and acclaimed dining including Vernick Food and Drink, Friday Saturday Sunday, Ambrosia, Parc, and Rouge are all just steps away. Every detail of this residence has been intentionally curated and expertly executed, offering a level of quality, design, and craftsmanship that is truly unmatched.”
New construction
$2,900,000
2320 Sansom St, Philadelphia, PA 19103
4beds
5,200sqft
Townhouse
Built in 2024
1,000 Square Feet Lot
$2,809,400 Zestimate®
$558/sqft
$100/mo HOA
What's special
Two-car garageTop-floor club roomLofted flex spacePrivate balconyFour bedroomsStone-clad fireplaceCove dishwasher
- 121 days
- 722
- 51
Zillow last checked:
Listing updated:
Listed by:
Reid Rosenthal 215-546-0550,
BHHS Fox & Roach At the Harper, Rittenhouse Square 2155460550
Source: Bright MLS,MLS#: PAPH2626128
Facts & features
Interior
Bedrooms & bathrooms
- Bedrooms: 4
- Bathrooms: 7
- Full bathrooms: 4
- 1/2 bathrooms: 3
- Main level bathrooms: 1
Heating
- Central, Zoned, Natural Gas
Cooling
- Central Air, Zoned, Electric
Appliances
- Included: Microwave, Dishwasher, Dryer, Freezer, Oven/Range - Gas, Range Hood, Refrigerator, Six Burner Stove, Stainless Steel Appliance(s), Washer, Water Heater, Gas Water Heater
- Laundry: Upper Level, Laundry Chute
Features
- Elevator, Open Floorplan, Soaking Tub, Walk-In Closet(s), Bar, Kitchen Island
- Flooring: Engineered Wood, Hardwood, Tile/Brick, Wood
- Has basement: No
- Number of fireplaces: 1
- Fireplace features: Gas/Propane
Interior area
- Total structure area: 5,200
- Total interior livable area: 5,200 sqft
- Finished area above ground: 5,200
Property
Parking
- Total spaces: 2
- Parking features: Garage Faces Rear, Inside Entrance, Concrete, Electric Vehicle Charging Station(s), Under Home Parking, Attached, On Street
- Attached garage spaces: 2
- Has uncovered spaces: Yes
Accessibility
- Accessibility features: Roll-in Shower, Accessible Elevator Installed, >84" Garage Door
Features
- Levels: Six
- Stories: 6
- Patio & porch: Deck, Roof
- Exterior features: Lighting, Balcony
- Pool features: None
- Has view: Yes
- View description: City, Panoramic, River, Water
- Has water view: Yes
- Water view: River,Water
Lot
- Size: 1,000 Square Feet
- Features: Corner Lot, Downtown
Details
- Additional structures: Above Grade
- Parcel number: 082000004
- Zoning: CMX4
- Special conditions: Standard
Construction
Type & style
- Home type: Townhouse
- Architectural style: Contemporary
- Property subtype: Townhouse
Materials
- Mixed
- Foundation: Slab
- Roof: Fiberglass
Condition
- Excellent
- New construction: Yes
- Year built: 2024
Details
- Builder name: Fitler Construction Group
Utilities & green energy
- Electric: 200+ Amp Service
- Sewer: Public Sewer
- Water: Public
- Utilities for property: Cable Available, Electricity Available, Natural Gas Available, Sewer Available, Water Available
Green energy
- Energy efficient items: Appliances, HVAC, Lighting
Community & HOA
Community
- Security: Exterior Cameras, Carbon Monoxide Detector(s), Smoke Detector(s)
- Subdivision: Rittenhouse Square
HOA
- Has HOA: Yes
- HOA fee: $100 monthly
Location
- Region: Philadelphia
- Municipality: PHILADELPHIA
Financial & listing details
- Price per square foot: $558/sqft
- Annual tax amount: $5,000
- Date on market: 6/9/2026
- Listing agreement: Exclusive Right To Sell
- Listing terms: Negotiable
- Exclusions: All Tenants Personal Property
- Ownership: Fee Simple
- Road surface type: Paved
Estimated market value
$2,809,400
$2.67M - $2.95M
$7,652/mo
Price history
| Date | Event | Price |
|---|---|---|
| 10/1/2026 | Listed for rent | $18,000$3/sqft |
Source: Bright MLS #PAPH2675288 Report a problem | ||
| 9/10/2026 | Listed for sale | $2,900,000$558/sqft |
Source:  Bright MLS #PAPH2626128 Report a problem Bright MLS #PAPH2626128 Report a problem | ||
| 8/5/2026 | Listing removed | $2,900,000$558/sqft |
Source: Bright MLS #PAPH2626128 Report a problem | ||
| 6/9/2026 | Listed for sale | $2,900,000$558/sqft |
Source: Bright MLS #PAPH2626128 Report a problem | ||
| 3/18/2026 | Listing removed | $2,900,000$558/sqft |
Source: Bright MLS #PAPH2570978 Report a problem | ||
| 1/3/2026 | Listed for sale | $2,900,000+13.7%$558/sqft |
Source: Bright MLS #PAPH2570978 Report a problem | ||
| 5/17/2024 | Sold | $2,550,000-7.3%$490/sqft |
Source: Bright MLS #PAPH2345206 Report a problem | ||
| 4/19/2024 | Pending sale | $2,750,000-5.2%$529/sqft |
Source: Bright MLS #PAPH2345206 Report a problem | ||
| 2/3/2024 | Listing removed | -- |
Source: Bright MLS #PAPH2292830 Report a problem | ||
| 1/12/2024 | Contingent | $2,900,000$558/sqft |
Source: Bright MLS #PAPH2292830 Report a problem | ||
| 11/2/2023 | Listed for sale | $2,900,000-17.1%$558/sqft |
Source: Bright MLS #PAPH2292830 Report a problem | ||
| 3/28/2023 | Listing removed | $3,500,000$673/sqft |
Source: Bright MLS #PAPH2186704 Report a problem | ||
| 12/13/2022 | Listed for sale | $3,500,000$673/sqft |
Source: Bright MLS #PAPH2186704 Report a problem | ||
Public tax history
Tax history is unavailable.
Monthly payment
Est. payment
Payment breakdown
Explore the cost of this home by adjusting the details. Changes won't be saved.Climate risks
Neighborhood: Rittenhouse
Nearby schools
Schools provided by the listing agent
- Elementary: Greenfield Albert
- High: Benjamin Franklin
- District: The School District Of Philadelphia
Source: Bright MLS. This data may not be complete. We recommend contacting the local school district to confirm school assignments for this home.
Similar homes
- $2,800,0005 bd6 ba4.8k sqft1806 Delancey Pl, Philadelphia, PA 19103For Sale

 MLS ID #PAPH2642336, Patricia Royston, Kurfiss Sotheby's International Realty. Bright MLS
 - $3,495,0005 bd5 ba5.3k sqft207 S 24th St, Philadelphia, PA 19103For Sale
 MLS ID #PAPH2670456, Patrick Campbell, Compass RE. Bright MLS
 - $4,300,0006 bd7 ba6.4k sqft254 S 24th St, Philadelphia, PA 19103For Sale
 MLS ID #PAPH2671506, Matthew Greene, Coldwell Banker Realty. Bright MLS
 - $3,000,0004 bd7 ba6k sqft141 S Hancock St, Philadelphia, PA 19106For Sale
 MLS ID #PAPH2656368, Jim Onesti, KW Empower. Bright MLS
 - $2,199,0004 bd5 ba3.2k sqft114 N Croskey St, Philadelphia, PA 19103For SaleMLS ID #PAPH2671504, Jim Onesti, KW Empower. Bright MLS
- $3,250,0005 bd6 ba5.2k sqft1811 Delancey Pl, Philadelphia, PA 19103For SaleMLS ID #PAPH2592146, Marc Hammarberg, BHHS Fox & Roach At the Harper, Rittenhouse Square. Bright MLS
- $2,500,0003 bd2 ba2.6k sqft307 S Chadwick St, Philadelphia, PA 19103For SaleMLS ID #PAPH2600862, Franz Rabauer, Kurfiss Sotheby's International Realty. Bright MLS
- $3,300,0003 bd4 ba3.7k sqftThe Barclay Condominium, Philadelphia, PA 19103For SaleMLS ID #PAPH2676850, Laurie Phillips, BHHS Fox & Roach At the Harper, Rittenhouse Square. Bright MLS
- $3,900,0005 bd7 ba4.3k sqft1809 Delancey Pl, Philadelphia, PA 19103For SaleMLS ID #PAPH2657476, Tom Dilsheimer, Compass RE. Bright MLS
- $1,669,5003 bd5 ba3.2k sqft119 N 23rd St, Philadelphia, PA 19103New ConstructionMLS ID #PAPH2627940, Billy Walsh, KW Empower. Bright MLS
- $2,850,0003 bd4 ba3k sqftThe Residents At The Ritz Carlton, Philadelphia, PA 19102For SaleMLS ID #PAPH2620982, Michael Betley, BHHS Fox & Roach At the Harper, Rittenhouse Square. Bright MLS
- $2,500,0006 bd7 ba4.5k sqft449 N 13th St Fl 1, Philadelphia, PA 19123For SaleMLS ID #PAPH2669556, Lisie Abrams, Compass RE. Bright MLS
- $2,950,0003 bd4 ba4k sqftThe Ritz Carlton Residences, Philadelphia, PA 19102For SaleMLS ID #PAPH2641576, Arielle Roemer, BHHS Fox & Roach At the Harper, Rittenhouse Square. Bright MLS
- $3,295,0004 bd4 ba3.5k sqft113 Arch St #Penthouse 2, Philadelphia, PA 19106For SaleMLS ID #PAPH2612844, Bruno Pouget, Compass RE. Bright MLS
- $2,695,0003 bd4 ba2.6k sqft301 S Broad #3003, Philadelphia, PA 19107New ConstructionMLS ID #PAPH2655568, Daxx Hamilton, Dranoff Properties Realty Inc. Bright MLS
- $2,845,0003 bd4 ba2.8k sqft301 S Broad #2501, Philadelphia, PA 19107New ConstructionMLS ID #PAPH2580112, Daxx Hamilton, Dranoff Properties Realty Inc. Bright MLS
- $1,849,0003 bd4 ba4k sqft1515 Locust St Unit 1000, Philadelphia, PA 19102For SaleMLS ID #PAPH2662538, Allan Domb, Allan Domb Real Estate. Bright MLS
- $2,845,2503 bd4 ba3k sqft2100 Hamilton St APT 2D, Philadelphia, PA 19130New ConstructionMLS ID #PAPH2479194, Douglas Pearson, Kurfiss Sotheby's International Realty. Bright MLS
- $1,450,0003 bd3 ba2.8k sqftWilliam Penn House, Philadelphia, PA 19103For SaleMLS ID #PAPH2594006, Eric Fox, Compass RE. Bright MLS
- $1,475,0005 bd5 ba3.8k sqft308 N 2nd St, Philadelphia, PA 19123For SaleMLS ID #PAPH2643108, Kristen Shemesh, BHHS Fox & Roach-Center City Walnut. Bright MLS
