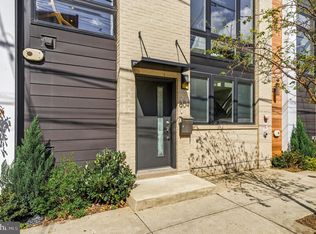
A Rare First Offering. A privately curated, custom end-unit masterpiece in one of Philadelphia's most coveted architectural enclaves, freshly refreshed and ready for its next chapter. Welcome to 822 North American Street, Unit 6. An extraordinary five-story luxury townhome set within an exclusive nine home enclave in the heart of Northern Liberties. Offered for the very first time, this custom end unit residence was conceived with exceptional intention and executed without compromise. Now immaculately refreshed throughout, it presents a rare canvas for the discerning buyer who demands the very best. Spanning approximately 4,200 square feet across five thoughtfully designed levels, the home commands six bedrooms, five full bathrooms, and one half bathroom. A private elevator services every level, and a dramatic two tier staircase connects each floor with architectural intention, creating a sense of arrival at every level. The floor plan is a masterclass in flow and scale. The entry level welcomes you with a generous living area, a ground floor bedroom with private ensuite bath, and direct access to a private patio. One floor up, the second level opens into the heart of the home: a chef's kitchen, open dining and living space, a half bath, and a private balcony. The third level is devoted to the primary suite with a spa inspired bathroom, alongside a second bedroom with its own private bath, a balcony, and dedicated laundry. The fourth level delivers an expansive upper living space and three additional bedrooms, one ensuite, two sharing a hall bathroom. And crowning it all a sweeping rooftop deck with commanding Philadelphia skyline views. A secured two-car garage, private elevator, keyless entry, intercom and security systems, and premium finishes throughout complete a home that has anticipated every need before you knew to ask. As the end unit within this exclusive enclave, Unit 6 offers the privacy and architectural presence befitting a residence of this caliber. In the heart of Northern Liberties' celebrated dining, boutique retail, parks, and transit, and just minutes from Center City, Old City and Delaware Ave. Freshly painted and refreshed throughout. Offered for the very first time. An opportunity that will not come again.
For sale
Price cut: $325K (6/1)
$1,875,000
822 N American St Unit 6, Philadelphia, PA 19123
6beds
6,200sqft
:
Get pre-qualified$11,508/mo
Townhouse
Built in 2016
3,020 Square Feet Lot
$-- Zestimate®
$302/sqft
$295/mo HOA
What's special
Secured two-car garagePremium finishes throughoutSix bedroomsCustom end-unit masterpieceKeyless entryFive-story luxury townhomeDedicated laundry
- 23 days |
- 777 |
- 48 |
Zillow last checked:
Listing updated:
Listed by:
Sandra E Butler 215-552-0156,
Realty Mark Cityscape 2155837777
Source: Bright MLS,MLS#: PAPH2644618
Facts & features
Interior
Bedrooms & bathrooms
- Bedrooms: 6
- Bathrooms: 6
- Full bathrooms: 5
- 1/2 bathrooms: 1
- Main level bathrooms: 6
- Main level bedrooms: 6
Basement
- Area: 2000
Heating
- Forced Air, ENERGY STAR Qualified Equipment, Zoned, Natural Gas
Cooling
- Central Air, Zoned, Natural Gas
Appliances
- Included: Gas Water Heater
- Laundry: Has Laundry
Features
- Elevator, Efficiency, Entry Level Bedroom, Family Room Off Kitchen, Eat-in Kitchen, Walk-In Closet(s), Recessed Lighting, Primary Bath(s), Open Floorplan, Dining Area
- Windows: ENERGY STAR Qualified Windows, Energy Efficient, Insulated Windows, Screens, Skylight(s)
- Basement: Finished
- Number of fireplaces: 1
Interior area
- Total structure area: 6,200
- Total interior livable area: 6,200 sqft
- Finished area above ground: 4,200
- Finished area below ground: 2,000
Property
Parking
- Total spaces: 2
- Parking features: Garage Faces Front, Garage Door Opener, Inside Entrance, Oversized, Electric Vehicle Charging Station(s), Lighted, Private, Secured, Driveway, Attached
- Attached garage spaces: 2
- Has uncovered spaces: Yes
Accessibility
- Accessibility features: Accessible Elevator Installed
Features
- Levels: Five
- Stories: 5
- Pool features: None
- Fencing: Privacy,Back Yard
- Has view: Yes
- View description: City
Lot
- Size: 3,020 Square Feet
- Dimensions: 43.00 x 71.00
- Features: Corner Lot/Unit
Details
- Additional structures: Above Grade, Below Grade
- Parcel number: 055104730
- Zoning: RSA5
- Special conditions: Standard
- Other equipment: Intercom
Construction
Type & style
- Home type: Townhouse
- Architectural style: Contemporary
- Property subtype: Townhouse
Materials
- Advanced Framing, Wood Siding, Metal Siding, Masonry
- Foundation: Concrete Perimeter
- Roof: Unknown
Condition
- New construction: No
- Year built: 2016
Utilities & green energy
- Sewer: Public Sewer
- Water: Public
Community & HOA
Community
- Security: Exterior Cameras, Security System
- Subdivision: Liberty Estates
HOA
- Has HOA: Yes
- Services included: All Ground Fee, Common Area Maintenance
- HOA fee: $3,545 annually
- HOA name: LIBERTY ESTATE
Location
- Region: Philadelphia
- Municipality: PHILADELPHIA
Financial & listing details
- Price per square foot: $302/sqft
- Tax assessed value: $959,250
- Annual tax amount: $13,427
- Date on market: 7/6/2026
- Listing agreement: Exclusive Right To Sell
- Listing terms: Cash,Conventional
- Ownership: Fee Simple
Estimated market value
Not available
Estimated sales range
Not available
Not available
Price history
| Date | Event | Price |
|---|---|---|
| 6/1/2026 | Price change | $1,875,000-14.8%$302/sqft |
Source:  Bright MLS #PAPH2570412 Report a problem Bright MLS #PAPH2570412 Report a problem | ||
| 5/3/2026 | Listed for sale | $2,200,000-4.3%$355/sqft |
Source: Bright MLS #PAPH2570412 Report a problem | ||
| 1/8/2026 | Listing removed | $2,300,000$371/sqft |
Source: Bright MLS #PAPH2570412 Report a problem | ||
| 1/6/2026 | Listed for sale | $2,300,000$371/sqft |
Source: Bright MLS #PAPH2570412 Report a problem | ||
Public tax history
Tax history is unavailable.
Monthly payment
Est. payment
Payment breakdown
Explore the cost of this home by adjusting the details. Changes won't be saved.Climate risks
Neighborhood: Northern Liberties
Nearby schools
GreatSchools rating
- 5/10General Philip KearnyGrades: K-8Distance: 0.3 mi
- 2/10Franklin Benjamin High SchoolGrades: 9-12Distance: 1.1 mi
Schools provided by the listing agent
- District: Philadelphia City
Source: Bright MLS. This data may not be complete. We recommend contacting the local school district to confirm school assignments for this home.
- $1,282,4003 bd2 ba3.1k sqft824-36 N American St #2, Philadelphia, PA 19123Off Market
- $---- bd-- ba-- sqft824-36 N American St #10, Philadelphia, PA 19123Off Market
- $1,794,0004 bd5 ba5.1k sqft824-36 N American St #5, Philadelphia, PA 19123Off Market
- $1,439,5003 bd4 ba4.7k sqft824-36 N American St #9, Philadelphia, PA 19123Off Market
- $1,190,0003 bd2 ba2.8k sqft824-36 N American St #1, Philadelphia, PA 19123Off Market
- $1,239,2003 bd2 ba3.1k sqft824-36 N American St #3, Philadelphia, PA 19123Off Market
- $1,305,9003 bd2 ba3.1k sqft824-36 N American St #4, Philadelphia, PA 19123Off Market
- $1,128,0003 bd2 ba3.2k sqft824-36 N American St #7, Philadelphia, PA 19123Off Market
A local agent can set up tours, give advice and negotiate with sellers.
A local lender can help you make sure your offer is ready when you are.
Similar homes
- $1,500,0005 bd5 ba3.8k sqft308 N 2nd St, Philadelphia, PA 19106For Sale

 MLS ID #PAPH2643108, Kristen Shemesh, BHHS Fox & Roach-Center City Walnut. Bright MLS
 - $1,100,0003 bd4 ba3.3k sqft604 N 4th St, Philadelphia, PA 19123For Sale
 MLS ID #PAPH2610322, Colleen Hadden, Compass RE. Bright MLS
 - $1,199,9998 bd6 ba4k sqft1011 N Orianna St, Philadelphia, PA 19123For Sale
 MLS ID #PAPH2592172, Stacy Sanseverino, KW Empower. Bright MLS
 - $1,500,0004 bd6 ba4.3k sqft652 Fairmount Ave, Philadelphia, PA 19123New Construction
 MLS ID #PAPH2551574, Jim Onesti, KW Empower. Bright MLS
 - $1,350,0004 bd6 ba4.2k sqft660 Fairmount Ave, Philadelphia, PA 19123New ConstructionMLS ID #PAPH2546802, Jim Onesti, KW Empower. Bright MLS
- $1,695,0006 bd8 ba4.7k sqft1519 Wallace St, Philadelphia, PA 19130For SaleMLS ID #PAPH2607092, Jane Hall, BHHS Fox & Roach-Rosemont. Bright MLS
- $1,615,0005 bd6 ba3.9k sqft552 N 18th St, Philadelphia, PA 19130For SaleMLS ID #PAPH2591072, Bill Kwasniewski, Century 21 Advantage Gold-South Philadelphia. Bright MLS
- $1,300,0004 bd6 ba4.2k sqft650 Fairmount Ave #A2, Philadelphia, PA 19123New ConstructionMLS ID #PAPH2543844, Jim Onesti, KW Empower. Bright MLS
- $1,750,0004 bd6 ba4.4k sqft1328 Kater St, Philadelphia, PA 19147For SaleMLS ID #PAPH2603362, Lauren Acker Kratz, KW Empower. Bright MLS
- $2,300,0006 bd6 ba3.5k sqft303 Spruce St, Philadelphia, PA 19106For SaleMLS ID #PAPH2622464, Nicole Erickson, Keller Williams Main Line. Bright MLS
- $1,589,9004 bd4 ba3.8k sqft114 Bainbridge St, Philadelphia, PA 19147For SaleMLS ID #PAPH2647156, Kelly Patrizio, Coldwell Banker Realty. Bright MLS
- $1,250,0004 bd6 ba3.4k sqft1146 N 3rd St, Philadelphia, PA 19123New ConstructionMLS ID #PAPH2621716, Jim Onesti, KW Empower. Bright MLS
- $1,295,0003 bd5 ba3.8k sqft132 W Allen St, Philadelphia, PA 19123New ConstructionMLS ID #PAPH2595696, Dava Costello, OCF Realty LLC - Philadelphia. Bright MLS
- $1,745,0003 bd5 ba3.2k sqft119 N 23rd St, Philadelphia, PA 19103New ConstructionMLS ID #PAPH2627940, Billy Walsh, KW Empower. Bright MLS
- $1,275,0004 bd4 ba3.6k sqft2009 North St, Philadelphia, PA 19130For SaleMLS ID #PAPH2650498, Kathleen Kelly, Keller Williams Main Line. Bright MLS
- $1,850,0005 bd6 ba4.6k sqft706 Latona St Unit J, Philadelphia, PA 19147New ConstructionMLS ID #PAPH2604304, Lindsey Toconita, Kurfiss Sotheby's International Realty. Bright MLS
- $1,249,0005 bd5 ba4.2k sqft3200 Parkview Walk, Philadelphia, PA 19125For SaleMLS ID #PAPH2572386, Nancy Serpentine, Compass RE. Bright MLS
- $1,985,0003 bd4 ba3.6k sqftWaterbridge Court, Philadelphia, PA 19106For SaleMLS ID #PAPH2628530, Douglas Pearson, Kurfiss Sotheby's International Realty. Bright MLS
- $1,550,0004 bd5 ba5k sqftNone Available, Philadelphia, PA 19125New ConstructionMLS ID #PAPH2617774, Jeanne Whipple, Elfant Wissahickon Realtors. Bright MLS
- $1,500,0004 bd5 ba5k sqftNone Available, Philadelphia, PA 19125New ConstructionMLS ID #PAPH2621508, Jeanne Whipple, Elfant Wissahickon Realtors. Bright MLS
