Nestled in the coveted Art Museum Area, this stunning contemporary townhome offers the perfect blend of luxury, sophistication and city living. Built in 2017 and meticulously upgraded throughout, this elegant four story residence boasts large living space, breathtaking skyline views and the rare convenience of an expansive two car garage. Step through the grand foyer and immediately admire the gleaming oak hardwood floors that flow throughout the home. The entry level features a spacious family room with custom built-in shelving, recessed lighting, a convenient powder room, abundant storage and direct access to a spacious two car garage. Designed for both everyday living and effortless entertaining, the open-concept main level is truly spectacular! The inviting living room showcases custom built-in bookcases, a dramatic stone gas fireplace and sliding glass doors opening to a large private deck- perfect for al fresco dining! At the heart of the home is a chef's dream kitchen featuring upgraded cabinetry, quartz counter tops, stainless steel appliances, pendant lighting, a pot filler over the stove and a generously sized island with seating for four. The elegant dining area, bathed in natural light through the floor to ceiling window, is the perfect space to host unforgettable dinner parties beneath a stunning chandelier. The next level offers two spacious bedrooms, including a private guest suite with recessed lighting, ceiling fan, generous closet space and a beautifully tiled ensuite bath. An additional large bedroom, full half bath with upgraded finishes, laundry room with full sized washer & dryer and a generously sized storage room complete this floor. The luxurious primary suite level is a true retreat straight out of a five-star resort! The serene primary bedroom features a floor to ceiling stone gas fireplace, creating warmth and ambiance, while the spa-inspired bath offers a soaking tub, expansive double shower, elegant double vanity with designer cabinetry and a private water closet. A custom walk-in closet with built-in shelving and drawers adds exceptional convenience and style. A fourth bedroom completes this level. Crowning this extraordinary home is an expansive rooftop deck with breathtaking panoramic views of Center City Philadelphia. Whether hosting unforgettable parties or unwinding under the city lights, this incredible outdoor space provides the ultimate urban backdrop! Perfectly situated just steps from premier dining, shopping, and public transportation and within walking distance to iconic destinations and historical landmarks including the Barnes Foundation, Philadelphia Museum of Art and the Rodin Museum, this exceptional residence offers luxury city living at its finest. Convenient to Center City, 30th Street Station, major highways and bridges, and all the fun and culture the City of Brotherly Love has to offer! ** Time remaining on Tax Abatement.
For sale
Price cut: $31K (10/5)
$1,244,000
2009 North St, Philadelphia, PA 19130
4beds
3,672sqft
Townhouse
Built in 2017
1,185 Square Feet Lot
$1,217,300 Zestimate®
$339/sqft
$-- HOA
What's special
Custom built-in shelvingCustom built-in bookcasesStunning chandelierLarge living spaceTwo spacious bedroomsGrand foyerLuxurious primary suite level
- 77 days
- 935
- 38
Zillow last checked:
Listing updated:
Listed by:
Kathleen Kelly 610-405-6700,
Keller Williams Main Line 6105200100
Source: Bright MLS,MLS#: PAPH2650498
Facts & features
Interior
Bedrooms & bathrooms
- Bedrooms: 4
- Bathrooms: 4
- Full bathrooms: 3
- 1/2 bathrooms: 1
Basement
- Area: 0
Heating
- Forced Air, Natural Gas
Cooling
- Central Air, Natural Gas
Appliances
- Included: Gas Water Heater
Features
- Basement: Full
- Number of fireplaces: 2
Interior area
- Total structure area: 3,672
- Total interior livable area: 3,672 sqft
- Finished area above ground: 3,672
- Finished area below ground: 0
Property
Parking
- Total spaces: 2
- Parking features: Garage Faces Front, Basement, Attached
- Attached garage spaces: 2
Accessibility
- Accessibility features: None
Features
- Levels: Four
- Stories: 4
- Pool features: None
Lot
- Size: 1,185 Square Feet
- Dimensions: 18.00 x 64.00
Details
- Additional structures: Above Grade, Below Grade
- Parcel number: 152104010
- Zoning: ICMX
- Special conditions: Standard
Construction
Type & style
- Home type: Townhouse
- Architectural style: Contemporary
- Property subtype: Townhouse
Materials
- Masonry
- Foundation: Concrete Perimeter
Condition
- Excellent
- New construction: No
- Year built: 2017
Utilities & green energy
- Sewer: Public Sewer
- Water: Public
Community & HOA
Community
- Subdivision: Art Museum Area
HOA
- Has HOA: No
Location
- Region: Philadelphia
- Municipality: PHILADELPHIA
Financial & listing details
- Price per square foot: $339/sqft
- Tax assessed value: $268,300
- Annual tax amount: $3,755
- Date on market: 7/22/2026
- Listing agreement: Exclusive Agency
- Inclusions: Washer, Dryer, Dishwasher And Refrigerator In Kitchen - All In "as Is" Condition With No Monetary Value
- Exclusions: Refrigerator In The Garage
- Ownership: Fee Simple
Estimated market value
$1,217,300
$1.16M - $1.28M
$4,653/mo
Price history
| Date | Event | Price |
|---|---|---|
| 10/5/2026 | Price change | $1,244,000-2.4%$339/sqft |
Source:  Bright MLS #PAPH2650498 Report a problem Bright MLS #PAPH2650498 Report a problem | ||
| 7/22/2026 | Listed for sale | $1,275,000-1.9%$347/sqft |
Source: Bright MLS #PAPH2650498 Report a problem | ||
| 7/21/2026 | Listing removed | $1,300,000$354/sqft |
Source: Bright MLS #PAPH2621032 Report a problem | ||
| 6/19/2026 | Listed for sale | $1,300,000$354/sqft |
Source: Bright MLS #PAPH2621032 Report a problem | ||
| 6/3/2026 | Contingent | $1,300,000$354/sqft |
Source: Bright MLS #PAPH2621032 Report a problem | ||
| 5/17/2026 | Listed for sale | $1,300,000+15%$354/sqft |
Source: Bright MLS #PAPH2621032 Report a problem | ||
| 1/11/2018 | Sold | $1,130,000$308/sqft |
Source: Public Record Report a problem | ||
| 8/24/2017 | Sold | $1,130,000$308/sqft |
Source: Public Record Report a problem | ||
Public tax history
| Year | Property taxes | Tax assessment |
|---|---|---|
| 2025 | $18,780 +400% | $1,341,600 |
| 2024 | $3,756 | $1,341,600 |
| 2023 | $3,756 -25.6% | $1,341,600 |
| 2022 | $5,047 | -- |
| 2021 | $5,047 -70% | -- |
| 2018 | $16,842 +244.9% | -- |
| 2017 | $4,884 +9.4% | -- |
| 2016 | $4,465 | -- |
Find assessor info on the county website
Monthly payment
Est. payment
Payment breakdown
Explore the cost of this home by adjusting the details. Changes won't be saved.Climate risks
Neighborhood: Spring Garden
Nearby schools


Similar homes
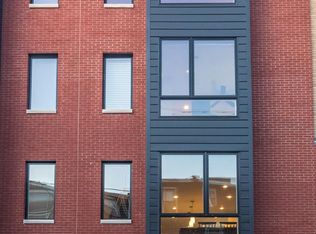
- $1,295,0004 bd3 ba3.2k sqft748 S Dorrance St, Philadelphia, PA 19146For Sale

 MLS ID #PAPH2670898, Becca Fischer, Compass RE. Bright MLS
 - $1,185,0003 bd6 ba3.5k sqftLiberty View, Philadelphia, PA 19123For Sale
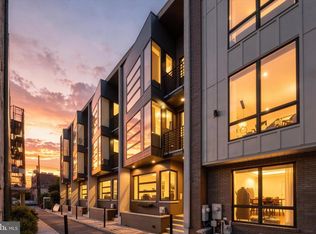 MLS ID #PAPH2670114, Toby DeLaRosa, Space & Company. Bright MLS
 - $995,0004 bd4 ba3k sqft765 S 15th St, Philadelphia, PA 19146For Sale
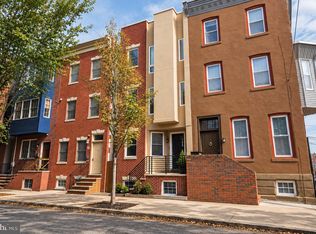 MLS ID #PAPH2676536, Megan Nicoletti, KW Empower. Bright MLS
 - $875,0004 bd3 ba2.5k sqft1216 Crease St, Philadelphia, PA 19125For Sale
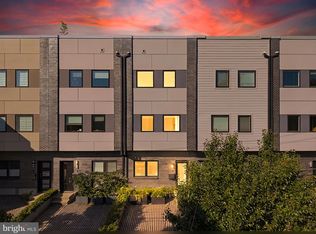 MLS ID #PAPH2677546, Kyle Miller, Compass RE. Bright MLS
 - $1,139,9004 bd4 ba2.8k sqft2431 Innovator Way #B8, Philadelphia, PA 19146New ConstructionMLS ID #PAPH2662298, Justin Willis, Compass RE. Bright MLS
- $1,049,9003 bd4 ba3k sqft600 N 4th St, Philadelphia, PA 19123For SaleMLS ID #PAPH2668278, Brian Stetler, BHHS Fox & Roach-Center City Walnut. Bright MLS
- $1,199,0005 bd4 ba2.5k sqft2303 Saint Albans St, Philadelphia, PA 19146For SaleMLS ID #PAPH2603010, Tom Englett, Compass RE. Bright MLS
- $1,450,0004 bd3 ba2.4k sqft2110-2112 Tryon St, Philadelphia, PA 19146For SaleMLS ID #PAPH2671132, Frank DeFazio, BHHS Fox & Roach-Center City Walnut. Bright MLS
- $769,9004 bd3 ba2.7k sqft1256 N Howard St, Philadelphia, PA 19122For SaleMLS ID #PAPH2673722, Michele Cooley, BHHS Fox & Roach-Center City Walnut. Bright MLS
- $795,0004 bd4 ba2.5k sqft2609 Christian St, Philadelphia, PA 19146For SaleMLS ID #PAPH2676686, Marion Dinofa, Compass RE. Bright MLS
- $1,029,0003 bd4 ba3.3k sqft604 N 4th St, Philadelphia, PA 19123For SaleMLS ID #PAPH2610322, Colleen Hadden, Compass RE. Bright MLS
- $985,0004 bd3 ba1.8k sqft2138 Kater St, Philadelphia, PA 19146For SaleMLS ID #PAPH2666986, Matthew Aragona, Compass RE. Bright MLS
- $895,0004 bd4 ba3.1k sqft2128 Ellsworth St, Philadelphia, PA 19146For SaleMLS ID #PAPH2660698, Andy Galster, Redfin Corporation. Bright MLS
- $839,0004 bd4 ba2.8k sqft1000 S 20th St, Philadelphia, PA 19146For SaleMLS ID #PAPH2657794, homecoin.com Minerick, Homecoin.com. Bright MLS
- $979,0003 bd4 ba2.8k sqft2203 Christian St, Philadelphia, PA 19146For SaleMLS ID #PAPH2646516, James Price, KW Empower. Bright MLS
- $1,150,0003 bd4 ba3.2k sqftNone Available, Moorestown, NJ 08057For SaleMLS ID #NJBL2121964, Cristin Holloway, EXP Realty, LLC. Bright MLS
- $895,0003 bd3 ba2.1k sqft601 S 17th St, Philadelphia, PA 19146For SaleMLS ID #PAPH2661128, Patrick Campbell, Compass RE. Bright MLS
- $850,0003 bd3 ba3.2k sqft411 Salmon St, Philadelphia, PA 19125For SaleMLS ID #PAPH2665618, Christina Vazquez, KW Empower. Bright MLS
- $749,0003 bd3 ba2.4k sqft965 N Randolph St, Philadelphia, PA 19123For SaleMLS ID #PAPH2667980, Kevin Wilkins, BHHS Fox & Roach-Center City Walnut. Bright MLS
- $975,0004 bd3 ba2.9k sqft326 Wright St, Philadelphia, PA 19128For SaleMLS ID #PAPH2660014, Michele Cooley, BHHS Fox & Roach-Center City Walnut. Bright MLS
