Skip main navigation
Sold for $1,100,000
  • $1,100,000

    2019 North St, Philadelphia, PA 19130

    4beds
    2,700sqft
    Townhouse
    Built in 2017
    920 Square Feet Lot
    $1,169,600 Zestimate®
    $407/sqft
    $3,839 Estimated rent

    Home value

    $1,169,600

    $1.11M - $1.24M

    $3,839/mo

    Zestimate® history
    Loading
    Loading...

    Owner options

    List your home for rent

    $3,839/mo

    Rent Zestimate®

    Find your next renter with Zillow Rental Manager. Plus, with online applications, you can quickly screen prospective tenants – for free.

    Learn more

    $3,839/mo

    Rent Zestimate®

    Refinance and save

    $6,671/mo

    Est. payment

    Refinancing to a lower rate could help reduce your monthly payments and save thousands over the life of the loan.

    See today's rates

    $6,671/mo

    Est. payment

    Explore your selling options

    Work with a Zillow partner agent

    Leverage their expertise and Zillow's premium Showcase listings to get your home seen by more buyers.

    Get started

    List with your own agent

    Get your home in front of millions of buyers by listing it on Zillow.

    Learn how to do it

    Sell it yourself

    Take full control of how buyers see your home on Zillow by listing For Sale by Owner (FSBO).

    List your home

    What's special

    Stone fireplacePrivate patioWaterfall islandFlex spaceDouble rainfallQuiet blockKelly drive
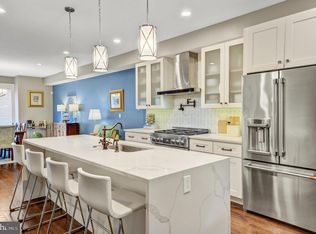
    Tucked away on a quiet block just off Fairmount Ave, you'll find 2019 North St. This modern 2,700+/- sqft luxury home offers 4 bedrooms, 3.5 baths, hardwood floors throughout, multiple outdoor spaces, dual-zone HVAC, and a huge 2-car garage that can double as a gym. Out front, there's a handsome red brick facade befitting the established homes in the neighborhood. Inside, you're welcomed by a foyer with access to the expansive garage. Currently set up for 1-car parking with a fitness area, this flex space could be used for 2 cars or storage. There's also a full bathroom and a rear door leading to a private patio, ideal for grilling. Up on the home's main level, beautiful hardwood floors stretch across the open layout. A stone fireplace and built-ins anchor the living room while sliding doors open to a rear terrace that can be transformed into a garden oasis for relaxing or al-fresco dining. At the center is a gleaming gourmet kitchen fitted with custom wood cabinetry, high-end JennAir and BlueStar appliances (fridge, range and range hood), including a wine fridge, a pot filler over the 6-burner range, reverse osmosis water system under the sink and a waterfall island with seating. The dining area features extended cabinetry, a chandelier, and floor-to-ceiling windows. The home's third level has a spacious bedroom suite at the rear with an attached full bathroom and double closets. A laundry room and second bathroom sit off the hall, with another bright bedroom at the front. The fourth level of the home hosts the primary suite. It's comprised of a large bedroom filled with natural light from tall windows, a walk-in closet with room to share, a sleek full bathroom adorned with a dual vanity and double rainfall, plus an additional bedroom perfect for an office or nursery. Topping off the home is a roof deck that's sure to be your go-to spot for hanging out with friends and family while enjoying skyline views. In addition to everything inside, this fantastic location in the heart of Fairmount earns a Walk Score of 94! Around the corner, Fairmount Ave is lined with top-rated restaurants and friendly shops. Whole Foods, Wine & Spirits, and Target are nearby, plus idyllic parks and iconic landmarks like The Philadelphia Museum of Art, Kelly Drive, and Eastern State Penitentiary are close. There's also easy access to the Community College of Philadelphia, I-676, I-76, Spring Garden St, Broad St, and public transit. Schedule your in-person or virtual tour today! Some photos have been virtually staged.

    Zillow last checked:

    Listing updated:

    Listed by:

    Michael McCann 215-709-4141,

    KW Philly,

    Listing Team: The Mike Mccann Team

    Bought with:

    Mikhal Mary, RS295308

    KW Philly

    Source: Bright MLS,MLS#: PAPH2286144MLS Logo

    Facts & features

    Interior

    Bedrooms & bathrooms
    • Bedrooms: 4
    • Bathrooms: 4
    • Full bathrooms: 3
    • 1/2 bathrooms: 1
    • Main level bathrooms: 4
    • Main level bedrooms: 4
    Basement
    • Area: 0
    Heating
    • Forced Air, Natural Gas, Electric
    Cooling
    • Central Air, Electric
    Appliances
    • Included: Gas Water Heater
    • Laundry: Has Laundry
    Features
    • Basement: Finished
    • Has fireplace: No
    Interior area
    • Total structure area: 2,700
    • Total interior livable area: 2,700 sqft
    • Finished area above ground: 2,700
    • Finished area below ground: 0

    Property

    Parking
    • Total spaces: 2
    • Parking features: Inside Entrance, Storage, Covered, Oversized, Private, Attached
    • Attached garage spaces: 2
    Accessibility
    • Accessibility features: None
    Features
    • Levels: Four
    • Stories: 4
    • Pool features: None
    Lot
    • Size: 920 sqft
    • Dimensions: 18.00 x 51.00
    Details
    • Additional structures: Above Grade, Below Grade
    • Parcel number: 152104060
    • Zoning: ICMX
    • Special conditions: Standard

    Construction

    Type & style
    • Home type: Townhouse
    • Architectural style: Straight Thru
    • Property subtype: Townhouse
    Materials
    • Masonry
    • Foundation: Other
    Condition
    • New construction: No
    • Year built: 2017

    Utilities & green energy

    • Sewer: Public Sewer
    • Water: Public

    Community & neighborhood

    Location
    • Region: Philadelphia
    • Subdivision: Art Museum Area
    • Municipality: PHILADELPHIA

    Other

    Other facts
    • Listing agreement: Exclusive Right To Sell
    • Ownership: Fee Simple

    Price history

    DateEventPrice
    2/8/2024Sold$1,100,000-2.2%$407/sqft
    Source: Bright MLS #PAPH2286144 Report a problem
    12/21/2023Contingent$1,125,000$417/sqft
    Source: Bright MLS #PAPH2286144 Report a problem
    12/6/2023Price change$1,125,000-2.2%$417/sqft
    Source: Bright MLS #PAPH2286144 Report a problem
    10/9/2023Listed for sale$1,150,000+15.1%$426/sqft
    Source: Bright MLS #PAPH2286144 Report a problem
    5/16/2019Sold$999,000$370/sqft
    Source: Public Record Report a problem
    12/1/2017Sold$999,000$370/sqft
    Source: Public Record Report a problem

    Public tax history

    YearProperty taxesTax assessment
    2025$15,188 +400%$1,085,000
    2024$3,038 $1,085,000
    2023$3,038 -29.8%$1,085,000
    2022$4,329 --
    2021$4,329 -70.6%--
    2018$14,698 +305.4%--
    2017$3,626 -75.3%--
    2016$14,698 --

    Find assessor info on the county website

    Neighborhood: Spring Garden

    Nearby schools

    GreatSchools rating
    Schools provided by the listing agent
    • District: The School District Of Philadelphia

    Source: Bright MLS. This data may not be complete. We recommend contacting the local school district to confirm school assignments for this home.

    Get a cash offer in 3 minutes
    Find out how much your home could sell for in as little as 3 minutes with a no-obligation cash offer.
    Estimated market value
    $1,169,600
    Get a cash offer in 3 minutes
    Find out how much your home could sell for in as little as 3 minutes with a no-obligation cash offer.
    Estimated market value
    $1,169,600