An exceptional front-facing corner residence, Unit J at Passyunk Crest offers over 4,600 square feet of thoughtfully designed living space - incredible value for the size, amenities, and location. With 5 bedrooms, 4 full baths, and 2 half baths, this expansive home delivers both flexibility and sophistication across four spacious levels, all seamlessly connected by a private elevator. A rare find in city living, the home includes 2-car off-street garage parking, providing unmatched convenience and peace of mind. Outdoor living is equally impressive, with multiple private spaces including a sunlit deck and an expansive rooftop terrace - perfect for entertaining, relaxing, and taking in sweeping city views. Inside, the home balances scale with style. The chef’s kitchen is designed for both everyday living and hosting, while the primary suite offers a true retreat, complete with generous proportions and refined finishes. In addition to the bedrooms, the versatile layout allows for effortless customization - whether you envision a home office, gym, playroom, or guest quarters. Set within the distinctive Passyunk Crest community, this residence places you in the heart of East Passyunk, one of Philadelphia’s most vibrant and walkable neighborhoods. Just steps from Passyunk Avenue, you’ll enjoy easy access to some of the city’s best dining, boutiques, and cafés, along with a lively calendar of neighborhood events. Additionally, you’re just minutes from Philadelphia’s premier sports and entertainment venues, making game days and concerts effortlessly accessible. With its rare combination of scale, parking, outdoor space, and location, this home presents an outstanding opportunity to own a truly substantial city home at a compelling value - delivering the best of luxury urban living.
New construction
$1,850,000
706 Latona St Unit J, Philadelphia, PA 19147
5beds
4,687sqft
:
Get pre-qualified$11,089/mo
Townhouse
Built in 2025
1,045 Square Feet Lot
$1,806,000 Zestimate®
$395/sqft
$150/mo HOA
What's special
Private elevatorSweeping city viewsExpansive rooftop terraceFront-facing corner residenceFour spacious levelsSunlit deck
- 120 days |
- 209 |
- 4 |
Zillow last checked:
Listing updated:
Listed by:
Lindsey Toconita 610-806-2113,
Kurfiss Sotheby's International Realty 2152989415,
Co-Listing Team: Team Whetzel, Co-Listing Agent: James Mcfadden 267-980-0166,
Kurfiss Sotheby's International Realty
Source: Bright MLS,MLS#: PAPH2604304
Facts & features
Interior
Bedrooms & bathrooms
- Bedrooms: 5
- Bathrooms: 6
- Full bathrooms: 4
- 1/2 bathrooms: 2
- Main level bathrooms: 1
- Main level bedrooms: 1
Basement
- Area: 0
Heating
- Forced Air, Natural Gas
Cooling
- Central Air, Electric
Appliances
- Included: Gas Water Heater
- Laundry: Upper Level
Features
- Elevator, Open Floorplan, Recessed Lighting, Upgraded Countertops, Walk-In Closet(s), Bar
- Basement: Full,Finished
- Number of fireplaces: 1
- Fireplace features: Gas/Propane
Interior area
- Total structure area: 4,687
- Total interior livable area: 4,687 sqft
- Finished area above ground: 4,687
- Finished area below ground: 0
Property
Parking
- Total spaces: 2
- Parking features: Garage Faces Front, Inside Entrance, Attached
- Attached garage spaces: 2
Accessibility
- Accessibility features: Accessible Elevator Installed
Features
- Levels: Four
- Stories: 4
- Patio & porch: Roof Deck
- Pool features: None
- Has view: Yes
- View description: City
Lot
- Size: 1,045 Square Feet
- Dimensions: 0.00 x 49.00
Details
- Additional structures: Above Grade, Below Grade
- Parcel number: 021000033
- Zoning: RSA5
- Special conditions: Standard
Construction
Type & style
- Home type: Townhouse
- Architectural style: Contemporary
- Property subtype: Townhouse
Materials
- Brick, Frame
- Foundation: Concrete Perimeter
- Roof: Fiberglass
Condition
- New construction: Yes
- Year built: 2025
Utilities & green energy
- Sewer: Public Sewer
- Water: Public
Community & HOA
Community
- Security: Fire Sprinkler System
- Subdivision: Passyunk Square
HOA
- Has HOA: Yes
- HOA fee: $150 monthly
Location
- Region: Philadelphia
- Municipality: PHILADELPHIA
Financial & listing details
- Price per square foot: $395/sqft
- Tax assessed value: $240,000
- Annual tax amount: $3,359
- Date on market: 4/7/2026
- Listing agreement: Exclusive Right To Sell
- Listing terms: Cash,Conventional
- Inclusions: See Listing Agent.
- Ownership: Fee Simple
Estimated market value
$1,806,000
$1.72M - $1.90M
$5,740/mo
Price history
| Date | Event | Price |
|---|---|---|
| 7/16/2026 | Listed for rent | $8,500$2/sqft |
Source: Bright MLS #PAPH2632022 Report a problem | ||
| 7/8/2026 | Listing removed | $8,500$2/sqft |
Source: Bright MLS #PAPH2632022 Report a problem | ||
| 6/9/2026 | Listed for rent | $8,500$2/sqft |
Source: Bright MLS #PAPH2632022 Report a problem | ||
| 5/1/2026 | Price change | $1,850,000-6.3%$395/sqft |
Source:  Bright MLS #PAPH2604304 Report a problem Bright MLS #PAPH2604304 Report a problem | ||
| 4/7/2026 | Listed for sale | $1,975,000-1%$421/sqft |
Source: Bright MLS #PAPH2604304 Report a problem | ||
| 1/6/2026 | Listing removed | $1,995,000$426/sqft |
Source: Bright MLS #PAPH2403904 Report a problem | ||
| 9/9/2025 | Listed for sale | $1,995,000$426/sqft |
Source: Bright MLS #PAPH2403904 Report a problem | ||
| 8/5/2025 | Listing removed | $1,995,000$426/sqft |
Source: Bright MLS #PAPH2403904 Report a problem | ||
| 5/31/2025 | Listed for sale | $1,995,000-5%$426/sqft |
Source: Bright MLS #PAPH2403904 Report a problem | ||
| 2/11/2025 | Listing removed | $2,100,000$448/sqft |
Source: Bright MLS #PAPH2403904 Report a problem | ||
| 10/4/2024 | Listed for sale | $2,100,000$448/sqft |
Source: Bright MLS #PAPH2403904 Report a problem | ||
Public tax history
| Year | Property taxes | Tax assessment |
|---|---|---|
| 2025 | $3,360 | $240,000 |
| 2024 | $3,360 | $240,000 |
Find assessor info on the county website
Monthly payment
Est. payment
Payment breakdown
Explore the cost of this home by adjusting the details. Changes won't be saved.Climate risks
Neighborhood: Passyunk Square
Nearby schools
GreatSchools rating
- 6/10Vare-Washington Elementary SchoolGrades: PK-8Distance: 0.2 mi
- 2/10Furness Horace High SchoolGrades: 9-12Distance: 0.7 mi
Schools provided by the listing agent
- District: The School District Of Philadelphia
Source: Bright MLS. This data may not be complete. We recommend contacting the local school district to confirm school assignments for this home.
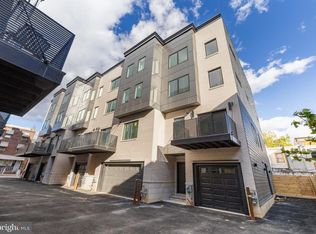
- $1,320,0004 bd5 ba3.7k sqft706 Latona St UNIT F, Philadelphia, PA 19147New Construction
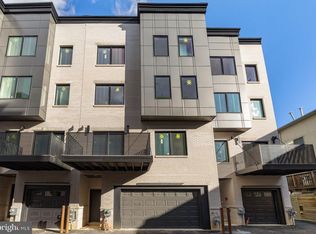
- $1,750,0005 bd7 ba5.3k sqft706 Latona St UNIT G, Philadelphia, PA 19147New Construction
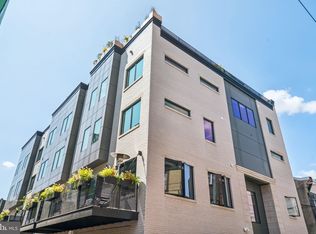
- $1,550,0004 bd5 ba4.1k sqft706 Latona St UNIT E, Philadelphia, PA 19147Sold
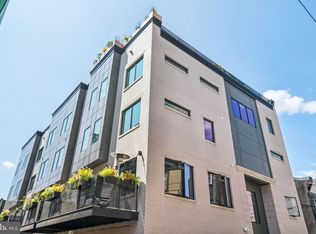
- $999,0004 bd5 ba3.6k sqft706 Latona St UNIT H, Philadelphia, PA 19147New Construction
- $1,750,0005 bd6 ba4.6k sqft706 Latona St UNIT A, Philadelphia, PA 19147Pending
- $1,130,0004 bd5 ba3.7k sqft706 Latona St UNIT I, Philadelphia, PA 19147New Construction
- $320,0002 bd1 ba900 sqft704 Latona St, Philadelphia, PA 19147Sold
- $87,400435 sqft706 Latona St, Philadelphia, PA 19147Off Market
A local agent can set up tours, give advice and negotiate with sellers.
Similar homes
- $1,750,0005 bd7 ba5.3k sqft706 Latona St Unit G, Philadelphia, PA 19147New Construction
 MLS ID #PAPH2572354, Lindsey Toconita, Kurfiss Sotheby's International Realty. Bright MLS
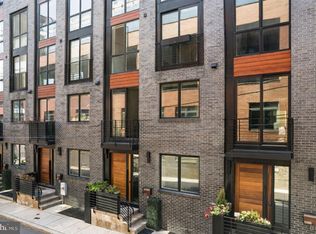
 - $1,750,0004 bd6 ba4.4k sqft1328 Kater St, Philadelphia, PA 19147For Sale
 MLS ID #PAPH2603362, Lauren Acker Kratz, KW Empower. Bright MLS
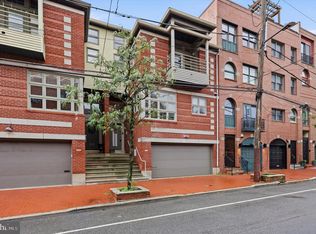
 - $1,589,9004 bd4 ba3.8k sqft114 Bainbridge St, Philadelphia, PA 19147For Sale
 MLS ID #PAPH2647156, Kelly Patrizio, Coldwell Banker Realty. Bright MLS
 - $1,320,0004 bd5 ba3.7k sqft706 Latona St Unit F, Philadelphia, PA 19147New ConstructionMLS ID #PAPH2604308, Lindsey Toconita, Kurfiss Sotheby's International Realty. Bright MLS
- $1,599,9004 bd5 ba3.5k sqft244 Montrose St, Philadelphia, PA 19147New ConstructionMLS ID #PAPH2626166, Jim Onesti, KW Empower. Bright MLS
- $1,130,0004 bd5 ba3.7k sqft706 Latona St Unit I, Philadelphia, PA 19147New ConstructionMLS ID #PAPH2572350, Lindsey Toconita, Kurfiss Sotheby's International Realty. Bright MLS
- $1,595,0004 bd6 ba3.2k sqft1100 Webster St #4, Philadelphia, PA 19147New ConstructionMLS ID #PAPH2575732, Jim Onesti, KW Empower. Bright MLS
- $1,875,0006 bd6 ba6.2k sqft822 N American St Unit 6, Philadelphia, PA 19123For SaleMLS ID #PAPH2644618, Sandra E Butler, Realty Mark Cityscape. Bright MLS
- $1,495,0004 bd6 ba3.2k sqft1100 Webster St #5, Philadelphia, PA 19147New ConstructionMLS ID #PAPH2643970, Jim Onesti, KW Empower. Bright MLS
- $1,050,0004 bd5 ba2.8k sqft930 S Beulah St, Philadelphia, PA 19147For SaleMLS ID #PAPH2642572, Joe Carter, BHHS Fox & Roach-Center City Walnut. Bright MLS
- $1,400,0004 bd5 ba3.6k sqft246 Montrose St, Philadelphia, PA 19147New ConstructionMLS ID #PAPH2621758, Jim Onesti, KW Empower. Bright MLS
- $1,500,0005 bd5 ba3.8k sqft308 N 2nd St, Philadelphia, PA 19106For SaleMLS ID #PAPH2643108, Kristen Shemesh, BHHS Fox & Roach-Center City Walnut. Bright MLS
- $2,399,0004 bd6 ba4k sqft1923 Manning St, Philadelphia, PA 19103For SaleMLS ID #PAPH2652768, Martino Picariello, KW Empower. Bright MLS
- $1,615,0005 bd6 ba3.9k sqft552 N 18th St, Philadelphia, PA 19130For SaleMLS ID #PAPH2591072, Bill Kwasniewski, Century 21 Advantage Gold-South Philadelphia. Bright MLS
- $1,150,0004 bd6 ba3.5k sqft129 Bainbridge St, Philadelphia, PA 19147For SaleMLS ID #PAPH2592156, Margaux Genovese Pelegrin, Compass RE. Bright MLS
- $1,745,0003 bd5 ba3.2k sqft119 N 23rd St, Philadelphia, PA 19103New ConstructionMLS ID #PAPH2627940, Billy Walsh, KW Empower. Bright MLS
- $1,075,0003 bd3 ba2.3k sqft801 S 8th St, Philadelphia, PA 19147For SaleMLS ID #PAPH2621586, Elizabeth Convery, Compass RE. Bright MLS
- $1,450,0004 bd4 ba2.4k sqft410 S Front St Unit 209, Philadelphia, PA 19147For SaleMLS ID #PAPH2589388, Andy Oei, BHHS Fox & Roach At the Harper, Rittenhouse Square. Bright MLS
- $1,595,0003 bd4 ba3.1k sqft108 N Van Pelt St, Philadelphia, PA 19103New ConstructionMLS ID #PAPH2570902, Victoria Maslennikov, Tesla Realty Group, LLC. Bright MLS
- $1,199,9995 bd5 ba3.8k sqft1922 Geary St #9, Philadelphia, PA 19145New ConstructionMLS ID #PAPH2598950, Jim Roche, KW Empower. Bright MLS
