This home is set squarely between Passyunk Square and Queen Village — two of Philadelphia’s most celebrated, most consistently appreciating neighborhoods — this is the rare block where the next ten years of value is being built in real time. James Beard-recognized kitchens, destination parks, independent boutiques, and the kind of walkable, unmistakable energy that Rittenhouse buyers pay a steep premium for are already here. And the home itself needs no apology. This is all the polish of Rittenhouse — with none of the Rittenhouse price tag. A Savant whole-house smart system orchestrates lighting, climate, sound, and security effortlessly in the background. A private elevator links all five levels, carrying catering to the rooftop, guests to the theater, and groceries to the kitchen without ever breaking stride. Below it all, a two-car garage finished with custom cabinetry, interlocking floor mats, and EV charging stands ready. And with 7+ years of tax abatement remaining, this home makes as much sense on a spreadsheet as it does the moment you walk through the door.It begins at street level, where warm limestone opens a quiet dialogue between classical elegance and contemporary confidence. Professionally landscaped planters frame the entry; a light keypad welcomes you home where you can turn on the lights with just a touch. Inside, the foyer sets the tone with custom lighting, elevator access to every floor, a coat closet, and discreet garage entry — plus a ground-floor bedroom suite with its own private patio. Call it a creative studio, a family haven, or a private guest and nanny’s retreat. It flexes to whatever your life needs.The Private Club Below is a one of a kind theatre space and more. Descend into a true subterranean retreat, built entirely around the way you live: a custom media room, a wet bar, a wine wall, and a bathroom composed for the refined ritual of a good cigar. White oak stairs with hand-forged black iron railings and integrated step lighting connect every level — each landing a gallery wall awaiting your collection.The Second Floor, Where the House Earns Its Keep. A gourmet kitchen in sophisticated sage with brass hardware, ceiling-height custom cabinetry, quartzite waterfall counters, a fired-clay sink, a bespoke hood, a pot filler, and an island built equally for morning coffee and late-night conversation. The dining room chandelier presides over it all. The living room draws daylight from two full banks of windows and centers on a gas fireplace flanked by built-in bookcases. Step through to the deck — outfitted with a BBQ and flower boxes — the kind of outdoor room that makes staying in feel like a night out. The Third Floor is where the guests feel at home. Three bedrooms, including an ensuite dressed in custom wallpaper, designer lighting, custom mirrors, and cabinetry — and a laundry room so beautifully done it makes the chore feel like a pleasure. The Fourth Floor, Yours Completely. Private and Spacious. A corner primary suite bathed in light from multiple exposures, with remote-controlled blinds, dual custom closets, and radiant heated floors. The spa bath delivers an egg-shaped soaking tub framed by city views, a spa shower, a double vanity, a powder room, and a wet bar — everything you could want before you make the final ascent. The Fifth-Floor Rooftop is where Philadelphia is at Its Absolute Best. A full 360 degrees of skyline, stadium lights, and Fourth of July fireworks at eye level. An outdoor kitchen with BBQ, refrigerator, and sink. A fire pit. An outdoor television. Fully irrigated cedar flower boxes. Your own private garden in the sky. Perfect for a small BBQ or a large cocktail fundraiser. One of a kind and ready for move in now!
Sold for $1,685,000
Zillow last checked:
Listing updated:
Bought with:
Alejandro Franqui, rs291770
Solo Real Estate, Inc.
Source: Bright MLS,MLS#: PAPH2563094
Price history
| Date | Event | Price |
|---|---|---|
| 9/1/2026 | Sold | $1,685,000-3.7%$360/sqft |
Source:  Bright MLS #PAPH2563094 Report a problem Bright MLS #PAPH2563094 Report a problem | ||
| 8/3/2026 | Pending sale | $1,750,000$373/sqft |
Source: Bright MLS #PAPH2563094 Report a problem | ||
| 7/9/2026 | Contingent | $1,750,000$373/sqft |
Source: Bright MLS #PAPH2563094 Report a problem | ||
| 7/1/2026 | Price change | $1,750,000-12.5%$373/sqft |
Source: Bright MLS #PAPH2563094 Report a problem | ||
| 3/13/2026 | Price change | $1,999,999-4.8%$427/sqft |
Source: Bright MLS #PAPH2563094 Report a problem | ||
| 2/17/2026 | Price change | $2,100,000-5.3%$448/sqft |
Source: Bright MLS #PAPH2563094 Report a problem | ||
| 1/31/2026 | Price change | $2,218,000-5%$473/sqft |
Source: Bright MLS #PAPH2563094 Report a problem | ||
| 11/28/2025 | Listed for sale | $2,335,000+29.7%$498/sqft |
Source: Bright MLS #PAPH2563094 Report a problem | ||
| 7/13/2023 | Sold | $1,800,000-2.7%$384/sqft |
Source: Bright MLS #PAPH2207730 Report a problem | ||
| 2/28/2023 | Pending sale | $1,850,000$395/sqft |
Source: Bright MLS #PAPH2207730 Report a problem | ||
| 2/27/2023 | Listed for sale | $1,850,000$395/sqft |
Source: Bright MLS #PAPH2207730 Report a problem | ||
Nearby homes
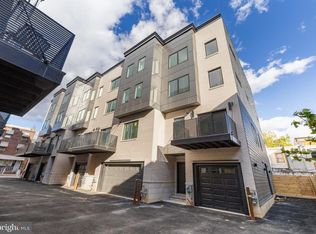
- $1,295,0004 bd5 ba3.7k sqft706 Latona St UNIT F, Philadelphia, PA 19147New Construction
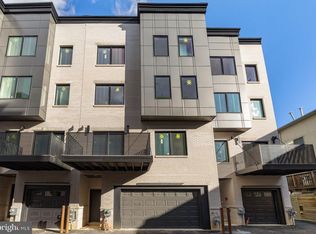
- $1,695,0005 bd7 ba5.3k sqft706 Latona St UNIT G, Philadelphia, PA 19147New Construction
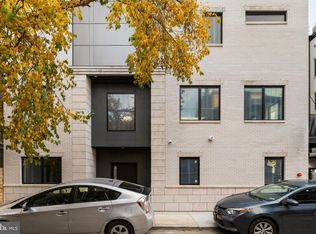
- $1,795,0005 bd6 ba4.6k sqft706 Latona St UNIT J, Philadelphia, PA 19147New Construction
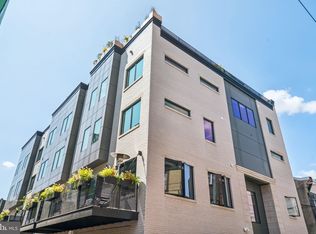
- $1,550,0004 bd5 ba4.1k sqft706 Latona St UNIT E, Philadelphia, PA 19147Sold
Get a cash offer in 3 minutes
Find out how much your home could sell for in as little as 3 minutes with a no-obligation cash offer.
Estimated market value
$1,703,500
