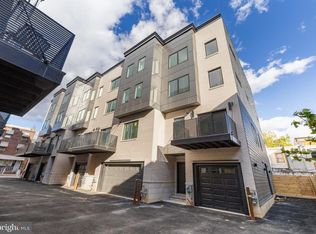
The Passyunk Crest townhomes are truly one-of-a-kind, offering a rare opportunity to live in a development as unique as the neighborhood that surrounds it. These distinctive homes are nestled in the heart of East Passyunk, one of Philadelphia’s most sought-after and dynamic neighborhoods, celebrated for its vibrant restaurant scene, eclectic indie boutiques, and dynamic arts and culture. From the sleek architecture to the thoughtfully curated interior design, every element exudes a character as unique as yours. Unit E, a corner unit of Passyunk Crest, features 4 bedrooms, 3 full and 2 half baths, and spans over 4,100+ square feet. Designed with both luxury and functionality in mind, this home offers multiple outdoor spaces, including 2 private decks and rooftop terrace, and the convenience of a 2-car garage with additional driveway parking. Inside, the chef’s kitchen and spacious primary suite provide the perfect setting for comfortable, modern living. The expansive four-story layout offers endless possibilities to customize the space, whether for a home gym, nursery, or office. Step outside your door, and you'll find yourself on the bustling Passyunk Avenue, a culinary haven featuring nationally recognized eateries like Laurel, Fond, and Palizzi Social Club, as well as casual favorites like Pistola’s and Del Sur. Shop local at charming boutiques like Occasionette, Lume Creative, and Urban Jungle, or enjoy coffee and dessert at spots like Black & Brew and Vanilya Bakery. For sports enthusiasts, Passyunk Crest offers unparalleled convenience, located just a short drive or bike ride from Lincoln Financial Field, Citizens Bank Park, and the Wells Fargo Center, making it easy to catch a game or concert. With its prime location, luxurious finishes, and the dynamic energy of East Passyunk at your doorstep, Passyunk Crest is more than a home—it's a lifestyle.
Sold for $1,550,000
$1,550,000
706 Latona St Unit E, Philadelphia, PA 19147
4beds
4,119sqft
Townhouse
Built in 2023
1,295 Square Feet Lot
$1,589,500 Zestimate®
$376/sqft
$4,867 Estimated rent
Home value
$1,589,500
$1.45M - $1.75M
$4,867/mo
Zestimate® history
Owner options
List your home for rent
$4,867/mo
Rent Zestimate®
Find your next renter with Zillow Rental Manager. Plus, with online applications, you can quickly screen prospective tenants – for free.
$4,867/mo
Rent Zestimate®
Refinance and save
$9,795/mo
Est. payment
Refinancing to a lower rate could help reduce your monthly payments and save thousands over the life of the loan.
$9,795/mo
Est. payment
Explore your selling options
Work with a Zillow partner agent
Leverage their expertise and Zillow's premium Showcase listings to get your home seen by more buyers.
Get startedList with your own agent
Get your home in front of millions of buyers by listing it on Zillow.
Learn how to do itSell it yourself
Take full control of how buyers see your home on Zillow by listing For Sale by Owner (FSBO).
List your homeWhat's special
Corner unitRooftop terraceExpansive four-story layoutSpacious primary suiteMultiple outdoor spaces
Zillow last checked:
Listing updated:
Listed by:
Lindsey Toconita 610-806-2113,
Kurfiss Sotheby's International Realty,
Co-Listing Team: Team Whetzel, Co-Listing Agent: James Mcfadden 267-980-0166,
Kurfiss Sotheby's International Realty
Bought with:
Michael DeFiore, RS329854
Houwzer, LLC
Source: Bright MLS,MLS#: PAPH2444848
Facts & features
Interior
Bedrooms & bathrooms
- Bedrooms: 4
- Bathrooms: 5
- Full bathrooms: 3
- 1/2 bathrooms: 2
- Main level bathrooms: 1
- Main level bedrooms: 1
Basement
- Area: 0
Heating
- Central, Natural Gas
Cooling
- Central Air, Natural Gas
Appliances
- Included: Microwave, Built-In Range, Dishwasher, Disposal, Tankless Water Heater
- Laundry: Upper Level
Features
- Bar, Soaking Tub, Bathroom - Walk-In Shower, Dining Area, Open Floorplan, Kitchen Island, Recessed Lighting, Upgraded Countertops
- Flooring: Wood
- Basement: Full
- Number of fireplaces: 1
- Fireplace features: Gas/Propane
Interior area
- Total structure area: 4,119
- Total interior livable area: 4,119 sqft
- Finished area above ground: 4,119
- Finished area below ground: 0
Property
Parking
- Total spaces: 3
- Parking features: Covered, Garage Door Opener, Inside Entrance, Attached, Driveway
- Attached garage spaces: 2
- Uncovered spaces: 1
Accessibility
- Accessibility features: None
Features
- Levels: Four
- Stories: 4
- Patio & porch: Roof, Terrace, Roof Deck
- Pool features: None
Lot
- Size: 1,295 Square Feet
Details
- Additional structures: Above Grade, Below Grade
- Parcel number: 021000028
- Zoning: RSA5
- Special conditions: Standard
Construction
Type & style
- Home type: Townhouse
- Architectural style: Other
- Property subtype: Townhouse
Materials
- Masonry, Block, Cement Siding
- Foundation: Concrete Perimeter
Condition
- Excellent
- New construction: Yes
- Year built: 2023
Utilities & green energy
- Sewer: Public Sewer
- Water: Public
Community & HOA
Community
- Subdivision: Passyunk Square
HOA
- Has HOA: Yes
- HOA fee: $150 monthly
Location
- Region: Philadelphia
- Municipality: PHILADELPHIA
Financial & listing details
- Price per square foot: $376/sqft
- Tax assessed value: $684,400
- Annual tax amount: $9,580
- Date on market: 2/12/2025
- Listing agreement: Exclusive Right To Sell
- Inclusions: All Appliances In As-is Condition.
- Ownership: Fee Simple
Price history
| Date | Event | Price |
|---|---|---|
| 6/20/2025 | Sold | $1,550,000-2.8%$376/sqft |
Source:  Bright MLS #PAPH2444848 Report a problem Bright MLS #PAPH2444848 Report a problem | ||
| 6/12/2025 | Pending sale | $1,595,000$387/sqft |
Source: Bright MLS #PAPH2444848 Report a problem | ||
| 5/23/2025 | Contingent | $1,595,000$387/sqft |
Source: Bright MLS #PAPH2444848 Report a problem | ||
| 2/12/2025 | Listed for sale | $1,595,000+6.3%$387/sqft |
Source: Bright MLS #PAPH2444848 Report a problem | ||
| 8/17/2024 | Listing removed | -- |
Source: Bright MLS #PAPH2298020 Report a problem | ||
| 11/16/2023 | Listed for sale | $1,500,000-9.1%$364/sqft |
Source: Bright MLS #PAPH2298020 Report a problem | ||
| 10/5/2023 | Listing removed | $1,650,000$401/sqft |
Source: Bright MLS #PAPH2278740 Report a problem | ||
| 9/15/2023 | Listed for sale | $1,650,000$401/sqft |
Source: Bright MLS #PAPH2278740 Report a problem | ||
| 8/25/2023 | Listing removed | $1,650,000$401/sqft |
Source: Bright MLS #PAPH2196412 Report a problem | ||
| 2/28/2023 | Price change | $1,650,000+3.1%$401/sqft |
Source: Bright MLS #PAPH2196412 Report a problem | ||
| 1/23/2023 | Listed for sale | $1,600,000$388/sqft |
Source: Bright MLS #PAPH2196412 Report a problem | ||
Public tax history
Tax history is unavailable.
Neighborhood: Passyunk Square
Nearby homes
- $1,320,0004 bd5 ba3.7k sqft706 Latona St UNIT F, Philadelphia, PA 19147New Construction
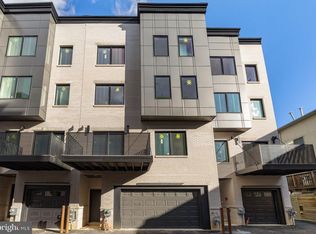
- $1,750,0005 bd7 ba5.3k sqft706 Latona St UNIT G, Philadelphia, PA 19147New Construction
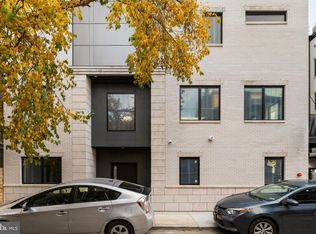
- $1,850,0005 bd6 ba4.6k sqft706 Latona St UNIT J, Philadelphia, PA 19147New Construction
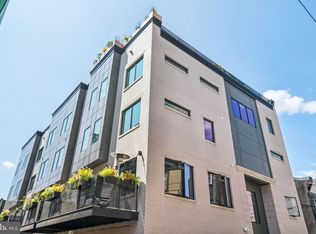
- $999,0004 bd5 ba3.6k sqft706 Latona St UNIT H, Philadelphia, PA 19147New Construction
- $1,750,0005 bd6 ba4.6k sqft706 Latona St UNIT A, Philadelphia, PA 19147New Construction
- $1,130,0004 bd5 ba3.7k sqft706 Latona St UNIT I, Philadelphia, PA 19147New Construction
- $320,0002 bd1 ba900 sqft704 Latona St, Philadelphia, PA 19147Sold
- $87,400435 Square Feet706 Latona St, Philadelphia, PA 19147Off Market
Nearby schools
GreatSchools rating
- 6/10Vare-Washington Elementary SchoolGrades: PK-8Distance: 0.2 mi
- 2/10Furness Horace High SchoolGrades: 9-12Distance: 0.7 mi
Schools provided by the listing agent
- Elementary: Vare-washington
- High: Horace Furness
- District: The School District Of Philadelphia
Source: Bright MLS. This data may not be complete. We recommend contacting the local school district to confirm school assignments for this home.
Get a cash offer in 3 minutes
Find out how much your home could sell for in as little as 3 minutes with a no-obligation cash offer.
Estimated market value
$1,589,500
Get a cash offer in 3 minutes
Find out how much your home could sell for in as little as 3 minutes with a no-obligation cash offer.
Estimated market value
$1,589,500
- Pennsylvania
- Philadelphia County
- Philadelphia
- 19147
- Passyunk Square
- 706 Latona St Unit E
Nearby cities
Nearby neighborhoods
Nearby zip codes
Other Philadelphia Topics
