Welcome to this adorable home in the heart of Passyunk Square, situated on a desirable street and offered at an exceptional price perfect for the first time homebuyer or investment. This beautifully renovated home showcases a harmonious blend of modern elegance and classic charm, featuring solid mechanical a brand-new roof, and brand new eye-catching real brick three-story façade. As you approach the property, you’ll be greeted by remarkable curb appeal that sets the tone for what lies within. Step inside to discover a tastefully designed living area adorned with sleek modern wood floors and exposed brick walls, allowing beautiful natural light to illuminate the entire residence. The living area seamlessly transitions into a spacious kitchen equipped with contemporary cabinets, luxurious quartz countertops, and stainless steel appliances. This inviting kitchen flows effortlessly to an open and generously-sized backyard with new stamped concrete creating the perfect setting for BBQs and alfresco dining. The second and third floors host two sun-filled bedrooms, each offering ample closet space to meet all your storage needs. On the third floor, an additional bonus room awaits, ideal for a home office or creative space. For added convenience, a washer and dryer are located on the second floor. Retreat to the full primary spa bath, which features elegant white subway tile, porcelain tile floors, and contemporary faucets, providing a serene escape within your own home. The lower level basement, though unfinished, offers excellent potential for storage or additional functionality, catering to your unique needs, also has the duct work to add central air . Don’t miss the opportunity to own this splendid home in Passyunk Square, your in the middle of it all right down the block from the world famous Italian market with all its culture and vibrance, and just 2 blocks from East Passyunk Aveune restaurant scene which was voted top foodie street in America, you can walk or bike anywhere from this residence. Come make be in the center of all that our beautiful city has to offer... all structural engineers plans online for the new front and new roof.
Sold for $320,000
Zillow last checked:
Listing updated:
Bought with:
Ilene Wilder, RS292303
Compass RE
Source: Bright MLS,MLS#: PAPH2629476
Price history
| Date | Event | Price |
|---|---|---|
| 7/29/2026 | Sold | $320,000-1.5%$356/sqft |
Source:  Bright MLS #PAPH2629476 Report a problem Bright MLS #PAPH2629476 Report a problem | ||
| 7/7/2026 | Pending sale | $325,000$361/sqft |
Source: Bright MLS #PAPH2629476 Report a problem | ||
| 6/13/2026 | Contingent | $325,000$361/sqft |
Source: Bright MLS #PAPH2629476 Report a problem | ||
| 6/3/2026 | Price change | $325,000-1.2%$361/sqft |
Source: Bright MLS #PAPH2629476 Report a problem | ||
| 3/11/2026 | Price change | $329,000-1.8%$366/sqft |
Source: Bright MLS #PAPH2567282 Report a problem | ||
| 1/13/2026 | Price change | $335,000-2.9%$372/sqft |
Source: Bright MLS #PAPH2567282 Report a problem | ||
| 12/16/2025 | Listed for sale | $345,000+245%$383/sqft |
Source: Bright MLS #PAPH2567282 Report a problem | ||
| 12/15/2023 | Sold | $100,000-20%$111/sqft |
Source: Bright MLS #PAPH2299232 Report a problem | ||
| 12/1/2023 | Pending sale | $125,000$139/sqft |
Source: Bright MLS #PAPH2299232 Report a problem | ||
| 11/21/2023 | Listed for sale | $125,000-51%$139/sqft |
Source: Bright MLS #PAPH2299232 Report a problem | ||
| 12/17/2019 | Sold | $255,000$283/sqft |
Source: Public Record Report a problem | ||
| 11/5/2019 | Pending sale | $255,000$283/sqft |
Source: Keller Williams Real Estate-Langhorne #PAPH842350 Report a problem | ||
| 10/17/2019 | Listed for sale | $255,000+60.4%$283/sqft |
Source: Keller Williams Real Estate-Langhorne #PAPH842350 Report a problem | ||
| 5/1/2017 | Listing removed | $1,500$2/sqft |
Source: Owner Report a problem | ||
| 4/25/2017 | Listed for rent | $1,500$2/sqft |
Source: Owner Report a problem | ||
| 7/28/2010 | Sold | $159,000-0.6%$177/sqft |
Source: Public Record Report a problem | ||
| 4/20/2010 | Price change | $159,900-5.9%$178/sqft |
Source: Plumer & Associates, Inc. #5658643 Report a problem | ||
| 3/3/2010 | Price change | $169,900-2.9%$189/sqft |
Source: Plumer & Associates, Inc. #5658643 Report a problem | ||
| 2/18/2010 | Listed for sale | $175,000+464.5%$194/sqft |
Source: Plumer & Associates, Inc. #5658643 Report a problem | ||
| 1/17/1998 | Sold | $31,000$34/sqft |
Source: Public Record Report a problem | ||
Nearby homes
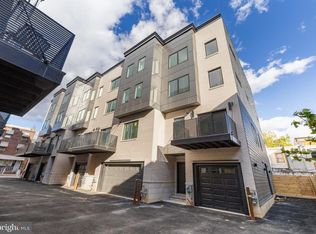
- $1,295,0004 bd5 ba3.7k sqft706 Latona St UNIT F, Philadelphia, PA 19147New Construction
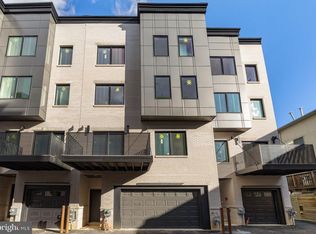
- $1,695,0005 bd7 ba5.3k sqft706 Latona St UNIT G, Philadelphia, PA 19147New Construction
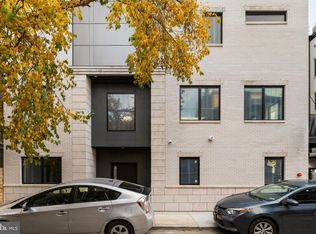
- $1,795,0005 bd6 ba4.6k sqft706 Latona St UNIT J, Philadelphia, PA 19147New Construction
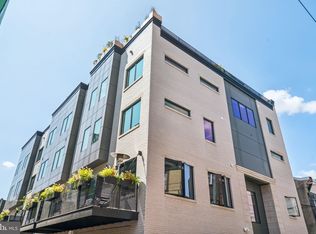
- $1,550,0004 bd5 ba4.1k sqft706 Latona St UNIT E, Philadelphia, PA 19147Sold
Get a cash offer in 3 minutes
Find out how much your home could sell for in as little as 3 minutes with a no-obligation cash offer.
Estimated market value
$326,800
