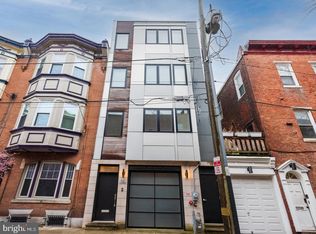
Welcome to The Estates at Queen Village, an extraordinary opportunity to own a custom luxury corner townhome in one of Philadelphia’s most coveted neighborhoods, offering over 3,500 SqFt of impeccably designed living space with all upgrades included along with a 10 year tax abatement. Perfectly positioned on a sun-filled corner lot, this stunning 4 bedroom, 4.5 bath residence, all just steps from acclaimed restaurants, cafés, boutiques, and neighborhood attractions. Built with exceptional attention to quality and durability, the home features a premium TPO roof, stylish and long-lasting plastic roof tiles, ZIP System exterior sheathing, all-brick and cement board exterior elevations, and sound-deadening construction between floors for enhanced comfort and privacy. The striking white brick façade sets the tone for the elevated finishes found throughout, while expansive windows flood the home with natural light across every level. Designed for both luxury and functionality, the home offers a two-car garage with epoxy floors and EV charger, along with a custom mudroom entry. The finished lower level features radiant heated floors, a stylish wet bar with wine fridge, a spa-inspired full bath adorned with floor-to-ceiling porcelain tile, an additional bedroom perfect for guests or a home office, and a convenient first laundry area. A dramatic floating staircase with sleek glass and aluminum railings leads to the breathtaking main level, where soaring 12-foot ceilings, wide-plank white oak flooring, and a stunning gas fireplace create an inviting atmosphere for entertaining. The designer chef’s kitchen is a true showpiece, featuring custom European cabinetry, a full suite of Viking appliances, and an oversized waterfall-edge quartz island anchoring the open-concept living and dining space. The entire third floor is dedicated to a luxurious primary suite complete with custom accent walls, dual walk-in closets, and a spa-caliber bathroom featuring radiant heated floors, a freestanding soaking tub, frameless glass rain shower, floating double vanities, LED mirrors, and floor-to-ceiling porcelain tile. The fourth level offers two additional spacious bedrooms, including one with a private balcony and ensuite bath, along with a third full bathroom, second laundry room, and wet bar leading to the spectacular rooftop deck with fiberglass tile flooring, custom lighting, and panoramic skyline views. With high-efficiency systems, premium finishes, superior construction materials, and exceptional craftsmanship throughout, this Queen Village residence redefines modern luxury city living. Taxes and Association fees are not $1 and are TBD. Taxes and square footage are the responsibility of the buyer to have verified independently.
For sale
Price cut: $50K (10/2)
$1,449,899
244 Montrose St, Philadelphia, PA 19147
4beds
3,500sqft
Townhouse
Built in 2026
1,772 Square Feet Lot
$-- Zestimate®
$414/sqft
$-- HOA
What's special
Stunning gas fireplaceSound-deadening construction between floorsSun-filled corner lotOversized waterfall-edge quartz islandPremium tpo roofDual walk-in closetsSecond laundry room
- 140 days
- 509
- 28
Zillow last checked:
Listing updated:
Listed by:
Jim Onesti 484-429-6769,
KW Empower 215-627-3500,
Listing Team: The Mike Mccann Team, Co-Listing Team: The Mike Mccann Team,Co-Listing Agent: Arvind Balaji 267-209-1081,
KW Empower
Source: Bright MLS,MLS#: PAPH2626166
Facts & features
Interior
Bedrooms & bathrooms
- Bedrooms: 4
- Bathrooms: 5
- Full bathrooms: 4
- 1/2 bathrooms: 1
- Main level bathrooms: 5
- Main level bedrooms: 4
Heating
- Forced Air, Natural Gas
Cooling
- Central Air, Electric
Appliances
- Included: Gas Water Heater
Features
- Basement: Finished
- Has fireplace: No
Interior area
- Total structure area: 3,500
- Total interior livable area: 3,500 sqft
- Finished area above ground: 3,500
Property
Parking
- Total spaces: 2
- Parking features: Inside Entrance, Attached
- Attached garage spaces: 2
Accessibility
- Accessibility features: None
Features
- Levels: Four
- Stories: 4
- Pool features: None
Lot
- Size: 1,772 Square Feet
Details
- Additional structures: Above Grade
- Parcel number: NO TAX RECORD
- Zoning: RESIDENTIAL
- Special conditions: Standard
Construction
Type & style
- Home type: Townhouse
- Architectural style: Traditional
- Property subtype: Townhouse
Materials
- Masonry
- Foundation: Other
Condition
- Excellent
- New construction: No
- Year built: 2026
Utilities & green energy
- Sewer: Public Sewer
- Water: Public
Community & HOA
Community
- Subdivision: Queen Village
HOA
- Has HOA: Yes
Location
- Region: Philadelphia
- Municipality: PHILADELPHIA
Financial & listing details
- Price per square foot: $414/sqft
- Tax assessed value: $1
- Annual tax amount: $1
- Date on market: 5/26/2026
- Listing agreement: Exclusive Right To Sell
- Ownership: Fee Simple
Estimated market value
Not available
Estimated sales range
Not available
Not available
Price history
| Date | Event | Price |
|---|---|---|
| 10/2/2026 | Price change | $1,449,899-3.3%$414/sqft |
Source:  Bright MLS #PAPH2626166 Report a problem Bright MLS #PAPH2626166 Report a problem | ||
| 9/22/2026 | Price change | $1,499,8990%$429/sqft |
Source: Bright MLS #PAPH2626166 Report a problem | ||
| 8/6/2026 | Price change | $1,499,900-6.3%$429/sqft |
Source: Bright MLS #PAPH2626166 Report a problem | ||
| 5/26/2026 | Listed for sale | $1,599,900+2%$457/sqft |
Source: Bright MLS #PAPH2626166 Report a problem | ||
| 6/2/2025 | Listing removed | $1,568,000$448/sqft |
Source: Bright MLS #PAPH2473792 Report a problem | ||
| 5/17/2025 | Price change | $1,568,000-0.1%$448/sqft |
Source: Bright MLS #PAPH2473792 Report a problem | ||
| 4/23/2025 | Listed for sale | $1,569,000-0.4%$448/sqft |
Source: Bright MLS #PAPH2473792 Report a problem | ||
| 4/17/2025 | Listing removed | $1,575,000$450/sqft |
Source: Bright MLS #PAPH2446462 Report a problem | ||
| 2/21/2025 | Listed for sale | $1,575,000-10%$450/sqft |
Source: Bright MLS #PAPH2446462 Report a problem | ||
| 12/9/2024 | Listing removed | $1,750,000-2.8%$500/sqft |
Source: Bright MLS #PAPH2419870 Report a problem | ||
| 11/14/2024 | Listed for sale | $1,800,000$514/sqft |
Source: Bright MLS #PAPH2419870 Report a problem | ||
Public tax history
Tax history is unavailable.
Monthly payment
Est. payment
Payment breakdown
Explore the cost of this home by adjusting the details. Changes won't be saved.Climate risks
Neighborhood: Queen Village
Nearby schools
Schools provided by the listing agent
- District: The School District Of Philadelphia
Source: Bright MLS. This data may not be complete. We recommend contacting the local school district to confirm school assignments for this home.
Similar homes
- $1,349,9994 bd5 ba3.6k sqft246 Montrose St, Philadelphia, PA 19147For Sale
 MLS ID #PAPH2621758, Jim Onesti, KW Empower. Bright MLS
 - $1,445,0004 bd6 ba3.2k sqft1100 Webster St #5, Philadelphia, PA 19147New Construction
 MLS ID #PAPH2643970, Jim Onesti, KW Empower. Bright MLS
 - $1,545,0004 bd6 ba3.2k sqft1100 Webster St #3, Philadelphia, PA 19147New Construction
 MLS ID #PAPH2677712, Jim Onesti, KW Empower. Bright MLS
 - $1,299,9874 bd3 ba1.8k sqft432 Gaskill St, Philadelphia, PA 19147For Sale
 MLS ID #PAPH2622072, Steven M Eckell, Coldwell Banker Realty. Bright MLS
 - $1,198,8884 bd6 ba3.5k sqft1027 Christian St, Philadelphia, PA 19147New ConstructionMLS ID #PAPH2670790, Joseph Siligato, Realty Mark Associates-CC. Bright MLS
- $949,9994 bd5 ba3.8k sqft933 S 3rd St, Philadelphia, PA 19147For SaleMLS ID #PAPH2621392, Jim Onesti, KW Empower. Bright MLS
- $1,595,0004 bd6 ba3.2k sqft1100 Webster St #4, Philadelphia, PA 19147New ConstructionMLS ID #PAPH2575732, Jim Onesti, KW Empower. Bright MLS
- $725,0004 bd3 ba2.3k sqft320 Wharton St, Philadelphia, PA 19147For SaleMLS ID #PAPH2658808, Mia Purul, KW Empower. Bright MLS
- $1,190,0003 bd3 ba1.8k sqft250 Monroe St, Philadelphia, PA 19147New ConstructionMLS ID #PAPH2660228, Joanna Kaniewska, KW Empower. Bright MLS
- $769,0003 bd4 ba3k sqft1420 S Howard St, Philadelphia, PA 19147For SaleMLS ID #PAPH2638268, Neeraj Jassal, Rosedale Real Estate LLC. Bright MLS
- $819,9903 bd5 ba2.6k sqft1431 S 5th St, Philadelphia, PA 19147For SaleMLS ID #PAPH2656162, Serena Lin, Keller Williams Main Line. Bright MLS
- $1,230,0004 bd3 ba3.2k sqft748 S Dorrance St, Philadelphia, PA 19146For SaleMLS ID #PAPH2670898, Becca Fischer, Compass RE. Bright MLS
- $1,249,0004 bd3 ba2.4k sqft2003 Saint Albans St, Philadelphia, PA 19146For SaleMLS ID #PAPH2671904, Jordan Wiener, Compass RE. Bright MLS
- $1,270,0003 bd3 ba3.1k sqft1628 Fitzwater St, Philadelphia, PA 19146For SaleMLS ID #PAPH2665606, Jim Roche, KW Empower. Bright MLS
- $729,0003 bd3 ba1.8k sqft1031 S Fairhill St, Philadelphia, PA 19147New ConstructionMLS ID #PAPH2679008, Rich Cassell, KW Empower. Bright MLS
- $1,295,0005 bd5 ba3.4k sqft2506 E York St, Philadelphia, PA 19125New ConstructionMLS ID #PAPH2677960, Leah Atlas, SERHANT PENNSYLVANIA LLC. Bright MLS
- $949,0004 bd3 ba2.8k sqft1731 Christian St, Philadelphia, PA 19146For SaleMLS ID #PAPH2678892, Matthew Condello, BHHS Fox & Roach-Blue Bell. Bright MLS
- $750,0004 bd4 ba2.8k sqft1435 S 8th St, Philadelphia, PA 19147New ConstructionMLS ID #PAPH2664526, Frank Altamuro, Coldwell Banker Realty. Bright MLS
- $1,350,0004 bd6 ba4.2k sqft660 Fairmount Ave, Philadelphia, PA 19123New ConstructionMLS ID #PAPH2546802, Jim Onesti, KW Empower. Bright MLS
- $995,0004 bd4 ba3k sqft765 S 15th St, Philadelphia, PA 19146For SaleMLS ID #PAPH2676536, Megan Nicoletti, KW Empower. Bright MLS
