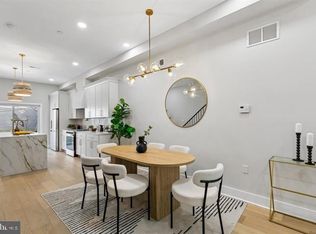
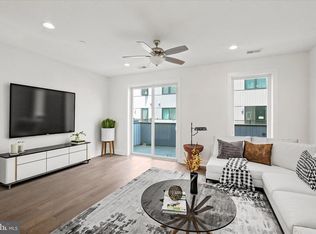
This exceptional New Construction home offers thoughtfully designed living space across four levels. The main floor features an open-concept layout that flows seamlessly from the spacious living room, complete with a modern electric fireplace, into the dining area and custom kitchen. The kitchen is equipped with ample lower cabinetry, a designated exhaust for the cooking range, a water line for added convenience, and a stunning waterfall island featuring a built-in microwave and dishwasher with plenty of room for bar stool seating. Double sliding doors lead to the rear yard, which includes a green space area and attractive white fencing. The second floor offers two generously sized bedrooms and two full bathrooms, including a front bedroom with a private en suite bath. Both bedrooms feature ample closet space, beautiful exterior views, and oversized windows that fill the rooms with natural light. This level also includes a spacious hall bathroom, laundry area, and separate utility room. The third floor is highlighted by an impressive primary suite featuring double glass sliding doors that open to a private balcony with unobstructed views and a separate outdoor storage closet perfect for outdoor furniture. A large walk-in closet leads to a beautifully customized bathroom with a double vanity, oversized walk-in shower, and luxurious waterfall shower fixture. An additional room on this level offers flexible use as a bedroom, office, or sitting room and includes double glass sliding doors leading to a private east-facing deck with scenic views. A separate hallway provides access to the rooftop deck, where panoramic city views create the perfect setting for relaxation or entertaining. The fully finished basement offers even more versatile living space and can easily serve as a fourth bedroom, guest suite, home office, or recreation area. This level also includes a separate mechanical room, a convenient half bathroom, additional closet and storage space, and a large entertainment area, making it an ideal extension of the home's comfortable and functional layout. Conveniently located near public transportation, shopping centers, Center City, and all that vibrant Passyunk Square has to offer! Eligible buyers may qualify for special financing programs, including up to a $5,000 credit toward closing costs, 100% conventional financing, and no PMI (Private Mortgage Insurance). Give us a call for complete details. Seller has applied for the 10-year tax abatement. 1-Year Rate Buydown flyer attached. lower your mortgage payment for the 1st first year of ownership!
New construction
$775,000
1435 S 8th St, Philadelphia, PA 19147
4beds
2,800sqft
Townhouse
Built in 2026
939 Square Feet Lot
$772,300 Zestimate®
$277/sqft
$-- HOA
What's special
Separate utility roomLaundry areaPrivate balconyStunning waterfall islandAttractive white fencingImpressive primary suiteOpen-concept layout
- 25 days
- 521
- 26
Zillow last checked:
Listing updated:
Listed by:
Frank Altamuro 215-495-2348,
Coldwell Banker Realty (215) 923-7600
Source: Bright MLS,MLS#: PAPH2664526
Facts & features
Interior
Bedrooms & bathrooms
- Bedrooms: 4
- Bathrooms: 4
- Full bathrooms: 3
- 1/2 bathrooms: 1
- Main level bathrooms: 4
- Main level bedrooms: 4
Basement
- Area: 0
Heating
- Forced Air, Natural Gas
Cooling
- Central Air, Natural Gas
Appliances
- Included: Microwave, Built-In Range, Dishwasher, Disposal, Dryer, Oven/Range - Gas, Refrigerator, Stainless Steel Appliance(s), Gas Water Heater
- Laundry: Has Laundry, Upper Level
Features
- Soaking Tub, Bathroom - Walk-In Shower, Combination Dining/Living, Combination Kitchen/Dining, Family Room Off Kitchen, Open Floorplan, Kitchen - Gourmet, Recessed Lighting, Walk-In Closet(s)
- Flooring: Wood
- Basement: Finished
- Number of fireplaces: 1
- Fireplace features: Electric
Interior area
- Total structure area: 2,800
- Total interior livable area: 2,800 sqft
- Finished area above ground: 2,800
- Finished area below ground: 0
Video & virtual tour
Property
Parking
- Parking features: On Street
- Has uncovered spaces: Yes
Accessibility
- Accessibility features: None
Features
- Levels: Three
- Stories: 3
- Exterior features: Lighting, Sidewalks, Street Lights
- Pool features: None
Lot
- Size: 939 Square Feet
- Dimensions: 13.00 x 70.00
Details
- Additional structures: Above Grade, Below Grade
- Parcel number: 012094400
- Zoning: RSA5
- Special conditions: Standard
Construction
Type & style
- Home type: Townhouse
- Architectural style: Straight Thru
- Property subtype: Townhouse
Materials
- Masonry
- Foundation: Brick/Mortar
- Roof: Flat
Condition
- Excellent
- New construction: Yes
- Year built: 2026
- Major remodel year: 2026
Utilities & green energy
- Sewer: Public Sewer
- Water: Public
Community & HOA
Community
- Subdivision: Passyunk Square
HOA
- Has HOA: No
Location
- Region: Philadelphia
- Municipality: PHILADELPHIA
Financial & listing details
- Price per square foot: $277/sqft
- Tax assessed value: $143,100
- Annual tax amount: $2,003
- Date on market: 9/11/2026
- Listing agreement: Exclusive Agency
- Listing terms: Cash,Conventional,FHA,VA Loan
- Inclusions: All Appliances
- Ownership: Fee Simple
Estimated market value
$772,300
$734,000 - $811,000
$3,716/mo
Price history
| Date | Event | Price |
|---|---|---|
| 9/11/2026 | Listed for sale | $775,000+400%$277/sqft |
Source:  Bright MLS #PAPH2664526 Report a problem Bright MLS #PAPH2664526 Report a problem | ||
| 8/10/2023 | Sold | $155,000-16.2%$55/sqft |
Source: Bright MLS #PAPH2155868 Report a problem | ||
| 7/26/2023 | Pending sale | $185,000$66/sqft |
Source: Bright MLS #PAPH2155868 Report a problem | ||
| 5/3/2023 | Listed for sale | $185,000-17.8%$66/sqft |
Source: Bright MLS #PAPH2155868 Report a problem | ||
| 9/2/2022 | Listed for sale | $225,000$80/sqft |
Source: Bright MLS #PAPH2155868 Report a problem | ||
Public tax history
| Year | Property taxes | Tax assessment |
|---|---|---|
| 2025 | $2,137 +70.8% | $152,700 +25.3% |
| 2024 | $1,251 | $121,900 |
| 2023 | $1,251 +98.7% | $121,900 |
| 2022 | $630 | -- |
| 2021 | $630 -79.6% | -- |
| 2018 | $3,094 +147.2% | -- |
| 2017 | $1,251 | -- |
| 2016 | $1,251 | -- |
| 2015 | $1,251 | -- |
| 2014 | $1,251 +4.5% | $190,600 +1898.7% |
| 2012 | $1,198 | $9,536 |
| 2011 | -- | $9,536 |
| 2010 | -- | $9,536 |
| 2009 | -- | $9,536 |
| 2008 | -- | $9,536 |
| 2007 | -- | $9,536 +7.6% |
| 2006 | -- | $8,864 |
| 2005 | -- | $8,864 |
| 2004 | -- | $8,864 +9.9% |
| 2003 | -- | $8,064 |
| 2002 | -- | $8,064 +5% |
| 2000 | -- | $7,680 |
| 1999 | -- | $7,680 |
Find assessor info on the county website
Monthly payment
Est. payment
Payment breakdown
Explore the cost of this home by adjusting the details. Changes won't be saved.Climate risks
Neighborhood: Passyunk Square
Nearby schools


Similar homes
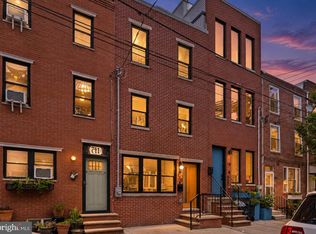
- $769,0003 bd4 ba3k sqft1420 S Howard St, Philadelphia, PA 19147For Sale
 MLS ID #PAPH2638268, Neeraj Jassal, Rosedale Real Estate LLC. Bright MLS
 - $699,9993 bd3 ba1.5k sqft739 Earp St, Philadelphia, PA 19147For Sale
 MLS ID #PAPH2641130, Jim Roche, KW Empower. Bright MLS
 - $675,0003 bd3 ba1.5k sqft1006 S Reese St, Philadelphia, PA 19147For Sale
 MLS ID #PAPH2667920, Kate Kyle, Compass RE. Bright MLS
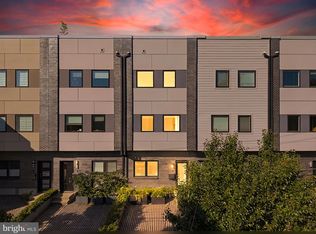
 - $875,0004 bd3 ba2.5k sqft1216 Crease St, Philadelphia, PA 19125For Sale
 MLS ID #PAPH2677546, Kyle Miller, Compass RE. Bright MLS
 - $995,0004 bd4 ba3k sqft765 S 15th St, Philadelphia, PA 19146For SaleMLS ID #PAPH2676536, Megan Nicoletti, KW Empower. Bright MLS
- $839,0004 bd4 ba2.8k sqft1000 S 20th St, Philadelphia, PA 19146For SaleMLS ID #PAPH2657794, homecoin.com Minerick, Homecoin.com. Bright MLS
- $949,9994 bd5 ba3.8k sqft933 S 3rd St, Philadelphia, PA 19147For SaleMLS ID #PAPH2621392, Jim Onesti, KW Empower. Bright MLS
- $735,0004 bd4 ba2.6k sqft1419 Orange St, Philadelphia, PA 19125For SaleMLS ID #PAPH2631940, Mary Genovese Colvin, Compass RE. Bright MLS
- $749,9953 bd3 ba2.7k sqft418 Wallace St, Philadelphia, PA 19123For SaleMLS ID #PAPH2613110, Matthew Zippel, Compass RE. Bright MLS
- $719,9004 bd3 ba2.6k sqft1321 N 2nd St, Philadelphia, PA 19122For SaleMLS ID #PAPH2648318, Anthony DiCicco, Keller Williams Real Estate - Newtown. Bright MLS
- $519,9003 bd3 ba2k sqft234 McClellan St, Philadelphia, PA 19148For SaleMLS ID #PAPH2670180, Michael Denny, Realty Mark Associates. Bright MLS
- $570,0003 bd3 ba2.4k sqft1840 Gerritt St, Philadelphia, PA 19146For SaleMLS ID #PAPH2631954, Claudia McGill, Compass RE. Bright MLS
- $899,9004 bd4 ba2.8k sqft3104 Pierview Ln, Philadelphia, PA 19125For SaleMLS ID #PAPH2676280, Alex Frederick, KW Empower. Bright MLS
- $749,0003 bd3 ba2.8k sqft2455 Coral St, Philadelphia, PA 19125For SaleMLS ID #PAPH2671776, robert ayerle, Penn American Real Estate. Bright MLS
- $500,0004 bd3 ba2.6k sqft2129 Tasker St, Philadelphia, PA 19145For SaleMLS ID #PAPH2653058, Brad Button, Compass RE. Bright MLS
- $695,0003 bd4 ba2.3k sqft1241 Crease St #2, Philadelphia, PA 19125For SaleMLS ID #PAPH2664146, Rachel Shaw, Elfant Wissahickon Realtors. Bright MLS
- $479,0004 bd3 ba1.6k sqft2061 McClellan St, Philadelphia, PA 19145New ConstructionMLS ID #PAPH2676018, Michael Dougherty, SERHANT PENNSYLVANIA LLC. Bright MLS
- $692,5004 bd4 ba2.5k sqft2053 E Cumberland St, Philadelphia, PA 19125New ConstructionMLS ID #PAPH2668630, Gordon Stein, KW Empower. Bright MLS
- $950,0004 bd5 ba3k sqft429 Salmon St, Philadelphia, PA 19125For SaleMLS ID #PAPH2669166, Jenna Leggette, Compass RE. Bright MLS
- $550,0003 bd3 ba2.3k sqft905 Emily St, Philadelphia, PA 19148New ConstructionMLS ID #PAPH2668684, Mitchel Mullen, KW Empower. Bright MLS
