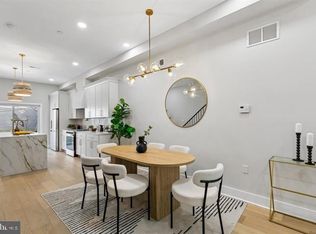
This exceptional home offers thoughtfully designed living space across four levels. The main floor features an open-concept layout that flows seamlessly from the spacious living room, complete with a modern electric fireplace, into the dining area and custom kitchen. The kitchen is equipped with ample lower cabinetry, a designated exhaust for the cooking range, a water line for added convenience, and a stunning waterfall island featuring a built-in microwave and dishwasher with plenty of room for bar stool seating. Double sliding doors lead to the rear yard, which includes a green space area and attractive white fencing. The second floor offers two generously sized bedrooms and two full bathrooms, including a front bedroom with a private en suite bath. Both bedrooms feature ample closet space, beautiful exterior views, and oversized windows that fill the rooms with natural light. This level also includes a spacious hall bathroom, laundry area, and separate utility room. The third floor is highlighted by an impressive primary suite featuring double glass sliding doors that open to a private balcony with unobstructed views and a separate outdoor storage closet perfect for outdoor furniture. A large walk-in closet leads to a beautifully customized bathroom with a double vanity, oversized walk-in shower, and luxurious waterfall shower fixture. An additional room on this level offers flexible use as a bedroom, office, or sitting room and includes double glass sliding doors leading to a private east-facing deck with scenic views. A separate hallway provides access to the rooftop deck, where panoramic city views create the perfect setting for relaxation or entertaining. The fully finished basement offers even more versatile living space and can easily serve as a fourth bedroom, guest suite, home office, or recreation area. This level also includes a separate mechanical room, a convenient half bathroom, additional closet and storage space, and a large entertainment area, making it an ideal extension of the home's comfortable and functional layout. Conveniently located near public transportation, shopping centers, Center City, and all that vibrant Passyunk Square has to offer! Pictures and staging are from the model home.Eligible buyers may qualify for special financing programs, including up to a $5,000 credit toward closing costs, 100% conventional financing, and no PMI (Private Mortgage Insurance). Give us a call for complete details. Seller has applied for the 10-year tax abatement. 1-Year Rate Buydown flyer attached. lower your mortgage payment for the 1st first year of ownership!
New construction
$775,000
1433 S 8th St, Philadelphia, PA 19147
4beds
--sqft
Townhouse
Built in 2026
980 Square Feet Lot
$768,500 Zestimate®
$--/sqft
$-- HOA
What's special
Panoramic city viewsSeparate utility roomLarge entertainment areaLaundry areaStunning waterfall islandSeparate outdoor storage closetAttractive white fencing
- 10 days
- 260
- 14
Likely to sell faster than
Zillow last checked:
Listing updated:
Listed by:
Frank Altamuro 215-495-2348,
Coldwell Banker Realty (215) 923-7600
Source: Bright MLS,MLS#: PAPH2665866
Facts & features
Interior
Bedrooms & bathrooms
- Bedrooms: 4
- Bathrooms: 4
- Full bathrooms: 3
- 1/2 bathrooms: 1
- Main level bathrooms: 4
- Main level bedrooms: 4
Basement
- Area: 0
Heating
- Forced Air, Natural Gas
Cooling
- Central Air, Natural Gas
Appliances
- Included: Microwave, Built-In Range, Dishwasher, Disposal, Dryer, Oven/Range - Gas, Refrigerator, Stainless Steel Appliance(s), Gas Water Heater
- Laundry: Has Laundry, Upper Level
Features
- Soaking Tub, Bathroom - Walk-In Shower, Combination Dining/Living, Combination Kitchen/Dining, Family Room Off Kitchen, Open Floorplan, Kitchen - Gourmet, Recessed Lighting, Walk-In Closet(s)
- Flooring: Wood
- Basement: Finished
- Number of fireplaces: 1
- Fireplace features: Electric
Interior area
- Total structure area: 0
- Finished area above ground: 0
- Finished area below ground: 0
Property
Parking
- Parking features: On Street
- Has uncovered spaces: Yes
Accessibility
- Accessibility features: None
Features
- Levels: Three
- Stories: 3
- Exterior features: Lighting, Sidewalks, Street Lights
- Pool features: None
Lot
- Size: 980 Square Feet
Details
- Additional structures: Above Grade, Below Grade
- Parcel number: 012094300
- Zoning: RSA5
- Special conditions: Standard
Construction
Type & style
- Home type: Townhouse
- Architectural style: Straight Thru
- Property subtype: Townhouse
Materials
- Masonry
- Foundation: Brick/Mortar
- Roof: Flat
Condition
- Excellent
- New construction: Yes
- Year built: 2026
Utilities & green energy
- Sewer: Public Sewer
- Water: Public
Community & HOA
Community
- Subdivision: Passyunk Square
HOA
- Has HOA: No
Location
- Region: Philadelphia
- Municipality: PHILADELPHIA
Financial & listing details
- Tax assessed value: $147,600
- Annual tax amount: $2,066
- Date on market: 9/25/2026
- Listing agreement: Exclusive Agency
- Listing terms: Cash,Conventional,VA Loan,FHA
- Inclusions: All Appliances
- Ownership: Fee Simple
Estimated market value
$768,500
$730,000 - $807,000
$3,065/mo
Price history
| Date | Event | Price |
|---|---|---|
| 9/25/2026 | Listed for sale | $775,000+2114.3% |
Source:  Bright MLS #PAPH2665866 Report a problem Bright MLS #PAPH2665866 Report a problem | ||
| 7/9/2012 | Sold | $35,000 |
Source: Public Record Report a problem | ||
Public tax history
| Year | Property taxes | Tax assessment |
|---|---|---|
| 2025 | $2,186 +23.3% | $156,200 +23.3% |
| 2024 | $1,774 | $126,700 |
| 2023 | $1,774 +169.6% | $126,700 |
| 2022 | $658 | -- |
| 2021 | $658 -80.6% | -- |
| 2018 | $3,388 | -- |
| 2017 | $3,388 +18% | -- |
| 2016 | $2,871 | -- |
| 2015 | $2,871 | -- |
| 2014 | $2,871 +7% | $200,300 +2021.8% |
| 2012 | $2,684 | $9,440 |
| 2011 | -- | $9,440 |
| 2010 | -- | $9,440 |
| 2009 | -- | $9,440 |
| 2008 | -- | $9,440 |
| 2007 | -- | $9,440 |
| 2006 | -- | $9,440 |
| 2005 | -- | $9,440 |
Find assessor info on the county website
Monthly payment
Est. payment
Payment breakdown
Explore the cost of this home by adjusting the details. Changes won't be saved.Climate risks
Neighborhood: Passyunk Square
Nearby schools

Similar homes
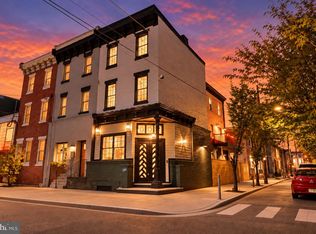
- $800,0004 bd5 ba2.9k sqft1514 S 5th St, Philadelphia, PA 19147For Sale
 MLS ID #PAPH2674084, Scott Kelly, Honest Real Estate. Bright MLS
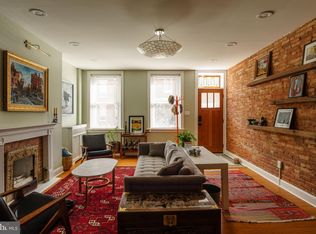
 - $825,0005 bd3 ba1.9k sqft1330 S 10th St, Philadelphia, PA 19147For Sale
 MLS ID #PAPH2675242, Kristin McFeely, Compass RE. Bright MLS
 - $849,0003 bd5 ba2.9k sqft1415 S Lawrence Ter, Philadelphia, PA 19147For Sale
 MLS ID #PAPH2655316, Nancy Serpentine, Compass RE. Bright MLS
 - $775,0004 bd4 ba2.8k sqft1435 S 8th St, Philadelphia, PA 19147New Construction
 MLS ID #PAPH2664526, Frank Altamuro, Coldwell Banker Realty. Bright MLS
 - $775,0004 bd4 ba2.4k sqft1122 Dickinson St, Philadelphia, PA 19147New ConstructionMLS ID #PAPH2666834, Shauli David, Elfant Wissahickon-Rittenhouse Square. Bright MLS
- $779,0003 bd4 ba3k sqft119 Greenwich St #11, Philadelphia, PA 19147For SaleMLS ID #PAPH2657608, Tom Dilsheimer, Compass RE. Bright MLS
- $685,0003 bd3 ba2.6k sqft1502 S 5th St, Philadelphia, PA 19147For SaleMLS ID #PAPH2674120, Nicolai Rodio, Century 21 Advantage Gold-South Philadelphia. Bright MLS
- $819,9903 bd5 ba2.6k sqft1431 S 5th St, Philadelphia, PA 19147For SaleMLS ID #PAPH2656162, Serena Lin, Keller Williams Main Line. Bright MLS
- $695,0003 bd3 ba2k sqft519 Montrose St, Philadelphia, PA 19147For SaleMLS ID #PAPH2666078, Ron Halbruner, Keller Williams Realty - Cherry Hill. Bright MLS
- $725,0004 bd3 ba2.3k sqft320 Wharton St, Philadelphia, PA 19147For SaleMLS ID #PAPH2658808, Mia Purul, KW Empower. Bright MLS
- $725,0003 bd4 ba2.3k sqft1505 S 13th St, Philadelphia, PA 19147For SaleMLS ID #PAPH2669070, Katrina Mink, Compass RE. Bright MLS
- $675,0003 bd3 ba2.6k sqft436 Manton St, Philadelphia, PA 19147For SaleMLS ID #PAPH2672296, Ryan Stawasz, KW Empower. Bright MLS
- $675,0003 bd3 ba2.1k sqft624 Pierce St, Philadelphia, PA 19148For SaleMLS ID #PAPH2676350, Ed Foy, KW Empower. Bright MLS
- $699,9993 bd3 ba1.5k sqft739 Earp St, Philadelphia, PA 19147For SaleMLS ID #PAPH2641130, Jim Roche, KW Empower. Bright MLS
- $899,9996 bd6 ba3.2k sqft334 Reed St, Philadelphia, PA 19147For SaleMLS ID #PAPH2675132, John DeFeo, EXIT Elevate Realty. Bright MLS
- $595,0004 bd4 ba2.4k sqft1333 S 10th St, Philadelphia, PA 19147For SaleMLS ID #PAPH2663486, Ashley Miele, Compass RE. Bright MLS
- $675,0003 bd3 ba1.5k sqft1006 S Reese St, Philadelphia, PA 19147For SaleMLS ID #PAPH2667920, Kate Kyle, Compass RE. Bright MLS
- $599,0003 bd4 ba2.2k sqft1300 S 6th St, Philadelphia, PA 19147New ConstructionMLS ID #PAPH2670792, Tina DeJesse, BHHS Fox & Roach-Center City Walnut. Bright MLS
- $759,0003 bd3 ba2.4k sqft1011 Mountain St, Philadelphia, PA 19148For SaleMLS ID #PAPH2668892, Greg Barnaby, Compass RE. Bright MLS
- $699,9005 bd4 ba2.6k sqft1307 E Moyamensing Ave, Philadelphia, PA 19147For SaleMLS ID #PAPH2612538, Ken Kwong, Central Realty Group LLC. Bright MLS
