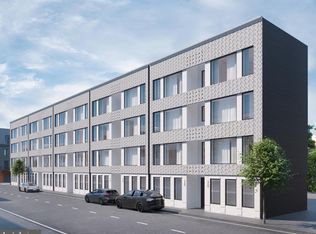
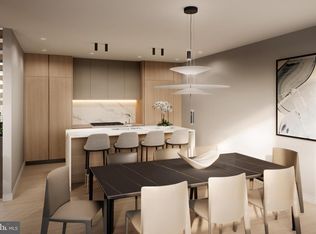
Montrose 6 is a new development in highly desirable Graduate Hospital. This extraordinary 36.5 -foot-wide residence nestled on a quiet block is designed for entertainment and functionality - a 4 bedroom, 4.5 bathroom home which offers exceptional craftsmanship, high-end finishes, thoughtful design at every turn and GARAGE PARKING. Flooded with natural light from an abundance of oversized windows, each space feels open and inviting. The main living level showcases an elegant open layout perfect for both entertaining and everyday living, complemented by a designer kitchen featuring premium appliances, custom cabinetry, and sleek countertops. The second floor features two sizable en-suite bedrooms and a laundry room. The sprawling primary suite serves as a true retreat with a luxurious spa-inspired bath complete with a soaking tub, double vanities, and a spacious walk-in shower - take in the gorgeous city skyline from this floor as well. The first floor is a wonderful entry along with the 4th Bedroom. The home features two outdoor spaces—a deck off of the main living room and a stunning roof deck with sweeping unobstructed city skyline views. With a one-car attached garage, multiple outdoor areas and a wonderful Graduate Hospital location, this home perfectly blends luxury, comfort, and convenience. The homes are framed and ready for you to walk through! Taxes are TBD and association fees are estimated/TBD. Taxes and square footage are the responsibility of the buyer to have verified independently. Renderings are for marketing purposes only and may not depict actual finishes.
70 days
|
27
|
0
|
Zillow last checked:
Listing updated:
Listed by:
Jim Onesti484-429-6769,
KW Empower215-627-3500,
Listing Team: The Mike Mccann Team, Co-Listing Team: The Mike Mccann Team,Co-Listing Agent: Arvind Balaji267-209-1081,
KW Empower
Source: Bright MLS,MLS#: PAPH2616726
Facts & features
Interior
Bedrooms & bathrooms
Bedrooms: 4
Bathrooms: 5
Full bathrooms: 4
1/2 bathrooms: 1
Main level bathrooms: 5
Main level bedrooms: 4
Heating
Forced Air, Natural Gas
Cooling
Central Air, Electric
Appliances
Included: Gas Water Heater
Features
Has basement: No
Has fireplace: No
Interior area
Total structure area: 3,100
Total interior livable area: 3,100 sqft
Finished area above ground: 3,100
Property
Parking
Total spaces: 1
Parking features: Storage, Covered, Attached
Attached garage spaces: 1
Accessibility
Accessibility features: None
Features
Levels: Four
Stories: 4
Pool features: None
Details
Additional structures: Above Grade
Parcel number: 302000055
Zoning: RSA5
Special conditions: Standard
Construction
Type & style
Home type: Townhouse
Architectural style: Straight Thru
Property subtype: Townhouse
Materials
Masonry
Foundation: Other
Condition
Excellent
New construction: Yes
Year built: 2026
Utilities & green energy
Sewer: Public Sewer
Water: Public
Community & HOA
Community
Subdivision: Graduate Hospital
HOA
Has HOA: Yes
HOA fee: Has HOA fee
Location
Region: Philadelphia
Municipality: PHILADELPHIA
Financial & listing details
Price per square foot: $435/sqft
Annual tax amount: $1
Date on market: 5/4/2026
Listing agreement: Exclusive Right To Sell
Ownership: Fee Simple
Estimated market value
Zestimate®
$1,349,800
Estimated sales range
$1.28M - $1.42M
Rent Zestimate®
$5,334/mo
Price history
Price history is unavailable.
Public tax history
Tax history is unavailable.
Monthly payment
Est. payment$--/mo
Payment breakdown
Explore the cost of this home by adjusting the details. Changes won't be saved.
Principal & interest
$1,547
Mortgage insurance
$0
Property taxes
$170
Home insurance
$105
HOA fees
$0
Utilities
Not included
All calculations are estimates and provided by Zillow, Inc. for informational purposes only. Actual amounts may vary.
HOA fees may include property taxes on listings classified as Co-Ops. Contact the listing agent and/or owner for fee details.
Mortgage interest rates are dependent on a number of factors, including credit score, down payment, and repayment length. Interest rate data provided by Zillow Group Marketplace, Inc. as of 1/1/1970 from various mortgage lenders with which we have lead or other similar arrangements; the Estimated Payment is an average of those rates.
See how much you could borrow to make a competitive offer.