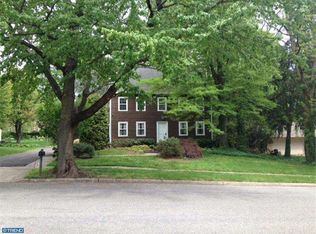
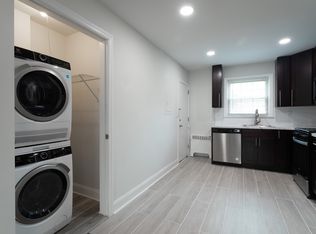
**A TRUE CUSTOM HOME WITH OVER 4,500 SQ. FT. OF LUXURIOUS LIVING SPACE is being built!** Set on an impressive 140’ x 209’ lot, this stunning 4-bedroom, 3.5-bath residence is being fully renovated combining exceptional craftsmanship, sophisticated design, and high-end finishes throughout. From the striking James Hardie exterior and covered cedar-accented porch to the beautifully appointed interior, every detail has been thoughtfully designed for modern living. Step inside to find 7¼” wide-plank French Oak hardwood flooring, custom architectural details, recessed LED lighting, and a spacious open floor plan. The spectacular custom kitchen features European-style cabinetry, under-cabinet lighting, quartz countertops, a custom marble tile backsplash, and a 48” stainless steel gas range with custom hood. The oversized island seats five and includes a microwave drawer, while a wine/beverage cooler adds the perfect finishing touch. The first floor offers a private bedroom with a full bath and walk-in closet, providing an ideal guest suite or flexible living space. The great room features a gas fireplace with a custom surround, creating a warm and inviting gathering space. Upstairs, the luxurious primary suite boasts a vaulted ceiling and **two oversized walk-in closets**. The spa-inspired primary bath features dual vanities, a soaking tub, custom walk-in shower, private toilet room, and premium fixtures with custom porcelain tile. Two additional oversized junior suites share a beautifully finished full bath. The second floor also includes a comfortable sitting area with a convenient midnight kitchen, plus a dedicated laundry area with washer/dryer hookups and laundry tub. Multiple storage closets throughout the home provide exceptional storage. A finished walk-up third floor with vaulted ceilings, recessed lighting, and ceiling fan offers additional flexible space—perfect for a home office, media room, playroom, gym, or whatever your lifestyle requires. The impressive exterior features James Hardie Board siding with custom architectural detailing, Therma-Tru entry doors, custom glass window features, low-E Argon insulated windows with lifetime warranty, seamless gutters and downspouts, and a GAF architectural dimensional shingle roof. Energy-efficient spray foam insulation adds comfort and efficiency. Additional features include a **two-car garage, three-zone HVAC forced-air system, new 200-amp electrical service with 90-amp sub-panel, 50-gallon Bradford White water heater, remote-control ceiling fans in all bedrooms, and abundant storage.** Beautifully designed, exceptionally appointed, and built with quality in mind, this is the kind of custom home that truly stands apart!
Coming soon 12/31
$1,650,000
15 Circle Dr, Moorestown, NJ 08057
4beds
4,530sqft
Single Family Residence
Built in 1956
0.67 Acres Lot
$-- Zestimate®
$364/sqft
$-- HOA
What's special
- 9 days
- 498
- 21
Zillow last checked:
Listing updated:
Listed by:
Madison Mazzulo 304-578-9026,
Keller Williams Realty - Moorestown
Source: Bright MLS,MLS#: NJBL2121150
Facts & features
Interior
Bedrooms & bathrooms
- Bedrooms: 4
- Bathrooms: 4
- Full bathrooms: 3
- 1/2 bathrooms: 1
- Main level bathrooms: 2
- Main level bedrooms: 1
Rooms
- Room types: Dining Room, Primary Bedroom, Kitchen, Family Room, Den, Bedroom 1, 2nd Stry Fam Rm, Laundry, Utility Room, Bonus Room, Half Bath, Additional Bedroom
Primary bedroom
- Features: Attached Bathroom, Walk-In Closet(s)
- Level: Upper
Other
- Features: Jack and Jill Bathroom
- Level: Upper
Other
- Level: Upper
Other
- Level: Upper
Bedroom 1
- Features: Attached Bathroom
- Level: Main
Other
- Level: Upper
Bonus room
- Level: Upper
Den
- Level: Main
Dining room
- Level: Main
Family room
- Level: Main
Half bath
- Level: Main
Kitchen
- Level: Main
Laundry
- Level: Upper
Utility room
- Level: Upper
Heating
- Forced Air, Natural Gas
Cooling
- Central Air, Electric
Appliances
- Included: Gas Water Heater
- Laundry: Has Laundry, Laundry Room
Features
- Flooring: Hardwood
- Has basement: No
- Number of fireplaces: 1
- Fireplace features: Electric
Interior area
- Total structure area: 4,530
- Total interior livable area: 4,530 sqft
- Finished area above ground: 4,530
Property
Parking
- Total spaces: 2
- Parking features: Storage, Garage Faces Front, Inside Entrance, Oversized, Asphalt, Attached, Driveway
- Attached garage spaces: 2
- Has uncovered spaces: Yes
Accessibility
- Accessibility features: >84" Garage Door, 2+ Access Exits, Accessible Entrance
Features
- Levels: Three
- Stories: 3
- Pool features: None
Lot
- Size: 0.67 Acres
Details
- Additional structures: Above Grade
- Parcel number: 220190200021
- Zoning: RESIDENTIAL
- Special conditions: Standard
Construction
Type & style
- Home type: SingleFamily
- Architectural style: Traditional
- Property subtype: Single Family Residence
Materials
- Spray Foam Insulation, HardiPlank Type
- Foundation: Crawl Space
- Roof: Architectural Shingle
Condition
- Excellent
- New construction: No
- Year built: 1956
- Major remodel year: 2026
Utilities & green energy
- Sewer: Public Sewer
- Water: Public
Community & HOA
Community
- Subdivision: None Ava Ilable
HOA
- Has HOA: No
Location
- Region: Moorestown
- Municipality: MOORESTOWN TWP
Financial & listing details
- Price per square foot: $364/sqft
- Tax assessed value: $240,200
- Annual tax amount: $6,960
- Date on market: 12/31/2026
- Listing agreement: Exclusive Right To Sell
- Listing terms: Cash,Conventional,FHA,VA Loan
- Inclusions: Refrigerator, Stove, Hood, Dishwasher, Microwave, Washer, Dryer
- Exclusions: Staging Items And Furniture.
- Ownership: Fee Simple
Estimated market value
Not available
Estimated sales range
Not available
Not available
Price history
| Date | Event | Price |
|---|---|---|
| 3/17/2026 | Sold | $559,000$123/sqft |
Source:  Bright MLS #NJBL2102692 Report a problem Bright MLS #NJBL2102692 Report a problem | ||
| 2/2/2026 | Pending sale | $559,000$123/sqft |
Source: Bright MLS #NJBL2102692 Report a problem | ||
| 12/20/2025 | Price change | $559,000-1.9%$123/sqft |
Source: Bright MLS #NJBL2102692 Report a problem | ||
| 12/15/2025 | Listed for sale | $570,000+67.6%$126/sqft |
Source: Bright MLS #NJBL2102692 Report a problem | ||
| 11/22/2020 | Sold | $340,000-7.9%$75/sqft |
Source: Public Record Report a problem | ||
| 9/8/2020 | Pending sale | $369,000$81/sqft |
Source: Long & Foster Real Estate, Inc. #NJBL377024 Report a problem | ||
| 8/15/2020 | Price change | $369,000-5.4%$81/sqft |
Source: Long & Foster Real Estate, Inc #NJBL377024 Report a problem | ||
| 7/21/2020 | Pending sale | $389,900$86/sqft |
Source: Long & Foster Real Estate, Inc #NJBL377024 Report a problem | ||
| 7/17/2020 | Listed for sale | $389,900+21.9%$86/sqft |
Source: Long & Foster Real Estate, Inc. #NJBL377024 Report a problem | ||
| 10/16/2012 | Listing removed | $319,900$71/sqft |
Source: B.T. Edgar & Son, LLC #6081317 Report a problem | ||
| 7/12/2012 | Listed for sale | $319,900+99.9%$71/sqft |
Source: B.T. Edgar & Son, LLC #6081317 Report a problem | ||
| 9/9/1998 | Sold | $160,000$35/sqft |
Source: Public Record Report a problem | ||
Public tax history
| Year | Property taxes | Tax assessment |
|---|---|---|
| 2026 | $6,961 +2.2% | $240,200 |
| 2025 | $6,814 +3.1% | $240,200 |
| 2024 | $6,608 | $240,200 |
| 2023 | -- | $240,200 |
| 2022 | $6,541 +1.3% | $240,200 |
| 2021 | $6,454 +2.4% | $240,200 |
| 2020 | $6,300 +2.8% | $240,200 |
| 2019 | $6,130 -0.9% | $240,200 |
| 2018 | $6,183 +0.4% | $240,200 |
| 2017 | $6,161 +1.2% | $240,200 |
| 2016 | $6,087 +5.3% | $240,200 |
| 2015 | $5,779 +2.3% | $240,200 |
| 2014 | $5,652 -17.4% | $240,200 |
| 2013 | $6,843 +0.4% | $240,200 -29.8% |
| 2012 | $6,815 +0.9% | $342,300 |
| 2011 | $6,754 +1.5% | $342,300 |
| 2010 | $6,651 +3.2% | $342,300 |
| 2009 | $6,442 +14% | $342,300 |
| 2008 | $5,652 +3.5% | $342,300 +170.6% |
| 2007 | $5,460 +5% | $126,500 |
| 2006 | $5,198 +4.8% | $126,500 |
| 2005 | $4,960 +6.7% | $126,500 |
| 2004 | $4,650 | $126,500 |
| 2003 | -- | $126,500 |
| 2002 | -- | $126,500 |
| 2001 | -- | $126,500 |
Find assessor info on the county website
Monthly payment
Est. payment
Payment breakdown
Explore the cost of this home by adjusting the details. Changes won't be saved.Climate risks
Neighborhood: 08057
Nearby schools
Schools provided by the listing agent
- High: Moorestown
- District: Moorestown Township Public Schools
Source: Bright MLS. This data may not be complete. We recommend contacting the local school district to confirm school assignments for this home.

Similar homes
- $1,750,0004 bd4 ba4.9k sqft7 Hayfield Ct, Moorestown, NJ 08057For Sale

 MLS ID #NJBL2121840, Evangeline Gambardella, KW Empower. Bright MLS
 - $1,650,0007 bd5 ba5.3k sqft142 E Oak Ave, Moorestown, NJ 08057For Sale By Owner

- $1,385,0004 bd5 ba4.1k sqft5 Tyndale Ct, Moorestown, NJ 08057For Sale
 MLS ID #NJBL2121942, Christopher Bate, Keller Williams Realty - Moorestown. Bright MLS
 - $1,750,0004 bd5 ba3.6k sqft863 Golf View Rd, Moorestown, NJ 08057For Sale
 MLS ID #NJBL2120520, Mr. Naoji Moriuchi, Compass New Jersey, LLC - Moorestown. Bright MLS
 - $1,350,0004 bd3 ba3.6k sqft310 E Central Ave, Moorestown, NJ 08057For SaleMLS ID #NJBL2121284, Mr. Naoji Moriuchi, Compass New Jersey, LLC - Moorestown. Bright MLS
- $1,025,0004 bd3 ba3.2k sqft559 Sentinel Rd, Moorestown, NJ 08057For SaleMLS ID #NJBL2120464, Sam Lepore, Keller Williams Realty - Moorestown. Bright MLS
- $1,725,0005 bd5 ba4.1k sqft700 Brandywine Dr, Moorestown, NJ 08057For SaleMLS ID #NJBL2116676, Mr. Naoji Moriuchi, Compass New Jersey, LLC - Moorestown. Bright MLS
- $1,100,0003 bd4 ba3.1k sqft148 W Route 38, Moorestown, NJ 08057For SaleMLS ID #NJBL2119094, Karen D Cruz, Compass New Jersey, LLC - Moorestown. Bright MLS
- $1,550,0005 bd4 ba3.2k sqft93 Westbrook Dr, Moorestown, NJ 08057New ConstructionMLS ID #NJBL2105710, Andrea Maines, EXP Realty, LLC. Bright MLS
- $1,300,0004 bd3 ba3k sqft57 E Central Ave, Moorestown, NJ 08057For SaleMLS ID #NJBL2117228, Mr. Naoji Moriuchi, Compass New Jersey, LLC - Moorestown. Bright MLS
- $1,549,0006 bd6 ba6.4k sqft606 McElwee Rd, Moorestown, NJ 08057For SaleMLS ID #NJBL2110746, Tahir Zaman, Key Properties Real Estate. Bright MLS
- $1,400,0006 bd5 ba6.1k sqft740 Garwood Rd, Moorestown, NJ 08057For SaleMLS ID #NJBL2120698, Sam Lepore, Keller Williams Realty - Moorestown. Bright MLS
- $1,250,0004 bd4 ba4.6k sqft144 Country Club Dr, Moorestown, NJ 08057For SaleMLS ID #NJBL2117548, Mr. Naoji Moriuchi, Compass New Jersey, LLC - Moorestown. Bright MLS
- $1,650,0006 bd6 ba6.1k sqft460 Browning Ln, Cherry Hill, NJ 08003For SaleMLS ID #NJCD2112104, Bonnie Walter, Keller Williams Realty - Cherry Hill. Bright MLS
- $989,0005 bd3 ba3.5k sqftOrleans, Mount Laurel, NJ 08054For SaleMLS ID #NJBL2122044, Jeffrey Cofsky, Real Broker, LLC. Bright MLS
- $1,695,0006 bd6 ba4.3k sqft14 Hedgerow Ct, Haddon Township, NJ 08107For SaleMLS ID #NJCD2123286, Joey Malcarney, Greenside Realty LLC. Bright MLS
- $1,250,0005 bd5 ba5.9k sqft201 Blue Heron Ct, Voorhees, NJ 08043For SaleMLS ID #NJCD2128332, Greg Davis, VRA Realty. Bright MLS
- $1,775,0005 bd5 ba4.7k sqft406 Longwood Dr, Haddonfield, NJ 08033For SaleMLS ID #NJCD2126526, Jeanne Wolschina, Lisa Wolschina & Associates, Inc.. Bright MLS
- $1,750,0005 bd6 ba6.7k sqft8 Fairway Dr, Voorhees, NJ 08043For SaleMLS ID #NJCD2125222, Corey Gehringer, Keller Williams Realty - Cherry Hill. Bright MLS
- $959,0004 bd3 ba3.2k sqft19 Montana Ave, Cherry Hill, NJ 08002New ConstructionMLS ID #NJCD2128024, Colleen O'Hara, BHHS Fox & Roach-Moorestown. Bright MLS
