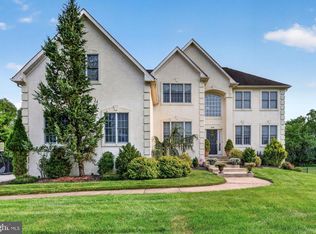
Unique opportunity to own brand new construction in Moorestown. This property offers picturesque pond views, mature trees and is adjacent to Strawbridge Lake Park. Beautiful drawings of the future home showcase a tasteful colonial design. The front entrance will lead into multiple living spaces that wrap around into the dining room and kitchen. The first floor is complete with a full bathroom providing the opportunity for a sixth bedroom option on the main level. Moving to the second floor, the primary suite will be situated with views of the pond and offers ample closet space and an ensuite bathroom. There is a hall bathroom, two additional bedrooms and the laundry room on the second floor as well. Continuing up to the third floor you have the fourth and fifth bedrooms along with a hall bathroom. The basement is intended to be partially finished for a media room, extra living space, storage or whatever needs best suit the new homeowner. There is a two car garage with covered entrance into the home via the rear patio. This property is barely a mile to downtown, convenient to commuter routes, numerous restaurants and shopping options. Home to be built by local, top quality Danley-Lewis Builders. Attention to detail, high quality finishes, a lovely setting and fabulous location delivered here in brand new construction. Schedule today to learn how to make this home your own.
New construction
$1,550,000
93 Westbrook Dr, Moorestown, NJ 08057
5beds
3,275sqft
:
Get pre-qualified$10,246/mo
Single Family Residence
Built in 2026
0.72 Acres Lot
$1,522,900 Zestimate®
$473/sqft
$-- HOA
What's special
Ensuite bathroomHall bathroomMature treesAmple closet spaceDining roomFront entranceMultiple living spaces
- 160 days |
- 335 |
- 14 |
Zillow last checked:
Listing updated:
Listed by:
Andrea Maines 856-278-2722,
EXP Realty, LLC
Source: Bright MLS,MLS#: NJBL2105710
Facts & features
Interior
Bedrooms & bathrooms
- Bedrooms: 5
- Bathrooms: 4
- Full bathrooms: 4
- Main level bathrooms: 1
Rooms
- Room types: Living Room, Dining Room, Bedroom 2, Bedroom 4, Bedroom 5, Kitchen, Game Room, Den, Storage Room, Media Room, Bathroom 3, Primary Bathroom
Bedroom 2
- Level: Upper
- Area: 130 Square Feet
- Dimensions: 13 X 10
Bedroom 4
- Level: Upper
- Area: 132 Square Feet
- Dimensions: 11 X 12
Bedroom 5
- Level: Upper
- Area: 154 Square Feet
- Dimensions: 11 X 14
Primary bathroom
- Level: Upper
- Area: 156 Square Feet
- Dimensions: 12 X 13
Bathroom 3
- Level: Upper
- Area: 204 Square Feet
- Dimensions: 12 X 17
Den
- Level: Main
- Area: 120 Square Feet
- Dimensions: 12 X 10
Dining room
- Level: Main
- Area: 180 Square Feet
- Dimensions: 10 X 18
Game room
- Level: Lower
- Area: 168 Square Feet
- Dimensions: 14 X 12
Kitchen
- Level: Main
- Area: 247 Square Feet
- Dimensions: 19 X 13
Living room
- Level: Main
- Area: 180 Square Feet
- Dimensions: 15 X 12
Media room
- Level: Lower
- Area: 182 Square Feet
- Dimensions: 14 X 13
Storage room
- Level: Lower
- Area: 110 Square Feet
- Dimensions: 10 X 11
Heating
- Forced Air, Natural Gas Available
Cooling
- Central Air, Electric
Appliances
- Included: Microwave, Built-In Range, Cooktop, Dishwasher, Dryer, Freezer, Ice Maker, Refrigerator, Washer, Water Heater, Gas Water Heater
- Laundry: Upper Level
Features
- Breakfast Area, Built-in Features, Cedar Closet(s), Ceiling Fan(s), Crown Molding, Dining Area, Open Floorplan, Floor Plan - Traditional, Kitchen Island, Pantry, Recessed Lighting, Walk-In Closet(s), Other
- Flooring: Wood
- Basement: Full,Partially Finished
- Has fireplace: No
Interior area
- Total structure area: 3,275
- Total interior livable area: 3,275 sqft
- Finished area above ground: 2,699
- Finished area below ground: 576
Property
Parking
- Total spaces: 2
- Parking features: Garage Faces Front, Garage Door Opener, Attached, Driveway
- Attached garage spaces: 2
- Has uncovered spaces: Yes
- Details: Garage Sqft: 632
Accessibility
- Accessibility features: None
Features
- Levels: Three
- Stories: 3
- Pool features: None
Lot
- Size: 0.72 Acres
- Dimensions: 114.00 x 275.00
Details
- Additional structures: Above Grade, Below Grade
- Parcel number: 220190300019
- Zoning: RES
- Special conditions: Standard
Construction
Type & style
- Home type: SingleFamily
- Architectural style: Colonial
- Property subtype: Single Family Residence
Materials
- Other
- Foundation: Block
Condition
- Excellent
- New construction: Yes
- Year built: 2026
Utilities & green energy
- Sewer: Public Sewer
- Water: Public
- Utilities for property: Electricity Available, Natural Gas Available, Sewer Available, Water Available
Community & HOA
Community
- Subdivision: None Available
HOA
- Has HOA: No
Location
- Region: Moorestown
- Municipality: MOORESTOWN TWP
Financial & listing details
- Price per square foot: $473/sqft
- Tax assessed value: $72,800
- Annual tax amount: $2,108
- Date on market: 2/17/2026
- Listing agreement: Exclusive Right To Sell
- Listing terms: Cash,Other
- Ownership: Fee Simple
Estimated market value
$1,522,900
$1.45M - $1.60M
$6,228/mo
Price history
| Date | Event | Price |
|---|---|---|
| 2/18/2026 | Listed for sale | $1,550,000$473/sqft |
Source:  Bright MLS #NJBL2105710 Report a problem Bright MLS #NJBL2105710 Report a problem | ||
Public tax history
| Year | Property taxes | Tax assessment |
|---|---|---|
| 2025 | $2,065 +3.1% | $72,800 |
| 2024 | $2,003 | $72,800 |
| 2023 | -- | $72,800 |
| 2022 | $1,982 +1.3% | $72,800 |
| 2021 | $1,956 +2.4% | $72,800 |
| 2020 | $1,910 +2.8% | $72,800 |
| 2019 | $1,858 -0.9% | $72,800 |
| 2018 | $1,874 +0.4% | $72,800 |
| 2017 | $1,867 +1.2% | $72,800 |
| 2016 | $1,845 +5.3% | $72,800 |
| 2015 | $1,752 | $72,800 |
Find assessor info on the county website
Monthly payment
Est. payment
Payment breakdown
Explore the cost of this home by adjusting the details. Changes won't be saved.Climate risks
Neighborhood: 08057
Nearby schools
GreatSchools rating
- 9/10Mary E. Roberts Elementary SchoolGrades: PK-3Distance: 0.9 mi
- 8/10William Allen III Middle SchoolGrades: 7-8Distance: 2.5 mi
- 8/10Moorestown High SchoolGrades: 9-12Distance: 2.7 mi
Schools provided by the listing agent
- District: Moorestown Township Public Schools
Source: Bright MLS. This data may not be complete. We recommend contacting the local school district to confirm school assignments for this home.
- $1,409,2004 bd5 ba3.6k sqft733 Kings Hwy, Moorestown, NJ 08057Off Market
- $1,015,6004 bd1 ba3k sqft91 Westbrook Dr, Moorestown, NJ 08057Off Market

- $1,751,6006 bd9 ba5.1k sqft729 Kings Hwy, Moorestown, NJ 08057Off Market

- $967,600-- bd-- ba2.5k sqft100 Westbrook Dr, Moorestown, NJ 08057Off Market
- $793,500-- bd-- ba2.4k sqft101 Haines Dr, Moorestown, NJ 08057Off Market
- $491,800-- bd-- ba1.3k sqft740 Kings Hwy, Moorestown, NJ 08057Off Market
- $1,382,0004 bd3 ba3k sqft89 Westbrook Dr, Moorestown, NJ 08057Off Market
- $532,500-- bd-- ba1.3k sqft736 Kings Hwy, Moorestown, NJ 08057Off Market
A local agent can set up tours, give advice and negotiate with sellers.
A local lender can help you make sure your offer is ready when you are.
Similar homes
- $965,0004 bd3 ba3.2k sqft5134 Church Rd, Mount Laurel, NJ 08054For Sale
 MLS ID #NJBL2116818, Mark McKenna, EXP Realty, LLC. Bright MLS
 - $--4 bd3 ba3.8k sqft57 Jasmine Rd, Lumberton, NJ 08048Auction
 Xome
Xome - $1,200,0004 bd5 ba3.2k sqft4 Broadacre Dr, Mount Laurel, NJ 08054For Sale
 MLS ID #NJBL2114284, Jacki Smoyer, Weichert Realtors - Moorestown. Bright MLS
 - $824,9004 bd3 ba2.9k sqft13 Beaver Ave, Mount Laurel, NJ 08054New Construction
 MLS ID #NJBL2117180, Tim Belko, BHHS Fox & Roach-Washington-Gloucester. Bright MLS
 - $875,0003 bd3 ba2.7k sqft309 Creek Rd, Moorestown, NJ 08057For SaleMLS ID #NJBL2110730, Mrs. Tonya Lynn Boyce, Peze & Associates. Bright MLS
- $950,0004 bd3 ba3.3k sqft1445 Georgian Dr, Moorestown, NJ 08057For SaleMLS ID #NJBL2112786, Sam Lepore, Keller Williams Realty - Moorestown. Bright MLS
- $779,0004 bd-- ba2.2k sqft83 E 2nd St, Moorestown, NJ 08057For SaleMLS ID #NJBL2116260, Shirley Rossi, Shirley Rossi Realty. Bright MLS
- $949,9004 bd3 ba3.1k sqft103 Renaissance Dr, Cherry Hill, NJ 08003New ConstructionBright MLS
- $1,350,0004 bd3 ba3.4k sqft7 E Centennial Dr, Medford, NJ 08055For SaleMLS ID #NJBL2114440, Marianne Post, BHHS Fox & Roach-Medford. Bright MLS
- $1,120,0004 bd3 ba3.7k sqft270 Hartford Rd, Medford, NJ 08055For SaleMLS ID #NJBL2110816, Robert Playford, RealtyMark Properties. Bright MLS
- $1,100,0005 bd4 ba4.3k sqft23 Carrington Way, Marlton, NJ 08053For SaleMLS ID #NJBL2116488, Joanna zhao, Canaan Realty Group. LLC. Bright MLS
- $895,0004 bd3 ba3k sqft1208 Peach Tree Ct, Delran, NJ 08075For SaleMLS ID #NJBL2111928, Ashley Moorhouse, Keller Williams Realty - Cherry Hill. Bright MLS
- $775,0004 bd4 ba3.1k sqft226 Ark Rd, Mount Laurel, NJ 08054For SaleMLS ID #NJBL2108476, Shaun J Parker, Century 21 Alliance-Moorestown. Bright MLS
- $945,0004 bd3 ba3.9k sqft465 Windrow Clusters Dr, Moorestown, NJ 08057For SaleMLS ID #NJBL2114710, Melissa Young, Compass New Jersey, LLC - Moorestown. Bright MLS
- $875,0004 bd4 ba2.9k sqft20 Normandy Rd, Marlton, NJ 08053For SaleMLS ID #NJBL2115822, Robert Grace, EXP Realty, LLC. Bright MLS
- $889,0004 bd4 ba3.1k sqft33 Amaryllis Ln, Lumberton, NJ 08048For SaleMLS ID #NJBL2115480, Andrew Kanicki, Weichert Realtors - Moorestown. Bright MLS
- $1,399,0005 bd4 ba4.5k sqft500 E Mill Rd, Flourtown, PA 19031For SaleMLS ID #PAMC2180042, Scott Love, BHHS Fox & Roach-Center City Walnut. Bright MLS
- $850,0004 bd3 ba2.6k sqft27 Carrington Way, Marlton, NJ 08053For SaleMLS ID #NJBL2116866, Nikki Shah, Long & Foster Real Estate, Inc.. Bright MLS
- $775,0005 bd3 ba4.1k sqft103 White Horse Pike, Haddon Heights, NJ 08035For SaleMLS ID #NJCD2122458, Mr. Daniel R White Jr., Daniel R. White Realtor, LLC. Bright MLS
- $899,9005 bd5 ba4.7k sqft12 Hessian Way, Cherry Hill, NJ 08003For SaleMLS ID #NJCD2119314, Jim Falvey, Lisa Wolschina & Associates, Inc.. Bright MLS
