Space without the upkeep. Luxury without the lawnmower. The best move you'll make begins in the right place — and this is it. Tucked into the private back edge of one of Moorestown's most established villa communities, this expansive residence offers nearly 4,000 square feet of refined, association-maintained living just 15 minutes east of Philadelphia. Here, "quiet luxury" isn't a slogan — it's tree-lined streets, a charming Main Street, and enduring property values, all within walking distance of schools and downtown. What sets this home apart is what surrounds it. Sited at the rear of the neighborhood against a rim of protected, unbuildable forest and backing to Moorestown's 90-acre open-space preserve, it offers a rare kind of privacy — the kind that can never be built out. You get seclusion, natural beauty, and true lock-and-leave ease, with lawn care, exterior maintenance, snow, and trash all handled for you. The freedom of a large home, without a single Saturday spent maintaining it. Inside, a dramatic cathedral-ceiling family room with walls of windows, crown molding, and a gas fireplace anchors the home in warmth and light. The living room adds custom built-ins, rich woodwork, and plantation shutters. A first-floor primary suite delivers real scale and single-level convenience, with an oversized closet and a retro-inspired bath ready for your personal vision. A mudroom/flex space works beautifully as a home gym, and a sweeping curved staircase rises to a spacious upper-level living area with three additional bedrooms and a full bath. With close to 4,000 square feet plus a finished basement, this is exceptional space, exceptional privacy, and exceptional value — for the buyer ready to trade the yard work for the good life.
For sale
Price cut: $46K (8/22)
$899,000
465 Windrow Clusters Dr, Moorestown, NJ 08057
4beds
3,974sqft
Townhouse
Built in 1987
-- sqft lot
$889,900 Zestimate®
$226/sqft
$850/mo HOA
What's special
Gas fireplaceFinished basementRich woodworkCrown moldingRare kind of privacySweeping curved staircasePlantation shutters
- 69 days
- 1,114
- 23
Zillow last checked:
Listing updated:
Listed by:
Melissa Young 267-259-2432,
Compass New Jersey, LLC - Moorestown,
Listing Team: Drayton Young Group
Source: Bright MLS,MLS#: NJBL2114710
Facts & features
Interior
Bedrooms & bathrooms
- Bedrooms: 4
- Bathrooms: 3
- Full bathrooms: 2
- 1/2 bathrooms: 1
- Main level bathrooms: 2
- Main level bedrooms: 1
Rooms
- Room types: Living Room, Dining Room, Primary Bedroom, Bedroom 2, Bedroom 3, Bedroom 4, Kitchen, Family Room, Breakfast Room, Exercise Room, Other, Office, Bonus Room
Primary bedroom
- Level: Main
- Area: 240 Square Feet
- Dimensions: 15 X 16
Bedroom 2
- Level: Upper
- Area: 252 Square Feet
- Dimensions: 12 X 21
Bedroom 3
- Level: Upper
- Area: 108 Square Feet
- Dimensions: 9 X 12
Bedroom 4
- Level: Upper
- Area: 204 Square Feet
- Dimensions: 12 X 17
Bonus room
- Level: Upper
- Area: 420 Square Feet
- Dimensions: 20 X 21
Breakfast room
- Level: Main
- Area: 117 Square Feet
- Dimensions: 9 X 13
Dining room
- Level: Main
- Area: 276 Square Feet
- Dimensions: 12 X 23
Exercise room
- Level: Lower
- Area: 308 Square Feet
- Dimensions: 14 X 22
Family room
- Level: Main
- Area: 300 Square Feet
- Dimensions: 15 X 20
Kitchen
- Level: Main
- Area: 126 Square Feet
- Dimensions: 9 X 14
Living room
- Level: Main
- Area: 357 Square Feet
- Dimensions: 17 X 21
Office
- Level: Main
- Area: 210 Square Feet
- Dimensions: 14 X 15
Other
- Level: Upper
- Area: 96 Square Feet
- Dimensions: 8 X 12
Heating
- Forced Air, Natural Gas
Cooling
- Central Air, Natural Gas
Appliances
- Included: Microwave, Trash Compactor, Cooktop, Dishwasher, Disposal, Oven/Range - Gas, Double Oven, Gas Water Heater
- Laundry: Main Level
Features
- Built-in Features, Cedar Closet(s), Crown Molding, Curved Staircase, 9'+ Ceilings, 2 Story Ceilings
- Flooring: Hardwood, Ceramic Tile, Carpet, Wood
- Windows: Skylight(s)
- Basement: Partially Finished
- Number of fireplaces: 2
- Fireplace features: Gas/Propane
Interior area
- Total structure area: 3,974
- Total interior livable area: 3,974 sqft
- Finished area above ground: 3,974
- Finished area below ground: 0
Property
Parking
- Total spaces: 2
- Parking features: Inside Entrance, Garage Faces Side, Garage Door Opener, Oversized, Asphalt, Attached, Driveway
- Attached garage spaces: 2
- Has uncovered spaces: Yes
Accessibility
- Accessibility features: None
Features
- Levels: Two
- Stories: 2
- Patio & porch: Deck, Patio
- Exterior features: Lawn Sprinkler, Sidewalks
- Pool features: None
- Has view: Yes
- View description: Trees/Woods
Lot
- Features: Backs to Trees, Corner Lot/Unit
Details
- Additional structures: Above Grade, Below Grade
- Parcel number: 220580000062C6222
- Zoning: CONDO
- Special conditions: Standard
Construction
Type & style
- Home type: Townhouse
- Architectural style: Traditional
- Property subtype: Townhouse
Materials
- Brick, Vinyl Siding
- Foundation: Block
- Roof: Shingle
Condition
- New construction: No
- Year built: 1987
Details
- Builder model: End Unit
- Builder name: Jeffrey Dubrow
Utilities & green energy
- Sewer: Public Sewer
- Water: Public
Community & HOA
Community
- Security: Security System, Fire Sprinkler System
- Subdivision: Windrow Clusters
HOA
- Has HOA: Yes
- Amenities included: None
- Services included: Common Area Maintenance, Maintenance Structure, Maintenance Grounds, Trash
- HOA fee: $850 monthly
Location
- Region: Moorestown
- Municipality: MOORESTOWN TWP
Financial & listing details
- Price per square foot: $226/sqft
- Date on market: 6/22/2026
- Listing agreement: Exclusive Agency
- Listing terms: Conventional,Cash
- Ownership: Condominium
Estimated market value
$889,900
$845,000 - $934,000
$4,135/mo
Price history
| Date | Event | Price |
|---|---|---|
| 8/22/2026 | Price change | $899,000-4.9%$226/sqft |
Source:  Bright MLS #NJBL2114710 Report a problem Bright MLS #NJBL2114710 Report a problem | ||
| 7/5/2026 | Price change | $945,000-3.1%$238/sqft |
Source: Bright MLS #NJBL2114710 Report a problem | ||
| 5/24/2026 | Listed for sale | $975,000$245/sqft |
Source: Bright MLS #NJBL2110664 Report a problem | ||
Public tax history
Tax history is unavailable.
Monthly payment
Est. payment
Payment breakdown
Explore the cost of this home by adjusting the details. Changes won't be saved.Climate risks
Neighborhood: 08057
Nearby schools
Schools provided by the listing agent
- Middle: Wm Allen M.s.
- High: Moorestown H.s.
- District: Moorestown Township Public Schools
Source: Bright MLS. This data may not be complete. We recommend contacting the local school district to confirm school assignments for this home.
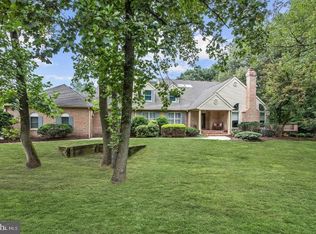
- $1,067,2004 bd3 ba3.9k sqft465 Windrow Clusters Dr #6222, Moorestown, NJ 08057Off Market
- $944,400-- bd-- ba2.8k sqft463 Windrow Clusters Dr #6221, Moorestown, NJ 08057Off Market
- $1,058,200-- bd-- ba4.3k sqft461 Windrow Clusters Dr #6220, Moorestown, NJ 08057Off Market
- $1,130,0004 bd4 ba4.3k sqft471 Windrow Clusters Dr #6223, Moorestown, NJ 08057Sold
Similar homes
- $839,9004 bd3 ba3.8k sqft3 Circle Dr, Moorestown, NJ 08057For Sale

 MLS ID #NJBL2118926, Erin Lewandowski, BHHS Fox & Roach-Moorestown. Bright MLS
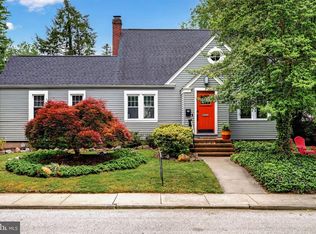
 - $825,0004 bd3 ba2.5k sqft7 W Cooper Ave, Moorestown, NJ 08057For Sale
 MLS ID #NJBL2119554, Mark McKenna, EXP Realty, LLC. Bright MLS
 - $850,0004 bd4 ba3.5k sqft504 Middlesex Dr, Moorestown, NJ 08057For Sale
 MLS ID #NJBL2118786, Sam Lepore, Keller Williams Realty - Moorestown. Bright MLS
 - $759,9994 bd3 ba2.3k sqft25 Mindy Dr, Moorestown, NJ 08057For Sale
 MLS ID #NJBL2118186, Samantha Torres, HomeSmart First Advantage Realty. Bright MLS
 - $1,150,0004 bd3 ba3.2k sqft135 Augusta Dr, Moorestown, NJ 08057For SaleMLS ID #NJBL2119386, Jennifer D'Alesandro, Keller Williams Realty - Moorestown. Bright MLS
- $889,0004 bd4 ba3.1k sqft33 Amaryllis Ln, Lumberton, NJ 08048For SaleMLS ID #NJBL2115480, Andrew Kanicki, Weichert Realtors - Moorestown. Bright MLS
- $965,0004 bd3 ba3.2k sqft5134 Church Rd, Mount Laurel, NJ 08054For SaleMLS ID #NJBL2119052, Mark McKenna, EXP Realty, LLC. Bright MLS
- $900,0004 bd4 ba4k sqft5 Ridge Ct, Medford, NJ 08055For SaleMLS ID #NJBL2115952, Sam Lepore, Keller Williams Realty - Moorestown. Bright MLS
- $985,0004 bd4 ba3.6k sqft17 Stanwyck Rd, Mount Laurel, NJ 08054For SaleMLS ID #NJBL2117478, Jason Kaciupski, Brown Harris Stevens New Jersey. Bright MLS
- $829,9004 bd4 ba3.4k sqft18 Spruce Dr, Medford, NJ 08055For SaleMLS ID #NJBL2117300, Andre Lapierre, Keller Williams Realty - Medford. Bright MLS
- $650,0004 bd3 ba2.1k sqft26 Boothby Dr, Mount Laurel, NJ 08054For SaleMLS ID #NJBL2118804, Michelle Carite, Weichert Realtors - Moorestown. Bright MLS
- $850,0004 bd3 ba4.4k sqft19 Bunning Dr, Voorhees, NJ 08043For SaleMLS ID #NJCD2122298, Nanci Sinclair, BHHS Fox & Roach-Cherry Hill. Bright MLS
- $839,0005 bd3 ba3.6k sqft13 Highwood Ct, Medford, NJ 08055For SaleMLS ID #NJBL2117970, Margaret Willwerth, Century 21 Alliance-Medford. Bright MLS
- $1,015,0004 bd3 ba3.1k sqft3 Jillian Way, Mount Laurel, NJ 08054For SaleMLS ID #NJBL2117560, Patricia Gesswein, Houwzer LLC-Haddonfield. Bright MLS
- $924,9005 bd3 ba3.9k sqft5 Hamilton Ct, Southampton, NJ 08088For SaleMLS ID #NJBL2111270, Jacqueline Baumeyer, EXP Realty, LLC. Bright MLS
- $969,9004 bd3 ba2.5k sqft376 Tavistock Dr, Medford, NJ 08055For SaleMLS ID #NJBL2115404, Patricia Gesswein, Houwzer LLC-Haddonfield. Bright MLS
- $875,0004 bd7 ba4.1k sqft276 Greentree Rd, Sewell, NJ 08080For SaleMLS ID #NJGL2076400, Arthur Carr, Keller Williams Realty - Washington Township. Bright MLS
- $885,0004 bd3 ba4.5k sqft3794 Ridgeview Rd, Huntingdon Valley, PA 19006For SaleMLS ID #PAMC2187108, Larry Minsky, Keller Williams Real Estate - Newtown. Bright MLS
- $899,0004 bd3 ba2.3k sqft14 Brighton Pl, Newtown, PA 18940For SaleMLS ID #PABU2126450, Shannon Keirans, Elfant Wissahickon-Chestnut Hill. Bright MLS
- $839,9005 bd4 ba4.2k sqft13 Wilderness Dr, Voorhees, NJ 08043For SaleMLS ID #NJCD2124536, Mike Thornton, EXP Realty, LLC. Bright MLS
