Stunning Milan Model with Spacious Open Layout & Endless Possibilities! Welcome to this beautifully designed 3-4 bedroom, 2.5-bath home offering the perfect blend of elegance, comfort, and functionality. From the moment you enter the grand foyer, you’ll appreciate the thoughtfully designed floor plan featuring formal living and dining rooms, a spacious family room, and a bright eat-in kitchen that’s ideal for everyday living and entertaining. The gourmet kitchen offers abundant custom self closed cabinetry, granite countertops and backsplash, generous counter space, a center island, pantry, and a morning room that fills the home with natural light while providing the perfect space for casual dining. Upstairs, the luxurious owner’s suite serves as a private retreat with an expansive bedroom, walk-in closet, and a spa-inspired ensuite bath featuring dual vanities, soaking tub, separate shower, and private linen closet. Two additional bedrooms shares the hall bathroom, a versatile loft that can easily be converted in the 4th Bedroom if needed, convenient second-floor over sized laundry room. The full basement offers exceptional expansion potential with options for a finished recreation room, media room, exercise room, full bath, and additional storage, creating the ultimate entertainment space or multi-generational living area and is already Insulated and ready to be finished. High efficiency HVAC and Tankless Water Heater for lower energy bills!!Back yard is an entertainers dream which comes with a nice sized trex deck and fully fenced yard with ample space for a pool or summer parties. This exceptional home combines timeless design with modern functionality, offering ample space for entertaining, relaxing, and creating lasting memories. A rare opportunity to own a home with flexible living spaces and room to grow.Perfectly situated on a quiet, tree-lined street, this exceptional home offers the ideal blend of peaceful living and everyday convenience. Just minutes from premier shopping, dining, parks, and major highways, you'll enjoy easy access to everything you need while coming home to a serene neighborhood setting. Located within one of the area's most highly regarded school districts, this move-in-ready gem presents a rare opportunity to own a home that truly has it all. Don't miss your chance to make it yours—schedule your private showing today!
Pending
Price cut: $25K (8/5)
$825,000
27 Carrington Way, Marlton, NJ 08053
4beds
2,698sqft
Single Family Residence
Built in 2017
10,001 Square Feet Lot
$810,200 Zestimate®
$306/sqft
$75/mo HOA
What's special
Bright eat-in kitchenVersatile loftFull basementPrivate linen closetHigh efficiency hvacDual vanitiesTankless water heater
- 97 days
- 162
- 0
Likely to sell faster than
Zillow last checked:
Listing updated:
Listed by:
Nikki Shah 856-495-6543,
Long & Foster Real Estate, Inc.
Source: Bright MLS,MLS#: NJBL2116866
Facts & features
Interior
Bedrooms & bathrooms
- Bedrooms: 4
- Bathrooms: 3
- Full bathrooms: 2
- 1/2 bathrooms: 1
- Main level bathrooms: 1
Rooms
- Room types: Living Room, Dining Room, Primary Bedroom, Bedroom 2, Bedroom 3, Kitchen, Family Room, Foyer, Sun/Florida Room, Laundry, Loft
Primary bedroom
- Features: Walk-In Closet(s), Bathroom - Stall Shower, Soaking Tub, Ceiling Fan(s)
- Level: Upper
- Area: 330 Square Feet
- Dimensions: 15 X 22
Bedroom 2
- Features: Ceiling Fan(s)
- Level: Upper
- Area: 168 Square Feet
- Dimensions: 12 X 14
Bedroom 3
- Features: Ceiling Fan(s)
- Level: Upper
- Area: 192 Square Feet
- Dimensions: 12 X 16
Dining room
- Level: Main
- Area: 132 Square Feet
- Dimensions: 11 X 12
Family room
- Features: Flooring - HardWood
- Level: Main
- Area: 300 Square Feet
- Dimensions: 15 X 20
Foyer
- Level: Main
- Area: 80 Square Feet
- Dimensions: 5 X 16
Kitchen
- Features: Granite Counters, Pantry, Kitchen Island, Flooring - HardWood
- Level: Main
- Area: 234 Square Feet
- Dimensions: 13 X 18
Laundry
- Level: Upper
- Area: 75 Square Feet
- Dimensions: 5 X 15
Living room
- Level: Main
- Area: 120 Square Feet
- Dimensions: 10 X 12
Loft
- Features: Recessed Lighting
- Level: Upper
- Area: 195 Square Feet
- Dimensions: 13 X 15
Other
- Features: Flooring - HardWood
- Level: Main
- Area: 150 Square Feet
- Dimensions: 10 X 15
Heating
- ENERGY STAR Qualified Equipment, Central, Natural Gas
Cooling
- Central Air, Electric
Appliances
- Included: Stainless Steel Appliance(s), Instant Hot Water, Gas Water Heater
- Laundry: Upper Level, Laundry Room
Features
- Bathroom - Stall Shower, Bathroom - Tub Shower, Bathroom - Walk-In Shower, Breakfast Area, Ceiling Fan(s), Combination Kitchen/Living, Family Room Off Kitchen, Open Floorplan, Formal/Separate Dining Room, Kitchen Island, Recessed Lighting, Upgraded Countertops, Walk-In Closet(s), 9'+ Ceilings
- Flooring: Carpet, Ceramic Tile, Hardwood, Wood
- Windows: Window Treatments
- Basement: Full
- Has fireplace: No
Interior area
- Total structure area: 2,698
- Total interior livable area: 2,698 sqft
- Finished area above ground: 2,698
- Finished area below ground: 0
Property
Parking
- Total spaces: 6
- Parking features: Garage Faces Front, Garage Door Opener, Inside Entrance, Asphalt, Attached, Driveway
- Attached garage spaces: 2
- Uncovered spaces: 4
Accessibility
- Accessibility features: None
Features
- Levels: Two
- Stories: 2
- Patio & porch: Deck
- Pool features: None
- Fencing: Full,Vinyl
Lot
- Size: 10,001 Square Feet
- Dimensions: 80.00 x 125.00
Details
- Additional structures: Above Grade, Below Grade
- Parcel number: 1300015 1800013
- Zoning: MD1
- Special conditions: Standard
Construction
Type & style
- Home type: SingleFamily
- Architectural style: Colonial
- Property subtype: Single Family Residence
Materials
- Stone, Vinyl Siding
- Foundation: Concrete Perimeter
Condition
- Excellent,Very Good
- New construction: No
- Year built: 2017
Details
- Builder model: Milan
Utilities & green energy
- Electric: 200+ Amp Service
- Sewer: Public Sewer
- Water: Public
Community & HOA
Community
- Subdivision: Devonforde Estates
HOA
- Has HOA: Yes
- HOA fee: $75 monthly
Location
- Region: Marlton
- Municipality: EVESHAM TWP
Financial & listing details
- Price per square foot: $306/sqft
- Tax assessed value: $471,500
- Annual tax amount: $17,393
- Date on market: 7/19/2026
- Listing agreement: Exclusive Right To Sell
- Listing terms: Cash,Conventional,FHA,VA Loan
- Inclusions: All Existing Appliances, Washer, dryer, refrigerator
- Ownership: Fee Simple
Estimated market value
$810,200
$770,000 - $851,000
$4,098/mo
Price history
| Date | Event | Price |
|---|---|---|
| 9/26/2026 | Pending sale | $825,000$306/sqft |
Source:  Bright MLS #NJBL2116866 Report a problem Bright MLS #NJBL2116866 Report a problem | ||
| 9/22/2026 | Listing removed | $4,000$1/sqft |
Source: Bright MLS #NJBL2118840 Report a problem | ||
| 8/19/2026 | Listed for rent | $4,000$1/sqft |
Source: Bright MLS #NJBL2118840 Report a problem | ||
| 8/5/2026 | Price change | $825,000-2.9%$306/sqft |
Source: Bright MLS #NJBL2116866 Report a problem | ||
| 7/19/2026 | Listed for sale | $850,000+74.5%$315/sqft |
Source: Bright MLS #NJBL2116866 Report a problem | ||
| 9/15/2017 | Sold | $487,015+163.3%$181/sqft |
Source: Public Record Report a problem | ||
| 6/1/2017 | Sold | $185,000$69/sqft |
Source: Public Record Report a problem | ||
Public tax history
| Year | Property taxes | Tax assessment |
|---|---|---|
| 2026 | $17,394 +8% | $471,500 |
| 2025 | $16,102 +6.3% | $471,500 |
| 2024 | $15,149 | $471,500 |
| 2023 | -- | $471,500 |
| 2022 | $14,470 +2.4% | $471,500 |
| 2021 | $14,131 +2.5% | $471,500 +0.3% |
| 2020 | $13,790 +1.4% | $470,000 |
| 2019 | $13,597 +1.2% | $470,000 |
| 2018 | $13,437 +381.8% | $470,000 +370% |
| 2017 | $2,789 | $100,000 |
| 2016 | -- | $100,000 |
Find assessor info on the county website
Monthly payment
Est. payment
Payment breakdown
Explore the cost of this home by adjusting the details. Changes won't be saved.Climate risks
Neighborhood: Marlton
Nearby schools
Schools provided by the listing agent
- District: Evesham Township
Source: Bright MLS. This data may not be complete. We recommend contacting the local school district to confirm school assignments for this home.
Similar homes
- $795,0004 bd3 ba2.8k sqft21 Buoy Dr, Mount Laurel, NJ 08054For Sale
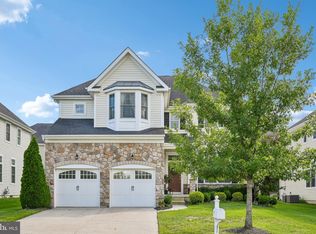
 MLS ID #NJBL2122232, Jacki Smoyer, Weichert Realtors - Moorestown. Bright MLS
 - $675,0004 bd3 ba2.3k sqft4 Clifford Ln, Marlton, NJ 08053For Sale
 MLS ID #NJBL2121100, Jennean Veale, BHHS Fox & Roach-Marlton. Bright MLS
 - $850,0004 bd4 ba3.6k sqft420 Tuckerton Rd, Medford, NJ 08055For Sale
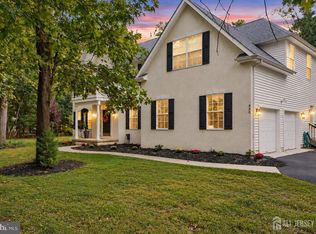
 MLS ID #2706243R, GIANNA CROCITTO. All Jersey MLS
 - $640,0003 bd4 ba2.9k sqft43 Isabelle Ct, Marlton, NJ 08053For Sale
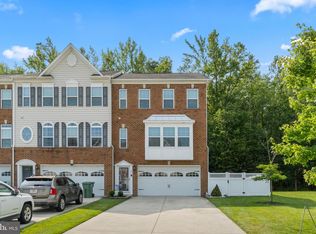 MLS ID #NJBL2117764, Alice Cane, HomeSmart First Advantage Realty. Bright MLS
 - $799,9004 bd3 ba3.2k sqft29 Midbridge Dr, Medford, NJ 08055For SaleMLS ID #NJBL2111900, Dana Ubele, EXP Realty, LLC. Bright MLS
- $749,9004 bd4 ba2.4k sqft29 Lexington Ct, Mount Laurel, NJ 08054For SaleMLS ID #NJBL2118704, Michael Botte, EXP Realty, LLC. Bright MLS
- $765,0004 bd4 ba3.2k sqft11 Telford Ln, Mount Laurel, NJ 08054For SaleMLS ID #NJBL2120348, Sam Lepore, Keller Williams Realty - Moorestown. Bright MLS
- $849,0004 bd4 ba3.1k sqft33 Amaryllis Ln, Lumberton, NJ 08048For SaleMLS ID #NJBL2115480, Andrew Kanicki, Weichert Realtors - Moorestown. Bright MLS
- $725,0004 bd3 ba3.2k sqft6 Grist Mill Ct, Medford, NJ 08055For SaleMLS ID #NJBL2119650, Mark Cuccuini, EXP Realty, LLC. Bright MLS
- $525,0002 bd2 ba1.7k sqft33 Hibiscus Dr, Marlton, NJ 08053For SaleMLS ID #NJBL2117404, Susan Grimm, BHHS Fox & Roach-Marlton. Bright MLS
- $519,0003 bd3 ba2k sqft5 Carter Ln, Marlton, NJ 08053For SaleMLS ID #NJBL2115872, Nicole Rajis, BHHS Fox & Roach-Marlton. Bright MLS
- $509,0002 bd2 ba1.6k sqft24 Violet Ct, Marlton, NJ 08053For SaleMLS ID #NJBL2116382, Jan Raulin, Better Homes and Gardens Real Estate Realty Connect. Bright MLS
- $695,0004 bd4 ba3k sqft157 Atsion Rd, Medford, NJ 08055For SaleMLS ID #NJBL2119090, Meg Stezzi, Weichert Realtors - Moorestown. Bright MLS
- $550,0004 bd3 ba2.3k sqft55 Morley Blvd, Medford, NJ 08055For SaleMLS ID #NJBL2121612, Edward Keebler, RE/MAX Preferred - Medford. Bright MLS
- $950,0004 bd4 ba3.9k sqft22 Shamrock Rd, Lumberton, NJ 08048For SaleMLS ID #NJBL2118850, Christine Dash, Keller Williams Realty - Moorestown. Bright MLS
- $1,150,0004 bd4 ba3.5k sqftNone Available, Mount Laurel, NJ 08054For SaleMLS ID #NJBL2118560, Patricia Abraldes, Weichert Realtors-Cherry Hill. Bright MLS
- $660,0004 bd3 ba2.4k sqftVenice, Wenonah, NJ 08090For SaleMLS ID #NJGL2079256, Mark Honabach, Weichert Realtors-Mullica Hill. Bright MLS
- $495,0003 bd3 ba1.8k sqft4 Margy Ln, Marlton, NJ 08053For SaleMLS ID #NJBL2104786, Josephine Rich, Weichert Realtors - Moorestown. Bright MLS
- $625,0004 bd3 ba2.8k sqft843 Lafayette Dr, Mount Laurel, NJ 08054For SaleMLS ID #NJBL2117494, Janeen Albertson, Weichert Realtors - Moorestown. Bright MLS
- $735,0004 bd3 ba4k sqft4 Monarch Dr, Burlington, NJ 08016For SaleMLS ID #NJBL2118000, Morshad Hossain, Redfin. Bright MLS
