Some buyers want more space but are not ready to give up the connection and convenience of city living. Others already love Moorestown and are simply waiting for the right opportunity to move into a larger home close to the center of town. At 57 East Central Avenue, both can find what they have been looking for in this 4 bedrooms 2.5 bathroom home Built in the mid-1990s, this distinctive home offers something increasingly difficult to find in Moorestown: a more contemporary floor plan, generous room sizes, an attached two-car garage, a deep yard, and the ability to walk to the shops, cafés, restaurants, and everyday conveniences of Main Street. A dramatic two-story foyer creates an immediate sense of light and scale. Tall windows illuminate both levels of the home, while the open upper gallery reinforces its airy design. The main level offers multiple places to gather, work, entertain, and retreat, providing the flexibility today’s households value. At the heart of the home is a soaring two-story family room with hardwood flooring, a stone fireplace, and walls of windows overlooking the rear property. The spacious kitchen features abundant cabinetry, a center island, and a sunlit breakfast area framed by windows and skylights. Doors open to an expansive multi-level deck, creating an easy connection between indoor living and the deep, tree-lined yard. A formal dining room provides a gracious setting for holidays and celebrations, while an additional living room can serve as a sitting room, playroom, music room, or second gathering space. A dedicated first-floor office with extensive built-in cabinetry offers a comfortable place to work, study, or manage a busy household. First-floor laundry, a powder room, and interior access to the two-car garage add everyday convenience. Upstairs, the open hallway overlooks both the foyer and family room. The generously sized primary suite offers room for a sitting or exercise area, a large walk-in closet, and a private bath. Additional bedrooms provide comfortable space for family, guests, hobbies, or work-from-home needs, with a full hall bath serving the secondary bedrooms. The large unfinished basement adds substantial storage and future potential for recreation, fitness, a workshop, or other uses. Outside, the expansive deck and mature surroundings create a private-feeling retreat that is especially rare for a home so close to town. For buyers moving from Philadelphia, 57 East Central Avenue offers the opportunity to gain meaningful space, a yard, a garage, and access to Moorestown schools without giving up walkability. For Moorestown residents ready for their next home, it presents a rare opportunity to move up in scale while remaining connected to the community they already love. **Live larger without living farther away, and make this distinctive town-center home your own.**
For sale
Price cut: $200K (8/4)
$1,300,000
57 E Central Ave, Moorestown, NJ 08057
4beds
3,039sqft
Single Family Residence
Built in 1993
0.37 Acres Lot
$1,272,900 Zestimate®
$428/sqft
$-- HOA
What's special
Spacious kitchenDeep tree-lined yardPrivate bathPowder roomLarge walk-in closetStone fireplaceFormal dining room
- 89 days
- 708
- 32
Zillow last checked:
Listing updated:
Listed by:
Mr. Naoji Moriuchi 609-781-0080,
Compass New Jersey, LLC - Moorestown,
Co-Listing Agent: Elizabeth Berry 609-923-9098,
Compass New Jersey, LLC - Moorestown
Source: Bright MLS,MLS#: NJBL2117228
Facts & features
Interior
Bedrooms & bathrooms
- Bedrooms: 4
- Bathrooms: 3
- Full bathrooms: 2
- 1/2 bathrooms: 1
- Main level bathrooms: 1
Basement
- Area: 0
Heating
- Forced Air, Zoned, Natural Gas
Cooling
- Central Air, Ceiling Fan(s), Zoned, Electric
Appliances
- Included: Gas Water Heater
Features
- Soaking Tub, Bathroom - Walk-In Shower, Ceiling Fan(s), Crown Molding, Family Room Off Kitchen, Open Floorplan, Formal/Separate Dining Room, Kitchen Island, Eat-in Kitchen, Primary Bath(s), Recessed Lighting, Walk-In Closet(s)
- Flooring: Hardwood, Carpet, Ceramic Tile, Wood
- Windows: Skylight(s)
- Basement: Improved,Exterior Entry,Windows
- Has fireplace: No
Interior area
- Total structure area: 3,039
- Total interior livable area: 3,039 sqft
- Finished area above ground: 3,039
- Finished area below ground: 0
Property
Parking
- Total spaces: 6
- Parking features: Garage Faces Front, Inside Entrance, Garage Door Opener, Attached, Off Street
- Attached garage spaces: 2
Accessibility
- Accessibility features: None
Features
- Levels: Two and One Half
- Stories: 2.5
- Has private pool: Yes
- Pool features: Private
Lot
- Size: 0.37 Acres
- Dimensions: 80.00 x 200.00
Details
- Additional structures: Above Grade, Below Grade
- Parcel number: 220430400012
- Zoning: RESIDENTIAL
- Special conditions: Standard
Construction
Type & style
- Home type: SingleFamily
- Architectural style: Traditional
- Property subtype: Single Family Residence
Materials
- Frame
- Foundation: Block
- Roof: Pitched,Shingle
Condition
- New construction: No
- Year built: 1993
Utilities & green energy
- Sewer: Public Sewer
- Water: Public
- Utilities for property: Cable Connected, Phone, Water Available, Cable
Community & HOA
Community
- Subdivision: Town Center
HOA
- Has HOA: No
Location
- Region: Moorestown
- Municipality: MOORESTOWN TWP
Financial & listing details
- Price per square foot: $428/sqft
- Tax assessed value: $570,000
- Annual tax amount: $16,518
- Date on market: 7/23/2026
- Listing agreement: Exclusive Right To Sell
- Ownership: Fee Simple
Estimated market value
$1,272,900
$1.21M - $1.34M
$4,951/mo
Price history
| Date | Event | Price |
|---|---|---|
| 8/4/2026 | Price change | $1,300,000-13.3%$428/sqft |
Source:  Bright MLS #NJBL2117228 Report a problem | ||
| 7/23/2026 | Listed for sale | $1,500,000$494/sqft |
Source: Bright MLS #NJBL2117228 Report a problem | ||
Public tax history
| Year | Property taxes | Tax assessment |
|---|---|---|
| 2026 | $16,269 +2.2% | $570,000 |
| 2025 | $15,921 +3.2% | $570,000 |
| 2024 | $15,431 | $570,000 |
| 2023 | -- | $570,000 |
| 2022 | $15,271 +1.4% | $570,000 |
| 2021 | $15,066 +2.5% | $570,000 |
| 2020 | $14,701 +2.8% | $570,000 |
| 2019 | $14,296 -0.9% | $570,000 |
| 2018 | $14,422 +0.4% | $570,000 |
| 2017 | $14,371 +1.2% | $570,000 |
| 2016 | $14,194 +5.4% | $570,000 |
| 2015 | $13,464 +2.3% | $570,000 |
| 2014 | $13,162 +3.4% | $570,000 |
| 2013 | $12,734 +0.4% | $570,000 -12.2% |
| 2012 | $12,682 +0.9% | $649,500 |
| 2011 | $12,565 +1.6% | $649,500 |
| 2010 | $12,370 +3.3% | $649,500 |
| 2009 | $11,974 -0.9% | $649,500 |
| 2008 | $12,086 +3.6% | $649,500 +135.2% |
| 2007 | $11,667 +5.2% | $276,100 |
| 2006 | $11,095 +4.9% | $276,100 |
| 2005 | $10,576 +6.8% | $276,100 |
| 2004 | $9,899 | $276,100 |
| 2003 | -- | $276,100 |
| 2002 | -- | $276,100 |
| 2001 | -- | $276,100 |
Find assessor info on the county website
Monthly payment
Est. payment
Payment breakdown
Explore the cost of this home by adjusting the details. Changes won't be saved.Climate risks
Neighborhood: 08057
Nearby schools
Schools provided by the listing agent
- Elementary: George C. Baker E.s.
- Middle: Wm Allen M.s.
- High: Moorestown H.s.
- District: Moorestown Township Public Schools
Source: Bright MLS. This data may not be complete. We recommend contacting the local school district to confirm school assignments for this home.


Similar homes
- $699,0005 bd3 ba2.4k sqft9 Haines Dr, Moorestown, NJ 08057For Sale By Owner
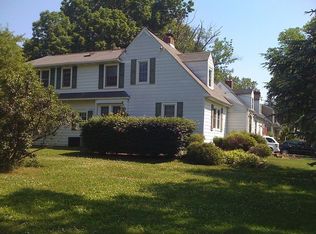
- $725,0005 bd3 ba2.5k sqft52 Westbrook Dr, Moorestown, NJ 08057For Sale

 MLS ID #NJBL2121188, Nancy MacDermott, Weichert Realtors - Moorestown. Bright MLS
- $925,0004 bd3 ba3.3k sqft1445 Georgian Dr, Moorestown, NJ 08057For Sale
 MLS ID #NJBL2112786, Sam Lepore, Keller Williams Realty - Moorestown. Bright MLS
- $875,0004 bd4 ba2.4k sqft4 Broadacre Ct, Mount Laurel, NJ 08054For Sale
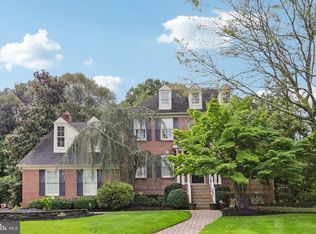 MLS ID #NJBL2121382, Jacki Smoyer, Weichert Realtors - Moorestown. Bright MLS
- $1,015,0004 bd3 ba3.1k sqft3 Jillian Way, Mount Laurel, NJ 08054For SaleMLS ID #NJBL2117560, Patricia Gesswein, Houwzer LLC-Haddonfield. Bright MLS
- $679,0004 bd3 ba2.5k sqft111 S Main St, Medford, NJ 08055For SaleMLS ID #NJBL2122746, Christine Dash, Keller Williams Realty - Moorestown. Bright MLS
- $999,0004 bd5 ba3.6k sqft1 Hidden Acres Dr, Voorhees, NJ 08043For SaleMLS ID #NJCD2123054, Edward J Smires, Smires & Associates. Bright MLS
- $875,0005 bd4 ba3.2k sqft122 Saint Vincent Ct, Cherry Hill, NJ 08003For SaleMLS ID #NJCD2126510, Kelly Sommeling, Prime Realty Partners. Bright MLS
- $1,050,0004 bd3 ba3.3k sqft7 Mustang Ct, Holland, PA 18966For SaleMLS ID #PABU2132524, Jay Spaziano, Jay Spaziano Real Estate. Bright MLS
- $875,0004 bd3 ba2.9k sqft12 Bennington Dr, Medford, NJ 08055For SaleMLS ID #NJBL2120280, Reda Riley, Weichert Realtors-Medford. Bright MLS
- $749,9004 bd4 ba2.4k sqft29 Lexington Ct, Mount Laurel, NJ 08054For SaleMLS ID #NJBL2118704, Michael Botte, EXP Realty, LLC. Bright MLS
- $850,0004 bd4 ba3.4k sqft2 Acorn Hill Dr, Voorhees, NJ 08043For SaleMLS ID #NJCD2122842, Marianne Twist, Keller Williams Realty - Cherry Hill. Bright MLS
- $849,0004 bd4 ba3.1k sqft33 Amaryllis Ln, Lumberton, NJ 08048For SaleMLS ID #NJBL2115480, Andrew Kanicki, Weichert Realtors - Moorestown. Bright MLS
- $719,9003 bd3 ba3.4k sqft142 Foxwood Dr, Moorestown, NJ 08057For SaleMLS ID #NJBL2116876, Donna DeSisto, Weichert Realtors - Moorestown. Bright MLS
- $950,0004 bd4 ba3.9k sqft22 Shamrock Rd, Lumberton, NJ 08048For SaleMLS ID #NJBL2118850, Christine Dash, Keller Williams Realty - Moorestown. Bright MLS
- $709,0004 bd3 ba3k sqft43 Battery Hill Dr, Voorhees, NJ 08043For SaleMLS ID #NJCD2128350, Lenny Ginchereau, Keller Williams Realty - Moorestown. Bright MLS
- $775,0004 bd3 ba3k sqft109 Kingsdale Ave, Cherry Hill, NJ 08003For SaleMLS ID #NJCD2118164, Mary C Ryan, BHHS Fox & Roach-Cherry Hill. Bright MLS
- $990,0005 bd3 ba3.6k sqft120 Egret Rd, Marlton, NJ 08053For SaleMLS ID #NJBL2112222, Patricia Jones, Weichert Realtors-Medford. Bright MLS
- $674,9003 bd3 ba1.7k sqft1 S Kennedy Way, Willingboro, NJ 08046For SaleMLS ID #NJBL2117292, Shaun J Parker, Century 21 Alliance-Moorestown. Bright MLS
- $829,0006 bd3 ba2.9k sqft605 8th St, Riverside, NJ 08075For SaleMLS ID #NJBL2113178, Murat Sengul, Twins Associates, LLC. Bright MLS
