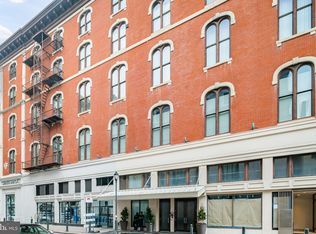
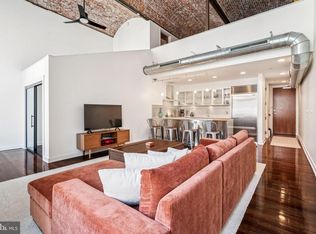
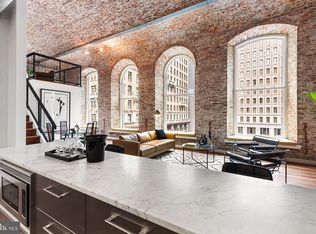
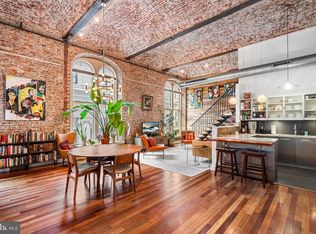
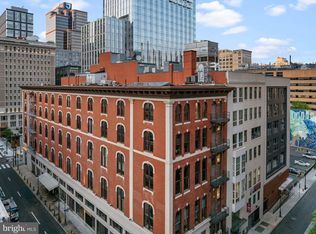
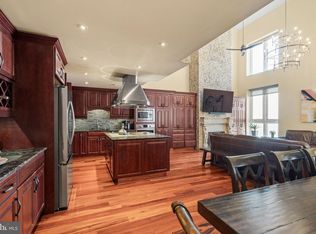
Experience refined urban living in this extraordinary combined residence at the iconic White Building, ideally located at 105 S 12th Street. Spanning approximately 3,250 square feet across Units 202/203, this one-of-a-kind home seamlessly blends historic character with sophisticated modern upgrades. This expansive 3-bedroom, 4 full and 1 half-bath residence has been thoughtfully reimagined with both design and comfort in mind. Rich original Brazilian cherry wood floors run throughout, complemented by custom millwork and fully renovated closets crafted in matching cherry wood. Two striking spiral staircases have been transformed into architectural focal points, featuring a blend of steel and wood that echoes the home’s warm, contemporary aesthetic. The chef’s kitchen features premium finishes, including elegant Carrara marble countertops, a Wolf induction cooktop, and a Sub-Zero refrigerator perfectly suited for both everyday living and entertaining. A custom Vicoustic wall enhances acoustics and comfort, adding a unique layer of luxury rarely found in residential spaces. Nearly all bathrooms were fully remodeled in 2020, showcasing imported Scavolini fixtures and high-end finishes throughout. The layout has been intelligently redesigned to maximize flexibility. This includes converting the original kitchen in Unit 202 into a fully functional bedroom with its own bathroom ideal for guests or private living quarters. Distinctive design elements abound, including cast iron and glass French doors and a stunning 5x7 picture window that floods the space with natural light, creating an inviting and open atmosphere. This is a rare opportunity to own a meticulously curated residence in one of the city’s most sought-after boutique buildings where timeless craftsmanship meets modern luxury. (Seller to offer a 1 year pre-paid parking credit to be used at a local parking lot or garage of the buyers choice with an acceptable offer. )
For sale
$1,390,000
105 S 12th St #202/203, Philadelphia, PA 19107
3beds
3,242sqft
Condominium
Built in 1900
-- sqft lot
$1,351,000 Zestimate®
$429/sqft
$2,347/mo HOA
What's special
Custom millworkWolf induction cooktopSub-zero refrigeratorElegant carrara marble countertopsInviting and open atmosphere
- 169 days
- 574
- 67
Zillow last checked:
Listing updated:
Listed by:
Andrew Blumberg 267-907-6329,
BHHS Fox & Roach At the Harper, Rittenhouse Square 2155460550,
Co-Listing Agent: Reid J Rosenthal 215-546-0550,
BHHS Fox & Roach At the Harper, Rittenhouse Square
Source: Bright MLS,MLS#: PAPH2613896
Facts & features
Interior
Bedrooms & bathrooms
- Bedrooms: 3
- Bathrooms: 5
- Full bathrooms: 4
- 1/2 bathrooms: 1
- Main level bathrooms: 1
Basement
- Area: 0
Heating
- Forced Air, Electric
Cooling
- Central Air, Electric
Appliances
- Included: Microwave, Dishwasher, Freezer, Self Cleaning Oven, Refrigerator, Stainless Steel Appliance(s), Electric Water Heater
- Laundry: In Unit
Features
- Bathroom - Tub Shower, Bathroom - Walk-In Shower, Dining Area, Exposed Beams, Open Floorplan, Kitchen - Gourmet, Primary Bath(s), Recessed Lighting, Spiral Staircase, Upgraded Countertops, Walk-In Closet(s), Double/Dual Staircase
- Flooring: Wood
- Has basement: No
- Has fireplace: No
Interior area
- Total structure area: 3,242
- Total interior livable area: 3,242 sqft
- Finished area above ground: 3,242
- Finished area below ground: 0
Property
Parking
- Total spaces: 1
- Parking features: Prepaid, On Street, Other, Parking Lot
- Has uncovered spaces: Yes
Accessibility
- Accessibility features: Accessible Elevator Installed
Features
- Levels: Two
- Stories: 2
- Pool features: None
- Fencing: Other
- Has view: Yes
- View description: City
Lot
- Features: Downtown, Unknown Soil Type
Details
- Additional structures: Above Grade, Below Grade
- Parcel number: 888038468 / 888038470
- Zoning: CMX5
- Special conditions: Standard
Construction
Type & style
- Home type: Condo
- Architectural style: Contemporary
- Property subtype: Condominium
- Attached to another structure: Yes
Materials
- Masonry
Condition
- New construction: No
- Year built: 1900
Utilities & green energy
- Sewer: Public Sewer
- Water: Public
Community & HOA
Community
- Condo and coop fee: $2,347 monthly
- Subdivision: Washington Sq West
HOA
- Has HOA: No
- Amenities included: Fitness Center
- Services included: Common Area Maintenance, Maintenance Structure
Location
- Region: Philadelphia
- Municipality: PHILADELPHIA
Financial & listing details
- Price per square foot: $429/sqft
- Tax assessed value: $774,025
- Annual tax amount: $19,693
- Date on market: 5/4/2026
- Listing agreement: Exclusive Right To Sell
- Listing terms: Negotiable
- Ownership: Condominium
Estimated market value
$1,351,000
$1.28M - $1.42M
$5,107/mo
Price history
| Date | Event | Price |
|---|---|---|
| 8/4/2026 | Listed for sale | $1,390,000-6.7%$429/sqft |
Source:  Bright MLS #PAPH2613896 Report a problem Bright MLS #PAPH2613896 Report a problem | ||
| 6/26/2026 | Listing removed | $1,490,000$460/sqft |
Source: Bright MLS #PAPH2613896 Report a problem | ||
| 6/24/2026 | Price change | $1,490,000+7.2%$460/sqft |
Source: Bright MLS #PAPH2613896 Report a problem | ||
| 5/21/2026 | Pending sale | $1,390,000$429/sqft |
Source: Bright MLS #PAPH2613896 Report a problem | ||
| 5/11/2026 | Contingent | $1,390,000$429/sqft |
Source: Bright MLS #PAPH2613896 Report a problem | ||
| 5/4/2026 | Listed for sale | $1,390,000$429/sqft |
Source: Bright MLS #PAPH2613896 Report a problem | ||
Public tax history
Tax history is unavailable.
Monthly payment
Est. payment
Payment breakdown
Explore the cost of this home by adjusting the details. Changes won't be saved.Climate risks
Neighborhood: Washington Square
Nearby schools
Similar homes
- $1,295,0002 bd3 ba3.1k sqft105-32 S 12th St #Penthouse 504, Philadelphia, PA 19107For Sale
 MLS ID #PAPH2333066, Alon Seltzer, Compass RE. Bright MLS
 - $1,299,0003 bd4 ba2.2k sqft1111 Walnut St Unit 9G, Philadelphia, PA 19107For Sale
 MLS ID #PAPH2630042, Marc Hammarberg, BHHS Fox & Roach At the Harper, Rittenhouse Square. Bright MLS
 - $1,195,0003 bd3 ba2.4k sqftMusic Fund Society, Philadelphia, PA 19107For Sale
 MLS ID #PAPH2667796, Alon Seltzer, Compass RE. Bright MLS
 - $1,200,0003 bd3 ba2.4k sqft810 Locust St APT 205, Philadelphia, PA 19107For Sale
 MLS ID #PAPH2627192, Sabina Palermo, Philly LMG, LLC. Bright MLS
 - $1,350,0002 bd3 ba1.6k sqftThe Residences At The Ritz- Carlton, Philadelphia, Philadelphia, PA 19102For SaleMLS ID #PAPH2676610, Leah Atlas, SERHANT PENNSYLVANIA LLC. Bright MLS
- $1,475,0003 bd2 ba2k sqft262 S 16th St #4, Philadelphia, PA 19102For SaleMLS ID #PAPH2633528, Alon Seltzer, Compass RE. Bright MLS
- $1,450,0004 bd2 ba3.9k sqft916 Clinton St, Philadelphia, PA 19107For SaleMLS ID #PAPH2661684, Vincent Tagliente, Coldwell Banker Realty. Bright MLS
- $1,295,0003 bd3 ba2.7k sqftThe Phoenix Condominiums, Philadelphia, PA 19103For SaleMLS ID #PAPH2598744, Louise Marzulli, Coldwell Banker Realty. Bright MLS
- $1,495,0003 bd4 ba2.5k sqftTwo Liberty, Philadelphia, PA 19102For SaleMLS ID #PAPH2593510, Janet Margolies, BHHS Fox & Roach At the Harper, Rittenhouse Square. Bright MLS
- $1,595,0003 bd4 ba3.6k sqft725 Chestnut St APT 2, Philadelphia, PA 19106For SaleMLS ID #PAPH2571194, Reid Rosenthal, BHHS Fox & Roach At the Harper, Rittenhouse Square. Bright MLS
- $1,500,0003 bd4 ba2k sqftResidences At The Ritz Carlton, Philadelphia, PA 19102For SaleMLS ID #PAPH2525454, Leah Atlas, SERHANT PENNSYLVANIA LLC. Bright MLS
- $1,450,0002 bd3 ba1.6k sqft210 W Washington Sq APT 8SW, Philadelphia, PA 19106For SaleMLS ID #PAPH2609454, Laurie Phillips, BHHS Fox & Roach At the Harper, Rittenhouse Square. Bright MLS
- $1,347,7003 bd3 ba1.7k sqftSymphony House, Philadelphia, PA 19146For SaleMLS ID #PAPH2620282, Kimerri Leonardo, BHHS Fox & Roach At the Harper, Rittenhouse Square. Bright MLS
- $1,750,0003 bd5 ba3k sqft1414 S Penn Sq #30CDE, Philadelphia, PA 19102For SaleMLS ID #PAPH2601736, Andy Oei, BHHS Fox & Roach At the Harper, Rittenhouse Square. Bright MLS
- $1,849,0003 bd4 ba4k sqft1515 Locust St Unit 1000, Philadelphia, PA 19102For SaleMLS ID #PAPH2662538, Allan Domb, Allan Domb Real Estate. Bright MLS
- $1,349,5002 bd3 ba2.1k sqftChandler Place, Philadelphia, PA 19103For SaleMLS ID #PAPH2590286, Maureen Reynolds, SERHANT PENNSYLVANIA LLC. Bright MLS
- $1,800,0003 bd5 ba3k sqftThe Ritz Carlton Residences, Philadelphia, PA 19102For SaleMLS ID #PAPH2640446, Andrea Desy Edrei, SERHANT PENNSYLVANIA LLC. Bright MLS
- $1,590,0004 bd5 ba3.8k sqft142R S Front St, Philadelphia, PA 19106New ConstructionMLS ID #PAPH2681320, Katherine Mejia, Legal Real Estate LLC. Bright MLS
- $1,985,0003 bd3 ba2k sqft301 S Broad St #801, Philadelphia, PA 19107New ConstructionMLS ID #PAPH2668668, Galit Abramovitz Winokur, Compass RE. Bright MLS
- $1,190,0002 bd3 ba1.6k sqftThe Ritz Carlton Residences, Philadelphia, PA 19102For SaleMLS ID #PAPH2603612, Katerina Dimitriadis, Kurfiss Sotheby's International Realty. Bright MLS
