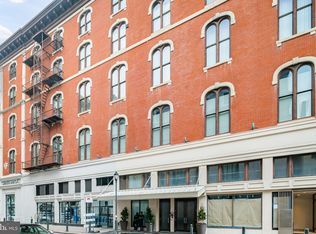
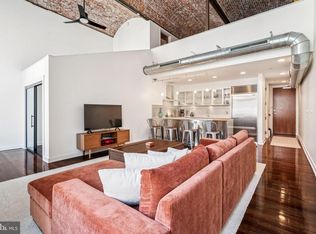
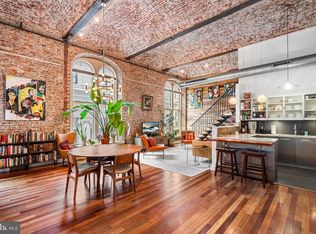
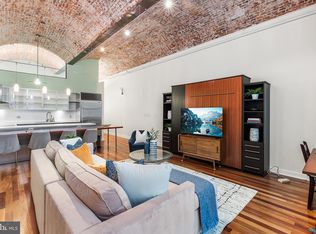
Residence No. 300 at The White Building is a quintessential corner loft situated in one of Philadelphia’s favorite neighborhoods and within the McCall School Catchment. Built in the late 1800s, this former factory building has since been converted to luxury lofts that thoughtfully blend pre-war architecture with refined living space; No. 300 may be the best expression of this. With details like preserved barrel-rolled ceilings, soaring brick walls, arched windows, and steel factory doors, original character is found at every turn. A long hallway greets at the entryway of the property. Here, overhead gallery lighting illuminates the first of many exposed brick walls, which can be left barren or serve as a gallery wall lining the walkway to the living room. Opposite the wall leading in are two coat closets and a cutout for an entryway table. As you advance to the open living area, relics from another age are on full display. 20-foot barrel-vaulted ceilings and oversized arched windows with sill benches frame the northern wall of the grand room that looks onto the recently completed Jefferson Plaza. The high-end kitchen is steps away and features striking Pedini cabinets and drawers, a Carrera marble countertop with a drop-down breakfast bar, and Bosch and SubZero appliances. The continuity between the living room, kitchen, and dining area makes hosting a breeze. A lofted den sits atop the open front room; this is the perfect lounge, record, or media room to retreat to in the evening. There is additional space for an at-home office, as well a storage nook under the stairwell that could be converted to pantry shelving. Continuing on, a hallway between the living room and primary bedroom contains a laundry closet with Bosch stackable appliances as well as a tiled full bathroom complete with a soaking tub and overhead shower, deep-sink vanity, frosted cabinet, and chrome Brizo fixtures. The primary suite impresses with its glass and steel factory doors that line the entryway closets leading into the bedroom. King-sized furnishings fit this room well, and there is additional space for a bedroom lounge or a large chest of drawers near the west-facing window. The en-suite bathroom offers a glass-framed shower with chrome hardware, a soaking tub with dual faucets, a large vanity, and tiled flooring and walls. A second bedroom is accessed via the living room. With two west-facing windows and a shelved closet, this room enjoys a generous amount of daylight and is steps away from the full hallway bathroom. No. 300 additionally offers 200 square feet of in-unit attic storage with pull-down stairs. The White Building features a sleek lobby with secure doors and elevators, a mail room, and a mezzanine-level gym. In addition to living in one of Philadelphia’s favorite condominiums, building residents are steps from some of the city’s best restaurants, shops, gyms, and more. We look forward to showing you this inspiring space and the lifestyle that comes with living in a boutique community in the center of it all! Disclaimer: Listing broker and salespersons do not guarantee the estimated square footage or tax data, which should be independently verified by the buyer and buyer’s agent/s. The 1657 square feet estimate is derived from floorplan measurements, including the lofted den in the calculation, but not the attic space.
Sold for $780,000
Zillow last checked:
Listing updated:
Bought with:
Craig Lerch, AB060964L
EXP Realty, LLC
Source: Bright MLS,MLS#: PAPH2432204
Price history
| Date | Event | Price |
|---|---|---|
| 7/29/2025 | Sold | $780,000-2.4%$471/sqft |
Source:  Bright MLS #PAPH2432204 Report a problem Bright MLS #PAPH2432204 Report a problem | ||
| 7/27/2025 | Pending sale | $799,000$482/sqft |
Source: Bright MLS #PAPH2432204 Report a problem | ||
| 7/3/2025 | Contingent | $799,000$482/sqft |
Source: Bright MLS #PAPH2432204 Report a problem | ||
| 6/5/2025 | Price change | $799,000-5.9%$482/sqft |
Source: Bright MLS #PAPH2432204 Report a problem | ||
| 5/14/2025 | Price change | $849,000-4.1%$512/sqft |
Source: Bright MLS #PAPH2432204 Report a problem | ||
| 4/29/2025 | Listed for sale | $885,000$534/sqft |
Source: Bright MLS #PAPH2432204 Report a problem | ||
| 4/14/2025 | Contingent | $885,000$534/sqft |
Source: Bright MLS #PAPH2432204 Report a problem | ||
| 3/2/2025 | Listed for sale | $885,000$534/sqft |
Source: Bright MLS #PAPH2432204 Report a problem | ||
| 11/20/2024 | Listing removed | $885,000$534/sqft |
Source: Bright MLS #PAPH2287868 Report a problem | ||
| 6/12/2024 | Price change | $885,000-1.1%$534/sqft |
Source: Bright MLS #PAPH2287868 Report a problem | ||
| 5/16/2024 | Price change | $895,000-2.2%$540/sqft |
Source: Bright MLS #PAPH2287868 Report a problem | ||
| 4/10/2024 | Price change | $915,000-3.7%$552/sqft |
Source: Bright MLS #PAPH2287868 Report a problem | ||
| 10/13/2023 | Listed for sale | $950,000+10%$573/sqft |
Source: Bright MLS #PAPH2287868 Report a problem | ||
| 6/16/2022 | Sold | $863,293-6.7%$521/sqft |
Source: Bright MLS #PAPH2034506 Report a problem | ||
| 4/19/2022 | Pending sale | $925,000$558/sqft |
Source: Bright MLS #PAPH2034506 Report a problem | ||
| 4/5/2022 | Contingent | $925,000$558/sqft |
Source: Bright MLS #PAPH2034506 Report a problem | ||
| 3/10/2022 | Price change | $925,000-2.6%$558/sqft |
Source: Bright MLS #PAPH2034506 Report a problem | ||
| 12/11/2021 | Listed for sale | $950,000$573/sqft |
Source: Bright MLS #PAPH2034506 Report a problem | ||
| 12/3/2021 | Contingent | $950,000$573/sqft |
Source: Bright MLS #PAPH2034506 Report a problem | ||
| 10/1/2021 | Listed for sale | $950,000+7.3%$573/sqft |
Source: Bright MLS #PAPH2034506 Report a problem | ||
| 11/24/2017 | Sold | $885,000-4.3%$534/sqft |
Source: Public Record Report a problem | ||
| 10/18/2017 | Pending sale | $925,000$558/sqft |
Source: BHHS Fox & Roach-Center City Walnut #7014504 Report a problem | ||
| 9/20/2017 | Price change | $925,000-2.1%$558/sqft |
Source: BHHS Fox & Roach-Center City Walnut #7014504 Report a problem | ||
| 8/11/2017 | Listed for sale | $944,900$570/sqft |
Source: BHHS Fox & Roach-Center City Walnut #7014504 Report a problem | ||
| 8/10/2017 | Pending sale | $944,900$570/sqft |
Source: BHHS Fox & Roach-Center City Walnut #7014504 Report a problem | ||
| 8/10/2017 | Listed for sale | $944,900$570/sqft |
Source: BHHS Fox & Roach-Center City Walnut #7014504 Report a problem | ||
| 8/10/2017 | Pending sale | $944,900+14%$570/sqft |
Source: BHHS Fox & Roach-Center City Walnut #7014504 Report a problem | ||
| 12/1/2006 | Sold | $829,000$500/sqft |
Source: Public Record Report a problem | ||
Nearby homes
Get a cash offer in 3 minutes
Find out how much your home could sell for in as little as 3 minutes with a no-obligation cash offer.
Estimated market value
$794,800
