Welcome to 417 N Front Street, a beautifully updated 3-bedroom, 2 full and 2 half bath townhome offering approximately 2,600 square feet of sophisticated living space with spectacular views of the Delaware River and Ben Franklin Bridge! Thoughtfully designed with modern finishes and elegant architectural details throughout, this exceptional home is perfect for both everyday living and entertaining. Step inside to discover soaring ceilings, crown molding, recessed lighting, a cozy gas fireplace, and gorgeous wide-plank blonde hardwood floors that flow throughout the home. The spacious living room opens seamlessly to the dining area and stunning newly renovated chef's kitchen, creating an ideal setting for gatherings. The gourmet kitchen is a true showstopper, featuring a commercial-grade 6-burner gas range, stainless steel appliances, beautiful quartz countertops, and ample space for preparing and enjoying meals. A convenient powder room completes the main level. The second floor offers two generously sized bedrooms with ample closet space, a spacious hall bathroom featuring both a separate soaking tub and walk-in shower, and the added convenience of a laundry area. Occupying the entire third floor, the impressive primary suite is a private retreat featuring a dramatic vaulted ceiling, gas fireplace, spacious walk-in closet, and luxurious ensuite bathroom with double vanity, soaking tub, and separate walk-in shower. Step outside onto your private balcony and take in breathtaking, unobstructed views of the Delaware River and iconic Ben Franklin Bridge—the perfect spot to enjoy your morning coffee or unwind at the end of the day. The finished lower level provides additional flexible living space, ideal for a family room, home office, fitness area, or guest retreat. A convenient half bath and direct access to the attached 2-car garage complete this exceptional home. Ideally situated along Philadelphia's vibrant waterfront, this home offers easy access to waterfront attractions, restaurants, shopping, entertainment, public transportation, and major roadways. Enjoy the perfect combination of luxury, convenience, and city living in one of Philadelphia's most exciting locations. A truly special opportunity to enjoy spacious, sophisticated living with breathtaking river and bridge views!
For sale
$949,000
417 N Front St, Philadelphia, PA 19123
3beds
2,600sqft
Townhouse
Built in 2004
812 Square Feet Lot
$-- Zestimate®
$365/sqft
$-- HOA
What's special
Laundry areaConvenient powder roomBeautiful quartz countertopsSoaring ceilingsRecessed lightingCozy gas fireplaceDramatic vaulted ceiling
- --
- on Zillow
- 232
- views
- 24
- saves
Likely to sell faster than
Zillow last checked:
Listing updated:
Listed by:
Damon Michels 610-731-9300,
KW Main Line - Narberth 6106683400,
Listing Team: Damon Michels Team
Source: Bright MLS,MLS#: PAPH2688088
Facts & features
Interior
Bedrooms & bathrooms
- Bedrooms: 3
- Bathrooms: 4
- Full bathrooms: 2
- 1/2 bathrooms: 2
- Main level bathrooms: 1
Rooms
- Room types: Living Room, Dining Room, Primary Bedroom, Bedroom 2, Bedroom 3, Kitchen, Family Room, Laundry, Primary Bathroom, Full Bath, Half Bath
Primary bedroom
- Level: Upper
Bedroom 2
- Level: Upper
Bedroom 3
- Level: Upper
Primary bathroom
- Level: Upper
Dining room
- Level: Main
Family room
- Level: Lower
Other
- Level: Upper
Half bath
- Level: Main
Half bath
- Level: Lower
Kitchen
- Level: Main
Laundry
- Level: Upper
Laundry
- Level: Upper
Living room
- Level: Main
Heating
- Forced Air, Natural Gas
Cooling
- Central Air, Electric
Appliances
- Included: Dishwasher, Disposal, Oven/Range - Gas, Range Hood, Refrigerator, Stainless Steel Appliance(s), Washer/Dryer Stacked, Gas Water Heater
- Laundry: Upper Level, Washer In Unit, Dryer In Unit, Laundry Room
Features
- Soaking Tub, Bathroom - Tub Shower, Bathroom - Walk-In Shower, Ceiling Fan(s), Crown Molding, Dining Area, Floor Plan - Traditional, Eat-in Kitchen, Kitchen - Gourmet, Primary Bath(s), Recessed Lighting, Upgraded Countertops, Walk-In Closet(s)
- Flooring: Hardwood, Wood
- Windows: Skylight(s)
- Basement: Finished
- Number of fireplaces: 2
- Fireplace features: Gas/Propane
Interior area
- Total structure area: 2,600
- Total interior livable area: 2,600 sqft
- Finished area above ground: 2,600
- Finished area below ground: 0
Video & virtual tour
Property
Parking
- Total spaces: 2
- Parking features: Built In, Garage Faces Rear, Inside Entrance, Attached
- Attached garage spaces: 2
Accessibility
- Accessibility features: None
Features
- Levels: Three
- Stories: 3
- Exterior features: Sidewalks, Street Lights, Balcony
- Pool features: None
- Has view: Yes
- View description: River
- Has water view: Yes
- Water view: River
- Waterfront features: River
Lot
- Size: 812 Square Feet
Details
- Additional structures: Above Grade, Below Grade
- Parcel number: 055010100
- Zoning: RM1
- Special conditions: Standard
Construction
Type & style
- Home type: Townhouse
- Architectural style: Straight Thru
- Property subtype: Townhouse
Materials
- Masonry
- Foundation: Concrete Perimeter
Condition
- Excellent
- New construction: No
- Year built: 2004
Utilities & green energy
- Sewer: Public Sewer
- Water: Public
Community & HOA
Community
- Subdivision: Old City
HOA
- Has HOA: No
Location
- Region: Philadelphia
- Municipality: PHILADELPHIA
Financial & listing details
- Price per square foot: $365/sqft
- Tax assessed value: $932,800
- Annual tax amount: $13,057
- Date on market: 11/6/2026
- Listing agreement: Exclusive Right To Sell
- Ownership: Fee Simple
Estimated market value
Not available
Estimated sales range
Not available
Not available
Price history
| Date | Event | Price |
|---|---|---|
| 11/6/2026 | Listed for sale | $949,000-0.1%$365/sqft |
Source:  Bright MLS #PAPH2688088 Report a problem | ||
| 10/2/2026 | Listing removed | $950,000$365/sqft |
Source: Bright MLS #PAPH2510522 Report a problem | ||
| 7/29/2026 | Price change | $950,000-13.6%$365/sqft |
Source: Bright MLS #PAPH2510522 Report a problem | ||
| 5/6/2026 | Price change | $1,100,000-8.3%$423/sqft |
Source: Bright MLS #PAPH2510522 Report a problem | ||
| 4/12/2026 | Listed for sale | $1,200,000-7.7%$462/sqft |
Source: Bright MLS #PAPH2510522 Report a problem | ||
| 7/1/2025 | Listed for sale | $1,300,000+85.7%$500/sqft |
Source: Bright MLS #PAPH2510522 Report a problem | ||
| 10/5/2022 | Sold | $699,999+9.4%$269/sqft |
Source: Public Record Report a problem | ||
| 12/12/2017 | Sold | $640,000-8.4%$246/sqft |
Source: Public Record Report a problem | ||
| 10/25/2017 | Price change | $699,000-6.8%$269/sqft |
Source: Summit Real Estate #7064696 Report a problem | ||
| 10/6/2017 | Listed for sale | $749,900+50%$288/sqft |
Source: Summit Real Estate #7064696 Report a problem | ||
| 6/29/2015 | Listing removed | $3,500$1/sqft |
Source: BizzUp Solutions #6579065 Report a problem | ||
| 6/25/2015 | Listed for rent | $3,500$1/sqft |
Source: BizzUp Solutions #6579065 Report a problem | ||
| 6/24/2015 | Listing removed | $499,900$192/sqft |
Source: BHHS Fox & Roach #6323180 Report a problem | ||
| 4/28/2015 | Price change | $499,900-8.3%$192/sqft |
Source: BHHS Fox & Roach #6323180 Report a problem | ||
| 3/28/2015 | Price change | $545,000-1.6%$210/sqft |
Source: BHHS Fox & Roach #6323180 Report a problem | ||
| 2/13/2015 | Price change | $554,000-4.3%$213/sqft |
Source: Berkshire Hathaway HomeServices Fox & Roach, Realtors #6323180 Report a problem | ||
| 8/23/2014 | Price change | $579,000-3.3%$223/sqft |
Source: Berkshire Hathaway HomeServices Fox & Roach, Realtors #6323180 Report a problem | ||
| 6/7/2014 | Price change | $599,000-4.2%$230/sqft |
Source: Berkshire Hathaway HomeServices Fox & Roach, Realtors #6323180 Report a problem | ||
| 4/25/2014 | Price change | $625,000-3.8%$240/sqft |
Source: Berkshire Hathaway HomeServices Fox & Roach, Realtors #6323180 Report a problem | ||
| 3/22/2014 | Price change | $649,900-3%$250/sqft |
Source: Berkshire Hathaway HomeServices Fox & Roach, Realtors #6323180 Report a problem | ||
| 1/8/2014 | Listed for sale | $670,000-0.7%$258/sqft |
Source: BHHS Fox & Roach-Center City Walnut #6323180 Report a problem | ||
| 12/4/2013 | Listing removed | $675,000$260/sqft |
Source: Mercury Property Management #6163281 Report a problem | ||
| 10/4/2013 | Price change | $675,000-15.6%$260/sqft |
Source: Mercury Property Management #6163281 Report a problem | ||
| 8/20/2013 | Listed for sale | $799,999+33.6%$308/sqft |
Source: Mercury Property Management #6163281 Report a problem | ||
| 7/29/2011 | Listing removed | $599,000$230/sqft |
Source: Plumer & Associates, Inc. #5895753 Report a problem | ||
| 6/3/2011 | Listed for sale | $599,000$230/sqft |
Source: Plumer & Associates, Inc. #5895753 Report a problem | ||
Public tax history
| Year | Property taxes | Tax assessment |
|---|---|---|
| 2025 | $13,693 +37.8% | $978,200 +37.8% |
| 2024 | $9,939 -31.2% | $710,000 -31.2% |
| 2023 | $14,436 +51.3% | $1,031,300 |
| 2022 | $9,540 | -- |
| 2021 | $9,540 +3.3% | -- |
| 2018 | $9,232 | -- |
| 2017 | $9,232 +24.6% | -- |
| 2016 | $7,409 | -- |
| 2015 | $7,409 | -- |
| 2014 | $7,409 +4.5% | $529,300 +313.5% |
| 2012 | $7,093 | $128,000 |
| 2011 | -- | $128,000 |
| 2010 | -- | $128,000 |
| 2009 | -- | $128,000 |
| 2008 | -- | $128,000 |
| 2007 | -- | $128,000 |
| 2006 | -- | $128,000 |
| 2005 | -- | $128,000 +100% |
| 2004 | -- | $64,000 +1900% |
| 2003 | -- | $3,200 |
| 2002 | -- | $3,200 |
| 2000 | -- | $3,200 |
| 1999 | -- | $3,200 |
Find assessor info on the county website
Monthly payment
Est. payment
Payment breakdown
Explore the cost of this home by adjusting the details. Changes won't be saved.Climate risks
Neighborhood: Riverfront
Nearby schools
Schools provided by the listing agent
- District: The School District Of Philadelphia
Source: Bright MLS. This data may not be complete. We recommend contacting the local school district to confirm school assignments for this home.

Similar homes
- $1,049,9003 bd4 ba3k sqft600 N 4th St, Philadelphia, PA 19123For Sale
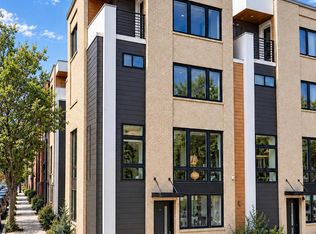
 MLS ID #PAPH2668278, Brian Stetler, BHHS Fox & Roach-Center City Walnut. Bright MLS
- $849,9003 bd4 ba2.5k sqft447 Wallace St, Philadelphia, PA 19123For Sale
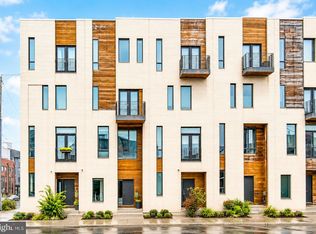 MLS ID #PAPH2654650, Brian Stetler, BHHS Fox & Roach-Center City Walnut. Bright MLS
- $1,029,0003 bd4 ba3.3k sqft604 N 4th St, Philadelphia, PA 19123For Sale
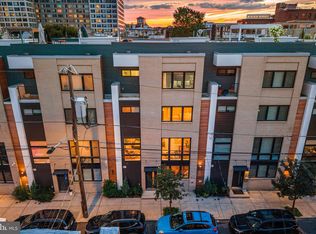 MLS ID #PAPH2610322, Colleen Hadden, Compass RE. Bright MLS
- $1,075,0004 bd4 ba3.1k sqft1110 N Bodine St, Philadelphia, PA 19123For Sale
 MLS ID #PAPH2668386, Ryan Stawasz, KW Empower. Bright MLS
- $925,0003 bd5 ba2.9k sqft953 N Marshall St, Philadelphia, PA 19123For SaleMLS ID #PAPH2645342, Derek Fulforth, KW Empower. Bright MLS
- $950,0004 bd5 ba3k sqft429 Salmon St, Philadelphia, PA 19125For SaleMLS ID #PAPH2669166, Jenna Leggette, Compass RE. Bright MLS
- $899,0004 bd4 ba2.9k sqft1610 N 2nd St, Philadelphia, PA 19122For SaleMLS ID #PAPH2686620, Katie Smith, Peters Gordon Realty Inc. Bright MLS
- $950,0004 bd5 ba2.7k sqft1400 E Oxford St, Philadelphia, PA 19125New ConstructionMLS ID #PAPH2659328, John Nolano, Keller Williams Main Street, PA. Bright MLS
- $699,9003 bd3 ba2.3k sqft1007 N 3rd St #D, Philadelphia, PA 19123For SaleMLS ID #PAPH2680600, Jim Onesti, KW Empower. Bright MLS
- $945,0003 bd3 ba2.4k sqft2108 Appletree St, Philadelphia, PA 19103For SaleMLS ID #PAPH2654320, Nicole Caprario, New Age Realty Group Inc. Bright MLS
- $850,0003 bd4 ba2.2k sqft1413 S Darien St, Philadelphia, PA 19147For SaleMLS ID #PAPH2688006, Michael Scipione, Coldwell Banker Realty. Bright MLS
- $649,9003 bd4 ba2k sqft845 N Orianna St Unit 8, Philadelphia, PA 19123For SaleMLS ID #PAPH2676498, Jim Onesti, KW Empower. Bright MLS
- $949,0004 bd3 ba2.8k sqft1731 Christian St, Philadelphia, PA 19146For SaleMLS ID #PAPH2678892, Matthew Condello, BHHS Fox & Roach-Blue Bell. Bright MLS
- $545,0003 bd3 ba1.9k sqft912 N Front St, Philadelphia, PA 19123For SaleMLS ID #PAPH2671296, Jim Onesti, KW Empower. Bright MLS
- $995,0004 bd4 ba3k sqft765 S 15th St, Philadelphia, PA 19146For SaleMLS ID #PAPH2676536, Megan Nicoletti, KW Empower. Bright MLS
- $859,9003 bd5 ba2.6k sqft1418 S Leithgow Ter, Philadelphia, PA 19147For SaleMLS ID #PAPH2680116, Carole Bissett, Compass RE. Bright MLS
- $769,9004 bd3 ba2.7k sqft1256 N Howard St, Philadelphia, PA 19122For SaleMLS ID #PAPH2673722, Michele Cooley, BHHS Fox & Roach-Center City Walnut. Bright MLS
- $499,0003 bd4 ba2.4k sqft2004 S 5th St, Philadelphia, PA 19148For SaleMLS ID #PAPH2687816, Meghan Klauder, Keller Williams Main Line. Bright MLS
- $979,0003 bd4 ba2.8k sqft2203 Christian St, Philadelphia, PA 19146For SaleMLS ID #PAPH2646516, James Price, KW Empower. Bright MLS
- $840,0004 bd6 ba3.1k sqft106 Pollard St, Philadelphia, PA 19123New ConstructionMLS ID #PAPH2671768, Jim Onesti, KW Empower. Bright MLS
