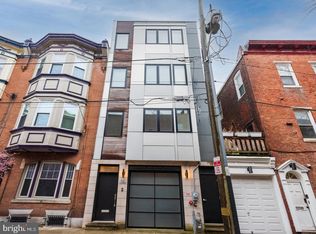
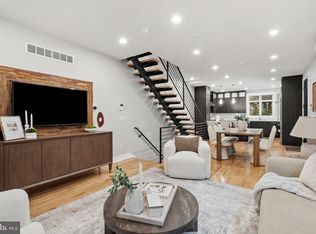
LOCATION, LOCATION, LOCATION Welcome to this newer custom townhome with 3 bedrooms, 3 full, 2 half baths, and with 2-car smart garage parking in the heart of Philadelphia. Pull into a private 2-car tandem garage that has a bonus storage area with custom built-in shelving, along with entry in the home. The entryway greets you with modern tile and reclaimed wood under a floating staircase. Enter the main living area via floating stairs to find floor-to-ceiling windows and 11 ft. high ceilings creating a light-filled open concept living, kitchen, and dining room. The well-organized kitchen features 46" cabinets for max storage, and pullout shelving, and soft close doors/drawers. The heart of the kitchen is an 8 ft. island with quartz countertops, built-in wine fridge, high-end appliances, gas cooking, along with custom shelving in the dining area. Through double-wide kitchen slider doors is a deck with speakers and gas hookup. Also on the main floor is a coat closet and powder room. The entire home is hardwired with a Sonos speaker system. Take the floating stairs to the next level with 2 beds and 2 full baths. The laundry room is complete with a fold area and cabinets along with a full size washer & dryer. Hall bathroom has a jacuzzi tub and the front bedroom has an ensuite bath. Each bathroom is tiled with glass sliding doors. Continue upstairs to your primary-suite floor with a spacious primary bath, walk-in closet and plenty of room for a king bed! The primary bath is finished with Carrara marble tile, custom dual-floating vanity, walk-in frameless glass shower with 2 shower heads and heated tile floor. The primary bedroom has floor-to-ceiling windows which allows plenty of natural light. The walk-in closet has custom shelving, separate sitting area, dry bar, and mini fridge. A powder room rounds out this level and allows for easy entertaining on the roof deck, which has 360 views of the city skyline. Roof deck features include water, electric hook ups, as well as speakers. With a great walk score, close to public transportation, and everything from the Angelo's to Whole Foods within reach this home's location is prime. There are 2.5 yrs left on the tax abatement.
For sale
$1,299,500
1222 Kater St, Philadelphia, PA 19147
3beds
3,250sqft
Townhouse
Built in 2018
900 Square Feet Lot
$-- Zestimate®
$400/sqft
$-- HOA
What's special
Jacuzzi tubWell-organized kitchenDouble-wide kitchen slider doorsFloor-to-ceiling windowsGas cookingHigh-end appliancesPullout shelving
- 27 days
- 688
- 43
Zillow last checked:
Listing updated:
Listed by:
Anne Koons 856-261-5111,
BHHS Fox & Roach-Center City Walnut (215) 627-6005
Source: Bright MLS,MLS#: PAPH2677514
Facts & features
Interior
Bedrooms & bathrooms
- Bedrooms: 3
- Bathrooms: 5
- Full bathrooms: 3
- 1/2 bathrooms: 2
- Main level bathrooms: 1
Rooms
- Room types: Primary Bedroom, Bedroom 2, Bedroom 3, Kitchen, Family Room, Laundry, Primary Bathroom
Primary bedroom
- Features: Flooring - HardWood, Recessed Lighting, Walk-In Closet(s)
- Level: Upper
Bedroom 2
- Features: Ceiling Fan(s), Flooring - HardWood, Recessed Lighting
- Level: Upper
Bedroom 3
- Features: Ceiling Fan(s), Flooring - HardWood, Recessed Lighting
- Level: Upper
- Area: 120 Square Feet
- Dimensions: 10 X 12
Primary bathroom
- Features: Bathroom - Walk-In Shower, Soaking Tub, Flooring - Ceramic Tile, Flooring - Heated
- Level: Upper
Family room
- Features: Flooring - HardWood, Recessed Lighting
- Level: Main
- Area: 260 Square Feet
- Dimensions: 13 X 20
Kitchen
- Features: Built-in Features, Countertop(s) - Quartz, Dining Area, Flooring - HardWood, Kitchen Island, Kitchen - Gas Cooking, Lighting - Pendants, Recessed Lighting, Balcony Access
- Level: Main
Laundry
- Features: Flooring - Tile/Brick
- Level: Upper
Heating
- Central, Natural Gas
Cooling
- Central Air, Electric
Appliances
- Included: Microwave, Built-In Range, Dishwasher, Dryer, Disposal, Cooktop, Oven, Oven/Range - Gas, Range Hood, Refrigerator, Stainless Steel Appliance(s), Washer, Gas Water Heater
- Laundry: Upper Level, Laundry Room
Features
- Bathroom - Stall Shower, Bathroom - Walk-In Shower, Bathroom - Tub Shower, Built-in Features, Ceiling Fan(s), Family Room Off Kitchen, Kitchen Island, Kitchen - Gourmet, Recessed Lighting, Walk-In Closet(s), Wine Storage, 9'+ Ceilings
- Flooring: Ceramic Tile, Hardwood, Wood
- Windows: Window Treatments
- Has basement: No
- Has fireplace: No
Interior area
- Total structure area: 3,250
- Total interior livable area: 3,250 sqft
- Finished area above ground: 3,250
- Finished area below ground: 0
Property
Parking
- Total spaces: 2
- Parking features: Garage Door Opener, Attached
- Attached garage spaces: 2
Accessibility
- Accessibility features: None
Features
- Levels: Three
- Stories: 3
- Pool features: None
Lot
- Size: 900 Square Feet
Details
- Additional structures: Above Grade, Below Grade
- Parcel number: 023182730
- Zoning: CMX2
- Special conditions: Standard
Construction
Type & style
- Home type: Townhouse
- Architectural style: Contemporary
- Property subtype: Townhouse
Materials
- Masonry
- Foundation: Block
Condition
- New construction: No
- Year built: 2018
Utilities & green energy
- Sewer: Public Sewer
- Water: Public
Community & HOA
Community
- Subdivision: Bella Vista
HOA
- Has HOA: No
Location
- Region: Philadelphia
- Municipality: PHILADELPHIA
Financial & listing details
- Price per square foot: $400/sqft
- Tax assessed value: $211,340
- Annual tax amount: $2,958
- Date on market: 10/8/2026
- Listing agreement: Exclusive Right To Sell
- Inclusions: All Appliances, Washer & Dryer, All Light Fixtures, All Window Treatments, Tvs
- Ownership: Fee Simple
Estimated market value
Not available
Estimated sales range
Not available
Not available
Price history
| Date | Event | Price |
|---|---|---|
| 10/8/2026 | Listed for sale | $1,299,500+10.3%$400/sqft |
Source:  Bright MLS #PAPH2677514 Report a problem | ||
| 4/29/2019 | Sold | $1,178,000$362/sqft |
Source: Public Record Report a problem | ||
Public tax history
| Year | Property taxes | Tax assessment |
|---|---|---|
| 2025 | $16,462 +438.7% | $1,176,000 +7.7% |
| 2024 | $3,056 | $1,091,500 |
| 2023 | $3,056 -28.1% | $1,091,500 |
| 2022 | $4,247 | -- |
| 2021 | $4,247 | -- |
Find assessor info on the county website
Monthly payment
Est. payment
Payment breakdown
Explore the cost of this home by adjusting the details. Changes won't be saved.Climate risks
Neighborhood: Hawthorne
Nearby schools
- $1,339,8003 bd5 ba3.2k sqft1220 Kater, Philadelphia, PA 19146Off Market
- $1,218,6003 bd5 ba3.2k sqft1220 Kater St, Philadelphia, PA 19147Off Market
- $--2 bd2 ba-- sqft1211 Bainbridge St #F320A52C6, Philadelphia, PA 19147Off Market
- $--1 bd1 ba-- sqft1211 Bainbridge St #776F18CCB, Philadelphia, PA 19147Off Market
Similar homes
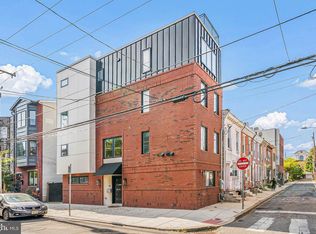
- $1,299,9874 bd3 ba1.8k sqft432 Gaskill St, Philadelphia, PA 19147For Sale
 MLS ID #PAPH2622072, Steven M Eckell, Coldwell Banker Realty. Bright MLS
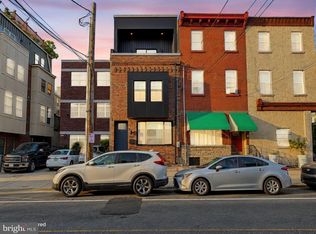
- $1,225,0003 bd3 ba3.1k sqft1628 Fitzwater St, Philadelphia, PA 19146For Sale
 MLS ID #PAPH2665606, Jim Roche, KW Empower. Bright MLS
- $895,0004 bd4 ba2.4k sqft1148 S 13th St, Philadelphia, PA 19147For Sale
 MLS ID #PAPH2686156, Michael McCann, KW Empower. Bright MLS
- $1,198,8884 bd6 ba3.5k sqft1027 Christian St, Philadelphia, PA 19147New Construction
 MLS ID #PAPH2670790, Joseph Siligato, Realty Mark Associates-CC. Bright MLS
- $1,149,9993 bd4 ba2.5k sqft1907 Carpenter St, Philadelphia, PA 19146For SaleMLS ID #PAPH2683328, Jennifer Baer, Compass RE. Bright MLS
- $1,275,0004 bd5 ba3.7k sqft706 Latona St Unit F, Philadelphia, PA 19147New ConstructionMLS ID #PAPH2604308, Lindsey Toconita, Kurfiss Sotheby's International Realty. Bright MLS
- $1,329,9994 bd5 ba3.6k sqft246 Montrose St, Philadelphia, PA 19147For SaleMLS ID #PAPH2621758, Jim Onesti, KW Empower. Bright MLS
- $699,0004 bd3 ba2.3k sqft320 Wharton St, Philadelphia, PA 19147For SaleMLS ID #PAPH2686798, Michael Dougherty, SERHANT PENNSYLVANIA LLC. Bright MLS
- $1,445,0004 bd6 ba3.2k sqft1100 Webster St #5, Philadelphia, PA 19147New ConstructionMLS ID #PAPH2643970, Jim Onesti, KW Empower. Bright MLS
- $999,9994 bd5 ba3.2k sqft1922 Geary St #4, Philadelphia, PA 19145New ConstructionMLS ID #PAPH2686268, Jim Roche, KW Empower. Bright MLS
- $1,429,8994 bd5 ba3.5k sqft244 Montrose St, Philadelphia, PA 19147For SaleMLS ID #PAPH2626166, Jim Onesti, KW Empower. Bright MLS
- $1,545,0004 bd6 ba3.2k sqft1100 Webster St #4, Philadelphia, PA 19147New ConstructionMLS ID #PAPH2575732, Jim Onesti, KW Empower. Bright MLS
- $1,099,0003 bd4 ba2.8k sqft204 W Laurel St Unit 4, Philadelphia, PA 19123For SaleMLS ID #PAPH2678914, Tiffany Gaffney, KW Empower. Bright MLS
- $1,149,0003 bd6 ba3.5k sqftLiberty View, Philadelphia, PA 19123For SaleMLS ID #PAPH2670114, Toby DeLaRosa, Space & Company. Bright MLS
- $1,199,0005 bd4 ba2.5k sqft2303 Saint Albans St, Philadelphia, PA 19146For SaleMLS ID #PAPH2603010, Tom Englett, Compass RE. Bright MLS
- $1,200,0006 bd5 ba3.4k sqft1637 Carpenter St, Philadelphia, PA 19146For SaleMLS ID #PAPH2630414, Michelle Ashley, Keller Williams Main Line. Bright MLS
- $1,590,0004 bd5 ba3.8k sqft142R S Front St, Philadelphia, PA 19106New ConstructionMLS ID #PAPH2681320, Katherine Mejia, Legal Real Estate LLC. Bright MLS
- $1,300,0004 bd6 ba4.2k sqft650 Fairmount Ave #A2, Philadelphia, PA 19123New ConstructionMLS ID #PAPH2543844, Jim Onesti, KW Empower. Bright MLS
- $769,0003 bd4 ba3k sqft1420 S Howard St, Philadelphia, PA 19147For SaleMLS ID #PAPH2638268, Neeraj Jassal, Rosedale Real Estate LLC. Bright MLS
- $1,250,0003 bd4 ba3k sqft813 N 19th St, Philadelphia, PA 19130New ConstructionMLS ID #PAPH2677294, Reda Akbil, Compass RE. Bright MLS
