NEW CONSTRUCTION IN HADDONFIELD! A refined expression of modern luxury, 230 E Summit showcases exceptional craftsmanship, sophisticated finishes, and timeless design. This stunning 3-bedroom, 3.5-bath residence features soaring 10-foot ceilings, custom woodwork, and an impressive grand staircase with beautifully crafted custom railings. The gourmet kitchen is a true showpiece, appointed with a premium Forno appliance package, custom cabinetry, and an expansive center island. The dramatic living room is anchored by a floor-to-ceiling gas fireplace with marble surround, creating an elegant focal point for entertaining. A fully finished basement provides additional versatile living space. Outside, gorgeous landscaping, irrigation, and a one-car garage complete the property. Modern amenities include two-zone heating and air conditioning and a tankless hot water system. Every detail has been thoughtfully selected to create a sophisticated, move-in-ready home in one of Haddonfield's most desirable locations.
New construction
$1,495,000
230 E Summit Ave, Haddonfield, NJ 08033
3beds
2,818sqft
Single Family Residence
Built in 2026
4,591 Square Feet Lot
$1,473,300 Zestimate®
$531/sqft
$-- HOA
What's special
Gorgeous landscapingOne-car garageGourmet kitchenExpansive center islandCustom cabinetryCustom woodworkPremium forno appliance package
- 30 days
- 2,777
- 138
Zillow last checked:
Listing updated:
Listed by:
Gary R Vermaat 609-238-3438,
Prominent Properties Sotheby's International Realty
Source: Bright MLS,MLS#: NJCD2127334
Facts & features
Interior
Bedrooms & bathrooms
- Bedrooms: 3
- Bathrooms: 4
- Full bathrooms: 3
- 1/2 bathrooms: 1
- Main level bathrooms: 1
Rooms
- Room types: Living Room, Dining Room, Primary Bedroom, Bedroom 2, Bedroom 3, Kitchen, Foyer, Laundry, Recreation Room, Utility Room, Bathroom 1, Bathroom 3, Primary Bathroom, Half Bath
Primary bedroom
- Features: Crown Molding, Flooring - Carpet, Recessed Lighting, Walk-In Closet(s)
- Level: Upper
- Area: 208 Square Feet
- Dimensions: 16 X 13
Bedroom 2
- Features: Crown Molding, Flooring - Carpet, Walk-In Closet(s), Recessed Lighting
- Level: Upper
- Area: 143 Square Feet
- Dimensions: 13 X 11
Bedroom 3
- Features: Crown Molding, Flooring - Carpet, Recessed Lighting, Walk-In Closet(s)
- Level: Upper
- Area: 192 Square Feet
- Dimensions: 16 X 12
Primary bathroom
- Features: Bathroom - Walk-In Shower, Flooring - Ceramic Tile, Recessed Lighting, Walk-In Closet(s)
- Level: Upper
- Area: 56 Square Feet
- Dimensions: 8 X 7
Bathroom 1
- Features: Bathroom - Walk-In Shower, Soaking Tub, Flooring - Ceramic Tile
- Level: Upper
- Area: 64 Square Feet
- Dimensions: 8 X 8
Bathroom 3
- Features: Bathroom - Stall Shower, Flooring - Tile/Brick, Recessed Lighting
- Level: Lower
- Area: 40 Square Feet
- Dimensions: 8 X 5
Dining room
- Features: Chair Rail, Crown Molding, Flooring - Engineered Wood
- Level: Main
- Area: 132 Square Feet
- Dimensions: 12 X 11
Foyer
- Features: Cathedral/Vaulted Ceiling, Chair Rail, Crown Molding, Walk-In Closet(s), Lighting - Pendants, Recessed Lighting
- Level: Main
- Area: 416 Square Feet
- Dimensions: 16 X 26
Half bath
- Level: Main
- Area: 40 Square Feet
- Dimensions: 5 X 8
Kitchen
- Features: Countertop(s) - Quartz, Double Sink, Kitchen Island, Flooring - Engineered Wood, Kitchen - Gas Cooking, Eat-in Kitchen, Recessed Lighting, Lighting - Pendants
- Level: Main
- Area: 169 Square Feet
- Dimensions: 13 X 13
Laundry
- Features: Recessed Lighting
- Level: Lower
- Area: 104 Square Feet
- Dimensions: 8 X 13
Living room
- Features: Cathedral/Vaulted Ceiling, Flooring - Engineered Wood, Recessed Lighting, Fireplace - Gas, Crown Molding, Chair Rail
- Level: Main
- Area: 351 Square Feet
- Dimensions: 13 X 27
Recreation room
- Features: Recessed Lighting
- Level: Lower
- Area: 638 Square Feet
- Dimensions: 22 X 29
Utility room
- Level: Lower
- Area: 60 Square Feet
- Dimensions: 5 X 12
Heating
- Forced Air, Zoned, Programmable Thermostat, Natural Gas
Cooling
- Central Air, Programmable Thermostat, Zoned, Electric
Appliances
- Included: Built-In Range, Microwave, Dishwasher, Disposal, Tankless Water Heater
- Laundry: In Basement, Hookup, Laundry Room
Features
- Bathroom - Walk-In Shower, Bathroom - Tub Shower, Curved Staircase, Open Floorplan, Eat-in Kitchen, Kitchen Island, Kitchen - Gourmet, Primary Bath(s), Recessed Lighting, Wainscotting, Upgraded Countertops, Walk-In Closet(s), Crown Molding, 9'+ Ceilings, High Ceilings, Dry Wall
- Flooring: Engineered Wood, Carpet, Tile/Brick, Wood
- Doors: Double Entry, Insulated
- Windows: Energy Efficient, Insulated Windows, Low Emissivity Windows
- Basement: Full,Finished,Heated
- Number of fireplaces: 1
- Fireplace features: Glass Doors, Gas/Propane
Interior area
- Total structure area: 2,818
- Total interior livable area: 2,818 sqft
- Finished area above ground: 1,976
- Finished area below ground: 842
Video & virtual tour
Property
Parking
- Total spaces: 2
- Parking features: Concrete, Driveway, Off Street
- Uncovered spaces: 2
Accessibility
- Accessibility features: None
Features
- Levels: Two
- Stories: 2
- Exterior features: Flood Lights, Lawn Sprinkler, Street Lights, Underground Lawn Sprinkler, Rain Gutters, Lighting
- Pool features: None
Lot
- Size: 4,591 Square Feet
- Dimensions: 45 x 102
- Features: Corner Lot, Level, SideYard(s)
Details
- Additional structures: Above Grade, Below Grade
- Parcel number: 170005900001 04
- Zoning: RESIDENTIAL
- Zoning description: Residential
- Special conditions: Standard
Construction
Type & style
- Home type: SingleFamily
- Architectural style: Traditional
- Property subtype: Single Family Residence
Materials
- Block, Concrete, Frame, HardiPlank Type, Stucco
- Foundation: Block
- Roof: Metal,Shingle
Condition
- Excellent
- New construction: Yes
- Year built: 2026
- Major remodel year: 2026
Utilities & green energy
- Electric: 200+ Amp Service, Circuit Breakers
- Sewer: Public Sewer
- Water: Public
- Utilities for property: Underground Utilities, Cable, Fiber Optic
Green energy
- Energy efficient items: HVAC, Lighting
Community & HOA
Community
- Security: Carbon Monoxide Detector(s), Smoke Detector(s), Fire Sprinkler System
- Subdivision: Downtown
HOA
- Has HOA: No
Location
- Region: Haddonfield
- Municipality: HADDONFIELD BORO
Financial & listing details
- Price per square foot: $531/sqft
- Tax assessed value: $279,200
- Annual tax amount: $9,255
- Date on market: 9/23/2026
- Listing agreement: Exclusive Right To Sell
- Listing terms: Cash,Conventional,Negotiable
- Inclusions: Refrigerator, Oven, Microwave, Gas Range, Automatic Garage Door Opener
- Ownership: Fee Simple
- Road surface type: Paved
Estimated market value
$1,473,300
$1.40M - $1.55M
$5,623/mo
Price history
| Date | Event | Price |
|---|---|---|
| 9/23/2026 | Listed for sale | $1,495,000+232.2%$531/sqft |
Source:  Bright MLS #NJCD2127334 Report a problem | ||
| 10/25/2023 | Sold | $450,000-9.8%$160/sqft |
Source: Public Record Report a problem | ||
| 8/15/2023 | Price change | $499,000-23.1%$177/sqft |
Source: Owner Report a problem | ||
| 7/25/2023 | Listed for sale | $649,000-7.2%$230/sqft |
Source: Owner Report a problem | ||
| 2/5/2019 | Listing removed | $699,000$248/sqft |
Source: Lenny Vermaat & Leonard #NJCD321386 Report a problem | ||
| 2/1/2019 | Listed for sale | $699,000$248/sqft |
Source: Lenny Vermaat & Leonard #NJCD321386 Report a problem | ||
Public tax history
| Year | Property taxes | Tax assessment |
|---|---|---|
| 2026 | $9,255 | $279,200 |
| 2025 | $9,255 +2.6% | $279,200 |
| 2024 | $9,021 +6.9% | $279,200 +5.4% |
| 2023 | $8,442 +0.8% | $264,800 |
| 2022 | $8,376 +0.5% | $264,800 |
| 2021 | $8,333 +1.5% | $264,800 |
| 2020 | $8,209 +9.6% | $264,800 |
| 2019 | $7,490 | $264,800 |
| 2018 | $7,490 -3.2% | $264,800 |
| 2017 | $7,740 +2.8% | $264,800 |
| 2016 | $7,526 +2.3% | $264,800 |
| 2015 | $7,359 +1.2% | $264,800 |
| 2014 | $7,274 +4% | $264,800 |
| 2013 | $6,996 +2.8% | $264,800 |
| 2012 | $6,805 +4.9% | $264,800 |
| 2011 | $6,490 +4.8% | $264,800 |
| 2010 | $6,191 -1.9% | $264,800 |
| 2009 | $6,311 | $264,800 |
| 2008 | -- | $264,800 +103.1% |
| 2007 | -- | $130,400 |
| 2006 | -- | $130,400 |
| 2005 | -- | $130,400 |
| 2004 | -- | $130,400 |
| 2003 | -- | $130,400 |
| 2002 | -- | $130,400 |
| 2001 | -- | $130,400 |
Find assessor info on the county website
Monthly payment
Est. payment
Payment breakdown
Explore the cost of this home by adjusting the details. Changes won't be saved.Climate risks
Neighborhood: 08033
Nearby schools
Schools provided by the listing agent
- Elementary: Central E.s.
- Middle: Middle M.s.
- High: Haddonfield Memorial H.s.
- District: Haddonfield Borough Public Schools
Source: Bright MLS. This data may not be complete. We recommend contacting the local school district to confirm school assignments for this home.
Similar homes
- $1,699,9005 bd5 ba3.9k sqft328 Lakeview Ave, Haddonfield, NJ 08033New Construction
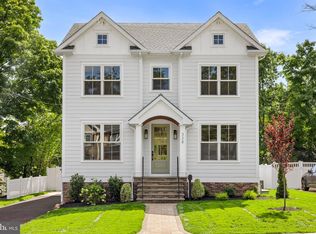
 MLS ID #NJCD2126696, Emily Stout, Ehret Realty Inc. Bright MLS
- $1,249,0005 bd3 ba2.7k sqft619 W Redman Ave, Haddonfield, NJ 08033For Sale
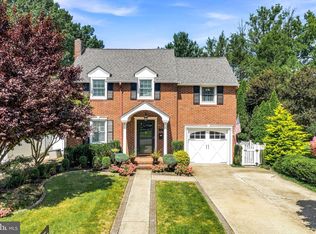 MLS ID #NJCD2126278, Colleen Hadden, Compass New Jersey, LLC - Haddon Township. Bright MLS
- $950,0003 bd4 ba2.4k sqft18 Wilkins Ave, Haddonfield, NJ 08033For Sale
 MLS ID #NJCD2119532, RESHMA PAREKH, BHHS Fox & Roach-Cherry Hill. Bright MLS
- $1,750,0003 bd3 ba2.5k sqft27 Wilkins Ave, Haddonfield, NJ 08033New Construction
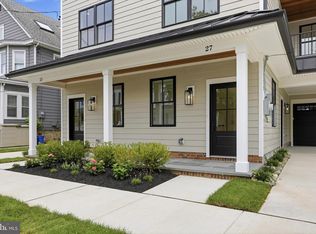 MLS ID #NJCD2121180, Mr. Mark Del Roccili, Coldwell Banker Realty. Bright MLS
- $1,750,0003 bd3 ba2.5k sqft25 Wilkins Ave, Haddonfield, NJ 08033New ConstructionMLS ID #NJCD2121176, Mr. Mark Del Roccili, Coldwell Banker Realty. Bright MLS
- $959,0004 bd3 ba3.2k sqft19 Montana Ave, Cherry Hill, NJ 08002New ConstructionMLS ID #NJCD2128024, Colleen O'Hara, BHHS Fox & Roach-Moorestown. Bright MLS
- $1,100,0003 bd4 ba3.1k sqft148 W Route 38, Moorestown, NJ 08057For SaleMLS ID #NJBL2119094, Karen D Cruz, Compass New Jersey, LLC - Moorestown. Bright MLS
- $1,499,0004 bd3 ba3.5k sqft15 Cayuga Trl, Medford Lakes, NJ 08055For SaleMLS ID #NJBL2115832, Valerie Bertsch, Compass New Jersey, LLC - Moorestown. Bright MLS
- $1,150,0004 bd3 ba3.6k sqft3535 W School House Ln, Philadelphia, PA 19129For SaleMLS ID #PAPH2680314, Zander Meisner, BHHS Fox & Roach-Haverford. Bright MLS
- $1,495,0005 bd4 ba4.1k sqft50 W Upsal St, Philadelphia, PA 19119For SaleMLS ID #PAPH2610560, Baiyina Brown, BHHS Fox & Roach-Chestnut Hill. Bright MLS
- $983,7104 bd3 ba3.1k sqft103 Renaissance Dr, Cherry Hill, NJ 08003New ConstructionBright MLS
- $1,750,0004 bd5 ba3.6k sqft863 Golf View Rd, Moorestown, NJ 08057For SaleMLS ID #NJBL2120520, Mr. Naoji Moriuchi, Compass New Jersey, LLC - Moorestown. Bright MLS
- $775,0006 bd3 ba2.9k sqft5 Tunbridge Rd, Cherry Hill, NJ 08003For SaleMLS ID #NJCD2128046, Gazi Ataseven, HomeSmart First Advantage Realty. Bright MLS
- $799,9004 bd2 ba1.8k sqft1 Maple Ave, Haddon Township, NJ 08108For SaleMLS ID #NJCD2126324, Ron Hoover, Tesla Realty Group LLC. Bright MLS
- $999,0004 bd5 ba3.6k sqft1 Hidden Acres Dr, Voorhees, NJ 08043For SaleMLS ID #NJCD2123054, Edward J Smires, Smires & Associates. Bright MLS
- $1,650,0004 bd5 ba4.1k sqft700 Brandywine Dr, Moorestown, NJ 08057For SaleMLS ID #NJBL2116676, Mr. Naoji Moriuchi, Compass New Jersey, LLC - Moorestown. Bright MLS
- $850,0004 bd3 ba3.3k sqft11 Tidewater Ct, Hainesport, NJ 08036For SaleMLS ID #NJBL2122942, Christine Dash, Keller Williams Realty - Moorestown. Bright MLS
- $855,0004 bd3 ba3.2k sqft606 Signers Cir, Marlton, NJ 08053For SaleMLS ID #NJBL2122084, Joey Malcarney, Greenside Realty LLC. Bright MLS
- $850,0004 bd4 ba3.4k sqft2 Acorn Hill Dr, Voorhees, NJ 08043For SaleMLS ID #NJCD2122842, Marianne Twist, Keller Williams Realty - Cherry Hill. Bright MLS
- $837,5004 bd3 ba3k sqft29 Fairhaven Dr, Cherry Hill, NJ 08003For SaleMLS ID #NJCD2125570, Mary Ann Fischer, BHHS Fox & Roach-Marlton. Bright MLS
