Experience the pinnacle of modern living in the heart of Haddonfield. This brand-new construction, home offers a seamless blend of luxury and convenience. Featuring three spacious bedrooms and two-and-a-half beautifully appointed bathrooms, the layout is designed for effortless everyday living. A highly sought-after private elevator services the home, providing ultimate accessibility, while the attached one-car garage offers coveted off-street parking and storage. Nestled in a premier location in the award-winning Haddonfield School System, this home is just moments from historic downtown shopping, dining, and the PATCO station. Don't miss this rare opportunity for turnkey, sophisticated living!
New construction
Price cut: $145K (9/17)
$1,750,000
27 Wilkins Ave, Haddonfield, NJ 08033
3beds
2,507sqft
Condominium
Built in 2026
-- sqft lot
$1,702,900 Zestimate®
$698/sqft
$-- HOA
What's special
Highly sought-after private elevatorTwo-and-a-half beautifully appointed bathroomsThree spacious bedroomsAttached one-car garage
- 86 days
- 500
- 17
Zillow last checked:
Listing updated:
Listed by:
Mr. Mark Del Roccili 856-816-1302,
Coldwell Banker Realty
Source: Bright MLS,MLS#: NJCD2121180
Facts & features
Interior
Bedrooms & bathrooms
- Bedrooms: 3
- Bathrooms: 3
- Full bathrooms: 2
- 1/2 bathrooms: 1
Rooms
- Room types: Living Room, Dining Room, Bedroom 2, Bedroom 3, Kitchen, Family Room, Exercise Room, Laundry, Utility Room, Bathroom 2, Bonus Room, Primary Bathroom, Half Bath
Bedroom 2
- Level: Upper
- Area: 121 Square Feet
- Dimensions: 11 X 11
Bedroom 3
- Level: Upper
- Area: 121 Square Feet
- Dimensions: 11 X 11
Primary bathroom
- Features: Walk-In Closet(s), Ceiling Fan(s), Recessed Lighting
- Level: Upper
- Area: 192 Square Feet
- Dimensions: 16 X 12
Primary bathroom
- Level: Upper
- Area: 132 Square Feet
- Dimensions: 12 X 11
Bathroom 2
- Features: Bathroom - Walk-In Shower
- Level: Upper
- Area: 99 Square Feet
- Dimensions: 9 X 11
Bonus room
- Level: Main
- Area: 312 Square Feet
- Dimensions: 26 X 12
Dining room
- Level: Upper
- Area: 105 Square Feet
- Dimensions: 7 X 15
Exercise room
- Level: Main
- Area: 156 Square Feet
- Dimensions: 13 X 12
Family room
- Level: Upper
- Area: 144 Square Feet
- Dimensions: 12 X 12
Half bath
- Level: Upper
- Area: 28 Square Feet
- Dimensions: 7 X 4
Kitchen
- Features: Kitchen Island
- Level: Upper
- Area: 180 Square Feet
- Dimensions: 20 X 9
Laundry
- Level: Upper
- Area: 36 Square Feet
- Dimensions: 6 X 6
Living room
- Level: Upper
- Area: 294 Square Feet
- Dimensions: 21 X 14
Utility room
- Level: Main
- Area: 56 Square Feet
- Dimensions: 7 X 8
Heating
- Forced Air, Natural Gas
Cooling
- Central Air, Ceiling Fan(s), Electric
Appliances
- Included: Microwave, Range, Dishwasher, Disposal, Dryer, Exhaust Fan, Extra Refrigerator/Freezer, Oven/Range - Gas, Range Hood, Refrigerator, Six Burner Stove, Stainless Steel Appliance(s), Washer, Gas Water Heater
- Laundry: Laundry Room
Features
- Bathroom - Tub Shower, Bathroom - Walk-In Shower, Ceiling Fan(s), Kitchen - Gourmet, Recessed Lighting
- Flooring: Laminate
- Windows: Double Hung, Energy Efficient
- Has basement: No
- Has fireplace: No
Interior area
- Total structure area: 2,507
- Total interior livable area: 2,507 sqft
- Finished area above ground: 2,507
- Finished area below ground: 0
Property
Parking
- Total spaces: 3
- Parking features: Garage Door Opener, Garage Faces Front, Concrete, Attached, Driveway
- Attached garage spaces: 1
- Uncovered spaces: 2
Accessibility
- Accessibility features: Accessible Elevator Installed
Features
- Levels: Three
- Stories: 3
- Exterior features: Lighting, Lawn Sprinkler, Sidewalks, Street Lights
- Pool features: None
Lot
- Size: 2,125 Square Feet
- Dimensions: 25.00 x 85.00
Details
- Additional structures: Above Grade, Below Grade
- Parcel number: 170011800003 10
- Zoning: D-3
- Special conditions: Standard
Construction
Type & style
- Home type: Condo
- Architectural style: Colonial
- Property subtype: Condominium
- Attached to another structure: Yes
Materials
- Frame
- Foundation: Slab
- Roof: Asphalt
Condition
- Excellent
- New construction: Yes
- Year built: 2026
Utilities & green energy
- Electric: 200+ Amp Service
- Sewer: Public Sewer
- Water: Public
Community & HOA
Community
- Security: Fire Sprinkler System
- Subdivision: None Available
HOA
- Has HOA: No
- Amenities included: None
- Services included: None
Location
- Region: Haddonfield
- Municipality: HADDONFIELD BORO
Financial & listing details
- Price per square foot: $698/sqft
- Tax assessed value: $415,000
- Annual tax amount: $13,757
- Date on market: 7/10/2026
- Listing agreement: Exclusive Right To Sell
- Listing terms: Cash,Conventional
- Ownership: Condominium
Estimated market value
$1,702,900
$1.62M - $1.79M
$5,372/mo
Price history
| Date | Event | Price |
|---|---|---|
| 9/17/2026 | Price change | $1,750,000-7.7%$698/sqft |
Source:  Bright MLS #NJCD2121180 Report a problem Bright MLS #NJCD2121180 Report a problem | ||
| 8/11/2026 | Listed for sale | $1,895,000$756/sqft |
Source: Bright MLS #NJCD2121180 Report a problem | ||
| 7/15/2026 | Listing removed | $1,895,000$756/sqft |
Source: Bright MLS #NJCD2121180 Report a problem | ||
| 7/10/2026 | Listed for sale | $1,895,000$756/sqft |
Source: Bright MLS #NJCD2121180 Report a problem | ||
Public tax history
Tax history is unavailable.
Monthly payment
Est. payment
Payment breakdown
Explore the cost of this home by adjusting the details. Changes won't be saved.Climate risks
Neighborhood: 08033
Nearby schools
Schools provided by the listing agent
- Elementary: Central E.s.
- Middle: Haddonfield
- High: Haddonfield Memorial H.s.
- District: Haddonfield Borough Public Schools
Source: Bright MLS. This data may not be complete. We recommend contacting the local school district to confirm school assignments for this home.
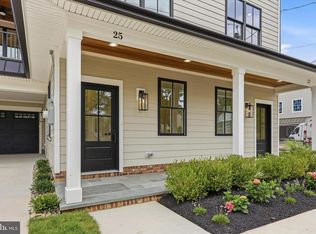
- $1,750,0003 bd3 ba2.5k sqft25 Wilkins Ave, Haddonfield, NJ 08033New Construction
- $599,2004 bd2 ba1.7k sqft21 Wilkins Ave, Haddonfield, NJ 08033Off Market
- $429,100-- bd-- ba1.2k sqft19 Wilkins Ave, Haddonfield, NJ 08033Off Market
- $454,800-- bd-- ba1.5k sqft17 Wilkins Ave, Haddonfield, NJ 08033Off Market
Similar homes
- $1,750,0003 bd3 ba2.5k sqft25 Wilkins Ave, Haddonfield, NJ 08033New Construction
 MLS ID #NJCD2121176, Mr. Mark Del Roccili, Coldwell Banker Realty. Bright MLS
 - $1,999,9995 bd5 ba3.2k sqft344 Knolltop Ln, Haddonfield, NJ 08033For Sale
 MLS ID #NJCD2124374, Jess Keenan, Lisa Wolschina & Associates, Inc.. Bright MLS
 - $950,0003 bd4 ba2.4k sqft18 Wilkins Ave, Haddonfield, NJ 08033For Sale
 MLS ID #NJCD2119532, RESHMA PAREKH, BHHS Fox & Roach-Cherry Hill. Bright MLS
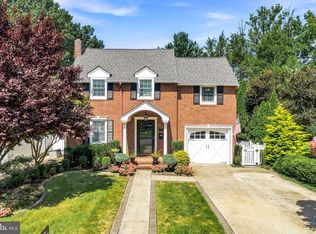
 - $1,249,0005 bd3 ba2.7k sqft619 W Redman Ave, Haddonfield, NJ 08033For Sale
 MLS ID #NJCD2126278, Colleen Hadden, Compass New Jersey, LLC - Haddon Township. Bright MLS
 - $999,9994 bd4 ba2.3k sqft586 Coles Mill Rd, Haddonfield, NJ 08033For SaleMLS ID #NJCD2126888, Michael Brattelli, Weichert Realtors-Medford. Bright MLS
- $949,9004 bd5 ba3.2k sqft266 S White Horse Pike, Audubon, NJ 08106For SaleMLS ID #NJCD2126900, Anthony Wilson, Agent06 LLC. Bright MLS
- $1,750,0004 bd5 ba3.6k sqft863 Golf View Rd, Moorestown, NJ 08057For SaleMLS ID #NJBL2120520, Mr. Naoji Moriuchi, Compass New Jersey, LLC - Moorestown. Bright MLS
- $875,0004 bd4 ba2.4k sqft4 Broadacre Ct, Mount Laurel, NJ 08054For SaleMLS ID #NJBL2121382, Jacki Smoyer, Weichert Realtors - Moorestown. Bright MLS
- $1,985,0003 bd4 ba3.6k sqftWaterbridge Court, Philadelphia, PA 19106For SaleMLS ID #PAPH2628530, Douglas Pearson, Kurfiss Sotheby's International Realty. Bright MLS
- $899,9004 bd4 ba3.2k sqft3 Saddlebury Ct, Mount Laurel, NJ 08054For SaleMLS ID #NJBL2120314, Allen Antuzzi, RE/MAX Preferred - Cherry Hill. Bright MLS
- $995,0004 bd4 ba3k sqft765 S 15th St, Philadelphia, PA 19146For SaleMLS ID #PAPH2676536, Megan Nicoletti, KW Empower. Bright MLS
- $1,499,0004 bd3 ba3.5k sqft15 Cayuga Trl, Medford Lakes, NJ 08055For SaleMLS ID #NJBL2115832, Valerie Bertsch, Compass New Jersey, LLC - Moorestown. Bright MLS
- $950,0003 bd3 ba3.1k sqft8107 Gladstone Rd, Wyndmoor, PA 19038For SaleMLS ID #PAMC2195284, Karrie Gavin, Elfant Wissahickon-Rittenhouse Square. Bright MLS
- $1,450,0004 bd3 ba2.4k sqft2110-2112 Tryon St, Philadelphia, PA 19146For SaleMLS ID #PAPH2671132, Frank DeFazio, BHHS Fox & Roach-Center City Walnut. Bright MLS
- $1,270,0003 bd3 ba3.1k sqft1628 Fitzwater St, Philadelphia, PA 19146For SaleMLS ID #PAPH2665606, Jim Roche, KW Empower. Bright MLS
- $1,475,0003 bd5 ba2.7k sqft219 E Montgomery Ave #6, Ardmore, PA 19003For SaleMLS ID #PAMC2195744, Lavinia Smerconish, Compass RE. Bright MLS
- $1,295,0004 bd3 ba3.2k sqft748 S Dorrance St, Philadelphia, PA 19146For SaleMLS ID #PAPH2670898, Becca Fischer, Compass RE. Bright MLS
- $1,299,0003 bd4 ba2.2k sqft1111 Walnut St Unit 9G, Philadelphia, PA 19107For SaleMLS ID #PAPH2630042, Marc Hammarberg, BHHS Fox & Roach At the Harper, Rittenhouse Square. Bright MLS
- $999,0004 bd5 ba3.6k sqft1 Hidden Acres Dr, Voorhees, NJ 08043For SaleMLS ID #NJCD2123054, Edward J Smires, Smires & Associates. Bright MLS
- $1,049,9003 bd4 ba3k sqft600 N 4th St, Philadelphia, PA 19123For SaleMLS ID #PAPH2668278, Brian Stetler, BHHS Fox & Roach-Center City Walnut. Bright MLS
