Meticulously maintained and updated 2-story Georgian-style Colonial on a quiet cul-de-sac in the highly sought-after T/E panhandle. Enjoy ultimate convenience close to Wayne and King of Prussia, located within the nationally acclaimed, top-ranked Tredyffrin-Easttown School District. Nestled on a beautifully landscaped, wooded lot, this captivating home features stunning hardwood floors and a classic layout with wonderful design surprises. The main level boasts an elegant center-hall layout with a gracious, step-down living room with a fireplace and formal dining room. A private study/home office offers a dedicated workspace. The cozy family room features a classic den atmosphere and opens seamlessly into the renovated kitchen, which has been expanded to include a breakfast area, pantry room, mudroom, and separate laundry. A rare main-level 4th bedroom suite features ample closet space and a private en-suite full bath—perfect for in-laws, guests, or a 1st-floor master. Upstairs, the expansive primary retreat features an enlarged, spa-like bath with an oversized shower and built-in storage, plus a spectacular custom dream closet expanded into a former bedroom. Two additional large bedrooms each access renovated full bathrooms, including one en-suite with a walk-in closet and one utilizing a gorgeous hall bath with a tub. Endless storage is available in the walk-up attic, which could be expanded for an additional bedroom, work, or play space. The professionally waterproofed lower level offers additional high-quality finished living space with exquisite trim, a built-in entertainment area with surround sound, a homework/craft station, and extra storage. Outside, the property features gorgeous specimen trees providing four-season interest, a welcoming front porch, an expansive rear patio accessed from the family and breakfast rooms, and a lush grassy yard—perfect for outdoor entertaining. There is a whole-house generator and 4-zone heating, and 2-car attached garage. Excellent condition, lovely details. This one is special - not to be missed!
Pending
$1,125,000
127 Kynlyn Rd, Radnor, PA 19087
4beds
3,674sqft
Single Family Residence
Built in 1965
0.8 Acres Lot
$1,183,400 Zestimate®
$306/sqft
$-- HOA
What's special
Exquisite trimSpectacular custom dream closetRenovated kitchenWelcoming front porchQuiet cul-de-sacBeautifully landscaped wooded lotTwo additional large bedrooms
- 22 days
- 2,683
- 165
Likely to sell faster than
Zillow last checked:
Listing updated:
Listed by:
Kathe O'Donovan 610-213-4304,
BHHS Fox & Roach-Rosemont 6105276400,
Co-Listing Agent: Catherine Hamilton 215-527-2506,
BHHS Fox & Roach-Rosemont
Source: Bright MLS,MLS#: PACT2136552
Facts & features
Interior
Bedrooms & bathrooms
- Bedrooms: 4
- Bathrooms: 5
- Full bathrooms: 4
- 1/2 bathrooms: 1
- Main level bathrooms: 2
- Main level bedrooms: 1
Basement
- Area: 481
Heating
- Baseboard, Oil
Cooling
- Central Air, Electric
Appliances
- Included: Water Heater
- Laundry: Main Level
Features
- Attic, Breakfast Area, Entry Level Bedroom, Family Room Off Kitchen, Floor Plan - Traditional, Formal/Separate Dining Room, Eat-in Kitchen, Kitchen Island, Pantry, Primary Bath(s), Recessed Lighting, Walk-In Closet(s)
- Flooring: Hardwood, Carpet, Wood
- Basement: Partially Finished
- Number of fireplaces: 1
- Fireplace features: Mantel(s), Glass Doors
Interior area
- Total structure area: 3,674
- Total interior livable area: 3,674 sqft
- Finished area above ground: 3,193
- Finished area below ground: 481
Property
Parking
- Total spaces: 2
- Parking features: Garage Door Opener, Garage Faces Side, Attached, Driveway, Off Street
- Attached garage spaces: 2
- Has uncovered spaces: Yes
Accessibility
- Accessibility features: None
Features
- Levels: Two
- Stories: 2
- Patio & porch: Patio
- Exterior features: Extensive Hardscape, Lighting
- Pool features: None
Lot
- Size: 0.8 Acres
- Features: Cul-De-Sac, Front Yard, Rear Yard
Details
- Additional structures: Above Grade, Below Grade
- Parcel number: 4307P0016.0300
- Zoning: R1
- Zoning description: Residential
- Special conditions: Standard
Construction
Type & style
- Home type: SingleFamily
- Architectural style: Colonial
- Property subtype: Single Family Residence
Materials
- Vinyl Siding
- Foundation: Block
Condition
- Excellent
- New construction: No
- Year built: 1965
Utilities & green energy
- Sewer: Public Sewer
- Water: Public
Community & HOA
Community
- Subdivision: None Available
HOA
- Has HOA: No
Location
- Region: Radnor
- Municipality: TREDYFFRIN TWP
Financial & listing details
- Price per square foot: $306/sqft
- Tax assessed value: $307,050
- Annual tax amount: $12,470
- Date on market: 10/8/2026
- Listing agreement: Exclusive Right To Sell
- Listing terms: Negotiable
- Inclusions: Desk And Hutch In Office, White Shelves In Living Room, Tv And Sound System In Ll, Outside Fountain, Generator And Propane Tank, All Appliances In "as Is" Condition, And Shed In Backyard.
- Ownership: Fee Simple
Estimated market value
$1,183,400
$1.12M - $1.25M
$6,681/mo
Price history
| Date | Event | Price |
|---|---|---|
| 10/14/2026 | Pending sale | $1,125,000$306/sqft |
Source:  Bright MLS #PACT2136552 Report a problem | ||
| 10/12/2026 | Contingent | $1,125,000$306/sqft |
Source: Bright MLS #PACT2136552 Report a problem | ||
| 10/8/2026 | Listed for sale | $1,125,000+181.3%$306/sqft |
Source: Bright MLS #PACT2136552 Report a problem | ||
| 6/1/1993 | Sold | $399,900$109/sqft |
Source: Agent Provided Report a problem | ||
Public tax history
| Year | Property taxes | Tax assessment |
|---|---|---|
| 2026 | $12,016 +3.9% | $307,050 |
| 2025 | $11,565 +2.3% | $307,050 |
| 2024 | $11,300 +8.3% | $307,050 |
| 2023 | $10,437 +3.1% | $307,050 |
| 2022 | $10,125 +2.3% | $307,050 |
| 2021 | $9,897 +637.8% | $307,050 |
| 2020 | $1,342 -85.3% | $307,050 |
| 2019 | $9,129 +1.9% | $307,050 |
| 2018 | $8,962 +9899.9% | $307,050 |
| 2017 | $90 | $307,050 |
| 2016 | -- | $307,050 |
| 2015 | -- | $307,050 |
| 2014 | -- | $307,050 |
| 2013 | -- | $307,050 |
| 2012 | -- | $307,050 |
| 2011 | -- | $307,050 |
| 2010 | -- | $307,050 |
| 2009 | -- | $307,050 |
| 2008 | -- | $307,050 |
| 2007 | -- | $307,050 |
| 2006 | -- | $307,050 |
| 2005 | -- | $307,050 |
| 2004 | -- | $307,050 |
| 2003 | -- | $307,050 |
| 2000 | -- | $307,050 |
Find assessor info on the county website
Monthly payment
Est. payment
Payment breakdown
Explore the cost of this home by adjusting the details. Changes won't be saved.Climate risks
Neighborhood: 19087
Nearby schools
Schools provided by the listing agent
- Elementary: New Eagle
- Middle: Valley Forge
- High: Conestoga Senior
- District: Tredyffrin-easttown
Source: Bright MLS. This data may not be complete. We recommend contacting the local school district to confirm school assignments for this home.
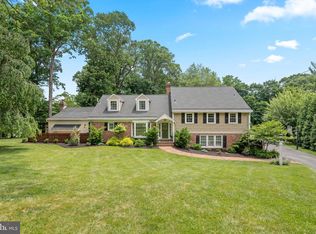

Similar homes
- $1,000,0005 bd4 ba3.2k sqft1169 Radnor Rd, Wayne, PA 19087For Sale
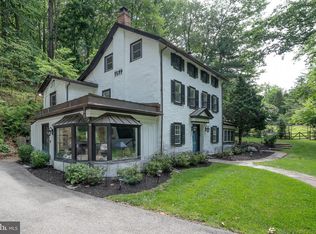
 MLS ID #PAMC2197346, Damon Michels, KW Main Line - Narberth. Bright MLS
- $1,289,0005 bd4 ba3.5k sqft205 Spruce Tree Rd, Radnor, PA 19087For Sale
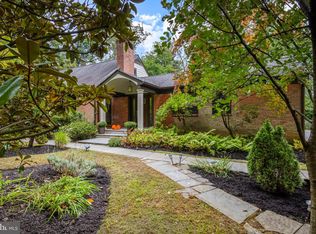 MLS ID #PADE2124832, Liz Feldman, Compass RE. Bright MLS
- $899,9004 bd4 ba3.3k sqft221 Drummers Ln, Phoenixville, PA 19460For Sale
 MLS ID #PACT2138740, Brian Griffin, Keller Williams Main Line. Bright MLS
- $949,5004 bd3 ba2.8k sqft126 Dilworthtown Rd, Thornton, PA 19373For Sale
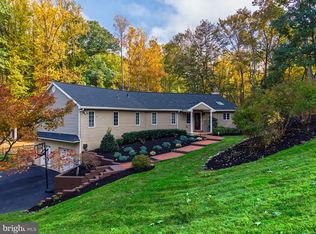 MLS ID #PADE2126660, Michael Ciunci, KW Greater West Chester. Bright MLS
- $1,249,9005 bd5 ba4.2k sqft361 Malin Rd, Newtown Square, PA 19073For SaleMLS ID #PADE2121428, Athena Hashemoghli, Empower Real Estate, LLC. Bright MLS
- $1,149,0005 bd4 ba3.1k sqft15 Crest Ln, Swarthmore, PA 19081For SaleMLS ID #PADE2116746, John McFadden, RE/MAX Preferred - Newtown Square. Bright MLS
- $1,075,0006 bd3 ba3.7k sqft1633 Grasshopper Ln, Lower Gwynedd, PA 19002For SaleMLS ID #PAMC2196380, Linda Baron, BHHS Fox & Roach-Blue Bell. Bright MLS
- $649,9005 bd3 ba2.8k sqft2767 Lantern Ln, Audubon, PA 19403For SaleMLS ID #PAMC2195760, John Murrow, Compass RE. Bright MLS
- $1,285,0004 bd4 ba2.9k sqft411 Bryn Mawr Ave, Bala Cynwyd, PA 19004For SaleMLS ID #PAMC2197928, Randy Myer, BHHS Fox & Roach-Haverford. Bright MLS
- $975,0005 bd4 ba3k sqft315 Gumbes Rd, Collegeville, PA 19426For SaleMLS ID #PAMC2195288, Kathy Conaway, Howard Hanna Real Estate Services. Bright MLS
- $1,099,0004 bd5 ba4.5k sqft2 Traber Ln, Spring City, PA 19475For SaleMLS ID #PACT2135122, Alexander Zay, Better Homes and Gardens Real Estate Phoenixville. Bright MLS
- $1,150,0005 bd4 ba3.8k sqft719 Winding Rd, Jenkintown, PA 19046For SaleMLS ID #PAMC2194182, Lisa Munn, Compass RE. Bright MLS
- $899,0004 bd4 ba3.7k sqft1464 Glenbrook Ln, West Chester, PA 19380For SaleMLS ID #PACT2136996, Deborah Dorsey, BHHS Fox & Roach-Rosemont. Bright MLS
- $1,450,0005 bd5 ba4.7k sqft234 Trianon Ln, Villanova, PA 19085For SaleMLS ID #PADE2122822, Kerry Carr, Compass RE. Bright MLS
- $914,9004 bd3 ba4.4k sqft1606 E Glenmont Ln, West Chester, PA 19380For SaleMLS ID #PACT2135896, Karen Boyd, Long & Foster Real Estate, Inc.. Bright MLS
- $950,0004 bd4 ba3.4k sqft307 Spindle Ln, West Chester, PA 19380For SaleMLS ID #PACT2136334, Clark Faggioli, Changing Times Realty Group. Bright MLS
- $919,0004 bd4 ba3k sqft669 Tennis Ave, Ambler, PA 19002For SaleMLS ID #PAMC2193986, Amanda Helwig, Dan Helwig Inc. Bright MLS
- $925,0004 bd3 ba2.3k sqft156 Overhill Rd, Bala Cynwyd, PA 19004For SaleMLS ID #PAMC2196398, Rob Forster, BHHS Fox & Roach Wayne-Devon. Bright MLS
- $988,0004 bd3 ba3.9k sqft224 Hearn Ave, Berwyn, PA 19312For SaleMLS ID #PACT2127552, Tom Toole III, RE/MAX Main Line - West Chester. Bright MLS
- $974,9995 bd5 ba4.8k sqft595 Old State Rd, Royersford, PA 19468For SaleMLS ID #PAMC2194696, Lisa Lester, BHHS Fox & Roach-Collegeville. Bright MLS
