Skip main navigation
Sold for $1,650,000
  • $1,650,000

    912 Weadley Rd, Radnor, PA 19087

    6beds
    4,542sqft
    Single Family Residence
    Built in 1958
    1.2 Acres Lot
    $1,650,400 Zestimate®
    $363/sqft
    $8,283 Estimated rent

    Home value

    $1,650,400

    $1.57M - $1.73M

    $8,283/mo

    Zestimate® history
    Loading
    Loading...

    Owner options

    List your home for rent

    $8,283/mo

    Rent Zestimate®

    Find your next renter with Zillow Rental Manager. Plus, with online applications, you can quickly screen prospective tenants – for free.

    Learn more

    $8,283/mo

    Rent Zestimate®

    Refinance and save

    $11,056/mo

    Est. payment

    Refinancing to a lower rate could help reduce your monthly payments and save thousands over the life of the loan.

    See today's rates

    $11,056/mo

    Est. payment

    Explore your selling options

    Work with a Zillow partner agent

    Leverage their expertise and Zillow's premium Showcase listings to get your home seen by more buyers.

    Get started

    List with your own agent

    Get your home in front of millions of buyers by listing it on Zillow.

    Learn how to do it

    Sell it yourself

    Take full control of how buyers see your home on Zillow by listing For Sale by Owner (FSBO).

    List your home

    What's special

    Private in-ground poolPrivate lotExpansive yardSub-zero refrigerationPergola-shaded lounge areaProfessional ventilation hoodGenerous breakfast room
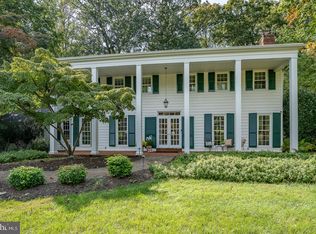
    Set back on a private lot and positioned across from Seaton Road, the property enjoys the feel of a quiet, established neighborhood. A mature tree line shared with the neighboring property adds extra privacy around the private in-ground pool, pergola-shaded lounge area, and expansive yard. Situated in a sought-after neighborhood known for its active community traditions, including annual block parties and seasonal events. At the heart of the home, the chef’s kitchen is equipped with premium appliances including a 6-burner Viking range and professional ventilation hood and Sub-Zero refrigeration. Designed for both functionality and gathering, the space offers dual work surfaces with both a center island and a peninsula, flanked by a generous breakfast room for informal meals as well as a formal dining room for larger gatherings. Adjacent to the kitchen, the main-level family room features dramatic vaulted ceilings and integrated bench seating, providing a peaceful vantage point to look out over the natural surroundings or unwind with a book. The layout accommodates flexible living arrangements across 6 spacious bedrooms, ideally suited for multi-generational living or blended households. The 6th bedroom is currently configured as a dedicated home office. Hardwood flooring extends throughout the main level and across most bedrooms (excluding the primary suite). This meticulously maintained and curated residence masterfully balances architectural scale with cozy, everyday comfort, offering a flexible and expansive footprint that remains warm and inviting throughout.

    Zillow last checked:

    Listing updated:

    Listed by:

    Betty Angelucci 610-675-5518,

    BHHS Fox & Roach Wayne-Devon

    Bought with:

    Robin Gordon, AB049690L

    BHHS Fox & Roach-Haverford

    Stephen Bachow, rs350219

    BHHS Fox & Roach-Haverford

    Source: Bright MLS,MLS#: PACT2126974MLS Logo

    Facts & features

    Interior

    Bedrooms & bathrooms
    • Bedrooms: 6
    • Bathrooms: 5
    • Full bathrooms: 4
    • 1/2 bathrooms: 1
    Rooms
    • Room types: Living Room, Dining Room, Primary Bedroom, Bedroom 2, Bedroom 3, Bedroom 4, Bedroom 5, Kitchen, Family Room, Foyer, Breakfast Room, Recreation Room, Storage Room, Bedroom 6, Bathroom 2, Bathroom 3, Primary Bathroom, Full Bath
    Primary bedroom
    • Features: Flooring - Carpet
    • Level: Upper
    • Area: 450 Square Feet
    • Dimensions: 18 X 25
    Bedroom 2
    • Features: Flooring - HardWood
    • Level: Upper
    • Area: 228 Square Feet
    • Dimensions: 12 X 19
    Bedroom 3
    • Features: Flooring - HardWood
    • Level: Upper
    • Area: 168 Square Feet
    • Dimensions: 12 X 14
    Bedroom 4
    • Features: Flooring - HardWood
    • Level: Upper
    • Area: 168 Square Feet
    • Dimensions: 12 X 14
    Bedroom 5
    • Level: Upper
    • Area: 198 Square Feet
    • Dimensions: 11 X 18
    Bedroom 6
    • Level: Upper
    • Area: 135 Square Feet
    • Dimensions: 9 X 15
    Primary bathroom
    • Level: Upper
    • Area: 66 Square Feet
    • Dimensions: 6 X 11
    Bathroom 2
    • Level: Upper
    • Area: 45 Square Feet
    • Dimensions: 5 X 9
    Bathroom 3
    • Level: Upper
    • Area: 54 Square Feet
    • Dimensions: 6 X 9
    Breakfast room
    • Features: Flooring - HardWood
    • Level: Main
    • Area: 216 Square Feet
    • Dimensions: 12 X 18
    Dining room
    • Features: Flooring - HardWood
    • Level: Main
    • Area: 192 Square Feet
    • Dimensions: 12 X 16
    Family room
    • Features: Flooring - Carpet
    • Level: Lower
    • Area: 378 Square Feet
    • Dimensions: 14 X 27
    Family room
    • Features: Flooring - HardWood
    • Level: Main
    • Area: 306 Square Feet
    • Dimensions: 17 X 18
    Foyer
    • Features: Flooring - HardWood
    • Level: Main
    • Area: 90 Square Feet
    • Dimensions: 6 X 15
    Other
    • Level: Upper
    • Area: 60 Square Feet
    • Dimensions: 6 X 10
    Kitchen
    • Features: Flooring - HardWood
    • Level: Main
    • Area: 247 Square Feet
    • Dimensions: 13 X 19
    Living room
    • Features: Flooring - HardWood
    • Level: Main
    • Area: 323 Square Feet
    • Dimensions: 17 X 19
    Recreation room
    • Features: Flooring - Carpet
    • Level: Lower
    • Area: 560 Square Feet
    • Dimensions: 20 X 28
    Storage room
    • Level: Lower
    • Area: 308 Square Feet
    • Dimensions: 14 X 22
    Storage room
    • Level: Lower
    • Area: 375 Square Feet
    • Dimensions: 15 X 25
    Storage room
    • Level: Lower
    • Area: 135 Square Feet
    • Dimensions: 9 X 15
    Heating
    • Forced Air, Propane
    Cooling
    • Central Air, Electric
    Appliances
    • Included: Electric Water Heater
    Features
    • Flooring: Hardwood
    • Basement: Finished
    • Number of fireplaces: 2
    • Fireplace features: Wood Burning, Gas/Propane
    Interior area
    • Total structure area: 4,542
    • Total interior livable area: 4,542 sqft
    • Finished area above ground: 3,949
    • Finished area below ground: 593

    Property

    Parking
    • Total spaces: 2
    • Parking features: Inside Entrance, Garage Faces Side, Attached
    • Attached garage spaces: 2
    • Details: Garage Sqft: 444
    Accessibility
    • Accessibility features: None
    Features
    • Levels: Multi/Split,Six
    • Stories: 6
    • Has private pool: Yes
    • Pool features: Private
    Lot
    • Size: 1.2 Acres
    • Dimensions: Buyer to verify lot size. Seller believes more than the 1.0 acre stated in the ta x records (as per previous listings).
    • Features: Level
    Details
    • Additional structures: Above Grade, Below Grade
    • Parcel number: 4307P0004
    • Zoning: RESIDENTIAL
    • Special conditions: Standard

    Construction

    Type & style
    • Home type: SingleFamily
    • Architectural style: Colonial
    • Property subtype: Single Family Residence
    Materials
    • Frame
    • Foundation: Block
    Condition
    • New construction: No
    • Year built: 1958

    Utilities & green energy

    • Sewer: Public Sewer
    • Water: Public

    Community & HOA

    Community
    • Subdivision: None Available
    HOA
    • Has HOA: No
    Location
    • Region: Radnor
    • Municipality: TREDYFFRIN TWP

    Financial & listing details

    • Price per square foot: $363/sqft
    • Tax assessed value: $413,830
    • Annual tax amount: $16,194
    • Date on market: 8/5/2026
    • Listing agreement: Exclusive Right To Sell
    • Ownership: Fee Simple

    Price history

    DateEventPrice
    9/30/2026Sold$1,650,000$363/sqft
    Source: Bright MLS #PACT2126974 Report a problem
    8/31/2026Contingent$1,650,000$363/sqft
    Source: Bright MLS #PACT2126974 Report a problem
    8/5/2026Listed for sale$1,650,000+90.8%$363/sqft
    Source: Bright MLS #PACT2126974 Report a problem
    9/12/2016Sold$865,000$190/sqft
    Source: Public Record Report a problem
    7/22/2016Price change$865,000-3.4%$190/sqft
    Source: Sage Realty LLC #6809813 Report a problem
    6/24/2016Price change$895,000-1.6%$197/sqft
    Source: Sage Realty LLC #6809813 Report a problem
    6/12/2016Listed for sale$910,000$200/sqft
    Source: Sage Realty LLC #6809813 Report a problem

    Public tax history

    YearProperty taxesTax assessment
    2026$16,195 +3.9%$413,830
    2025$15,586 +2.3%$413,830
    2024$15,230 +8.3%$413,830
    2023$14,067 +3.1%$413,830
    2022$13,645 +2.3%$413,830
    2021$13,339 +637.8%$413,830
    2020$1,808 -85.3%$413,830
    2019$12,303 +1.9%$413,830
    2018$12,079 +9899.6%$413,830
    2017$121 $413,830
    2016-- $413,830
    2015-- $413,830
    2014-- $413,830
    2013-- $413,830
    2012-- $413,830
    2011-- $413,830
    2010-- $413,830
    2009-- $413,830
    2008-- $413,830
    2007-- $413,830
    2006-- $413,830
    2005-- $413,830
    2004-- $413,830
    2003-- $413,830 +19.3%
    2000-- $346,820
    Find assessor info on the county website

    Neighborhood: 19087

    Nearby schools

    GreatSchools rating
    Schools provided by the listing agent
    • High: Conestoga
    • District: Tredyffrin-easttown

    Source: Bright MLS. This data may not be complete. We recommend contacting the local school district to confirm school assignments for this home.

    Get a cash offer in 3 minutes
    Find out how much your home could sell for in as little as 3 minutes with a no-obligation cash offer.
    Estimated market value

    $1,650,400

    Get a cash offer in 3 minutes
    Find out how much your home could sell for in as little as 3 minutes with a no-obligation cash offer.
    Estimated market value

    $1,650,400