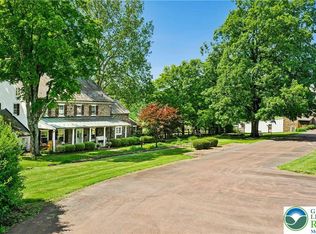
Tucked into the gently rolling landscape of picturesque Bedminster Township, this remarkable Bucks County estate represents a rare convergence of history, architecture, and modern luxury. Set on 12.7 private acres and anchored by a beautifully restored c.1840 brick Colonial farmhouse and original settler’s cottage, the property traces its roots to land first granted to German Mennonite immigrant David Culp in the 18th century and remains part of Bedminster Township’s Historic Resources Inventory. Thoughtfully reimagined over time, the estate has evolved into a sophisticated country compound where preserved historic character and contemporary design exist in perfect balance. Reclaimed hardwood floors, artisan millwork, varied ceiling treatments, and refined modern finishes create interiors that feel both timeless and current. A stately columned front porch welcomes guests to a home designed equally for grand-scale entertaining and comfortable daily living. At the heart of the residence is a stunning open-concept stone addition encompassing gourmet kitchen, family room, library, formal entry, and luxurious primary suite wing. The kitchen features honed marble countertops, an oversized island, custom soft-close cabinetry, a 6-burner Wolf range with griddle and double ovens, pot filler, Miele steam oven, microwave drawer, and a full wall of Sub-Zero refrigeration including wine and beverage storage. The adjoining butler’s pantry offers a Miele coffee station, ice maker, reverse osmosis system, and extensive custom cabinetry. The kitchen flows into the family room with vaulted ceilings, exposed beams, and stone fireplace, while the adjacent library offers built-in shelving and intimate gathering space. Formal entertaining rooms include a gracious dining room opening to the covered porch and courtyard beyond, as well as an elegant living room with fireplace and original 1840s entry doors. A gallery hallway leads to the main-level primary suite with tray ceiling, Mendota fireplace, French doors to the pool terrace, and spa-inspired bath with radiant-heated floors. A private office with built-ins and motorized shades sits just beyond pocket doors. An elevator connects the main level to the finished lower level, offering exceptional additional living space including a media room with wet bar, fitness studio with rubber flooring, half bath, laundry room with quartz countertops and utility sink, abundant organized storage, and a private guest suite with separate entrance and covered porch. Upstairs are three beautifully appointed en suite bedrooms with radiant-heated bathroom floors and custom finishes including one bath with a freestanding clawfoot tub. Just beyond the main residence, the renovated settler’s cottage provides a charming independent guest house with its own address. Ideal for extended family, guests, caretaker, or private retreat accommodations, the cottage features a living area with kitchen, full and half bath, and bedroom with vaulted beamed ceiling and loft space. Outdoor spaces rival those of a luxury resort. A multi-level flagstone terrace surrounds the infinity-edge heated saline pool and spa, while the stone cabana offers a wood-burning FP, grilling kitchen, dining area, and full bath with river-stone shower. Additional amenities include a koi pond with waterfalls and bridge, life-sized chessboard, firepit, garage, greenhouse, chicken coops, and sweeping views over Deep Run and woodland. Modern efficiency and convenience are seamlessly integrated with smart-home technology, whole-house generator, solar array, EV charging station, app-controlled irrigation and lighting, multi-zone high-efficiency HVAC, and multiple tankless hot water systems. Located just minutes from historic Doylestown with convenient access to Philadelphia and New York, this extraordinary property offers a rare opportunity to own a fully realized Bucks Co estate where history, privacy, and modern luxury come together in enduring fashion.
Pending
Price cut: $100K (9/8)
$3,495,000
9 Blueberry Ln, Perkasie, PA 18944
5beds
7,293sqft
Single Family Residence
Built in 1840
12.7 Acres Lot
$-- Zestimate®
$479/sqft
$-- HOA
What's special
- 163 days
- 387
- 15
Zillow last checked:
Listing updated:
Listed by:
Michael J. Strickland 610-324-1457,
Kurfiss Sotheby's Int. Realty 215-794-3227
Source: GLVR,MLS#: 776862 Originating MLS: Lehigh Valley MLS
Originating MLS: Lehigh Valley MLSFacts & features
Interior
Bedrooms & bathrooms
- Bedrooms: 5
- Bathrooms: 7
- Full bathrooms: 5
- 1/2 bathrooms: 2
Rooms
- Room types: Den, Office
Primary bedroom
- Description: 2023 remodel, pine floor, high tray ceiling, Mendota LP FP, French doors to pool
- Level: First
- Dimensions: 24.00 x 17.00
Bedroom
- Description: En suite
- Level: Second
- Dimensions: 19.00 x 13.00
Bedroom
- Description: En suite
- Level: Second
- Dimensions: 19.00 x 12.00
Bedroom
- Description: En suite, vaulted ceiling
- Level: Third
- Dimensions: 22.00 x 17.00
Bedroom
- Description: En suite, LVP floor, separate entrance, covered porch
- Level: Lower
- Dimensions: 25.00 x 18.00
Primary bathroom
- Description: Heated tile floor, double vanities, spa tub, WI glass shower, WIC, electric bidet toilet
- Level: First
- Dimensions: 21.00 x 11.00
Den
- Description: Pine floor, 9' ceiling, builtin shelves, stone desk top, remote shade
- Level: First
- Dimensions: 14.00 x 13.00
Dining room
- Description: Pine floor, 9' ceiling, tray ceiling
- Level: First
- Dimensions: 28.00 x 12.00
Family room
- Description: Mendota LP stone FP, vaulted ceiling, exposed beams, , pine floor
- Level: First
- Dimensions: 19.00 x 17.00
Foyer
- Description: Reclaimed pine floor, powder room, coat closet
- Level: First
- Dimensions: 17.00 x 9.00
Other
- Description: Heated tile floor, WI glass shower, electric bidet toilet
- Level: Second
- Dimensions: 13.00 x 8.00
Other
- Description: Heated tile floor, WI glass shower, electric bidet toilet
- Level: Second
- Dimensions: 9.00 x 8.00
Other
- Description: Heated tile floor, double vanity, WI glass shower, claw foot tub, electric bidet toilet
- Level: Third
- Dimensions: 17.00 x 12.00
Other
- Description: Heated tile floor, WI glass shower, electric bidet toilet
- Level: Lower
- Dimensions: 11.00 x 10.00
Half bath
- Description: Foyer, pine floor
- Level: First
- Dimensions: 7.00 x 5.00
Half bath
- Description: Builtins, electric bidet toilet, LVP floor
- Level: Lower
- Dimensions: 8.00 x 8.00
Kitchen
- Description: 2023 remodel, Honed marble tops, Sub-Zero refrigeration, double Miele DW, Wolf LP commercial range, double ovens, , Miele steam over
- Level: First
- Dimensions: 21.00 x 17.00
Laundry
- Description: Quartz counter, sink, LVP floor
- Level: Lower
- Dimensions: 13.00 x 6.00
Library
- Description: Pine floor, builtin shelves, 9' ceiling
- Level: First
- Dimensions: 21.00 x 13.00
Living room
- Description: LP FP, 9' ceiling, pine floor
- Level: First
- Dimensions: 29.00 x 13.00
Media room
- Description: LVP floor
- Level: Lower
- Dimensions: 26.00 x 23.00
Other
- Description: Butler pantry, Miele coffee station, wet bar, icemaker
- Level: First
- Dimensions: 10.00 x 9.00
Other
- Description: Mud room, brick walls, wall heater
- Level: First
- Dimensions: 10.00 x 7.00
Other
- Description: Greenhouse, temp-controlled
- Level: Lower
- Dimensions: 20.00 x 16.00
Recreation
- Description: Gym floor, sauna
- Level: Lower
- Dimensions: 24.00 x 20.00
Heating
- Active Solar, Electric, Forced Air, Heat Pump, Propane, Radiant, Zoned
Cooling
- Central Air, Ceiling Fan(s), Zoned
Appliances
- Included: Double Oven, Dishwasher, Electric Water Heater, Gas Oven, Gas Range, Humidifier, Microwave, Refrigerator, Water Softener Owned, Washer, Tankless Water Heater
- Laundry: Washer Hookup, Dryer Hookup, Lower Level, Stacked, Upper Level
Features
- Wet Bar, Cathedral Ceiling(s), Dining Area, Separate/Formal Dining Room, Entrance Foyer, Eat-in Kitchen, Elevator, Game Room, High Ceilings, Home Office, Jetted Tub, Kitchen Island, Mud Room, Family Room Main Level, Second Kitchen, Sauna, Traditional Floorplan, Utility Room, Vaulted Ceiling(s), Walk-In Closet(s), Air Filtration
- Flooring: Ceramic Tile, Hardwood, Luxury Vinyl, Luxury VinylPlank
- Windows: Screens
- Basement: Daylight,Exterior Entry,Full,Finished,Sump Pump,Walk-Out Access
- Has fireplace: Yes
- Fireplace features: Bedroom, Family Room, Gas Log, Living Room
Interior area
- Total interior livable area: 7,293 sqft
- Finished area above ground: 5,006
- Finished area below ground: 2,287
Video & virtual tour
Property
Parking
- Total spaces: 9
- Parking features: Driveway, Detached, Electric Vehicle Charging Station(s), Garage, Parking Pad, Garage Door Opener
- Garage spaces: 9
- Has uncovered spaces: Yes
Features
- Stories: 3
- Patio & porch: Covered, Deck, Patio, Porch
- Exterior features: Deck, Fence, Fire Pit, Gas Grill, Sprinkler/Irrigation, Outdoor Kitchen, Pool, Porch, Patio, Water Feature, Propane Tank - Owned
- Has private pool: Yes
- Pool features: In Ground
- Has spa: Yes
- Fencing: Invisible,Yard Fenced
- Has view: Yes
- View description: Courtyard, Lake, Panoramic, Creek/Stream, Valley
- Has water view: Yes
- Water view: Lake,Creek/Stream
Lot
- Size: 12.7 Acres
- Features: Cul-De-Sac, Not In Subdivision, Stream/Creek, Views, Pond on Lot
- Residential vegetation: Fruit Trees, Partially Wooded
Details
- Additional structures: Guest House, Greenhouse, Pool House
- Parcel number: 01011078
- Zoning: AP-Agriculture Preservati
- Special conditions: None
Construction
Type & style
- Home type: SingleFamily
- Architectural style: Colonial,Historic/Antique
- Property subtype: Single Family Residence
Materials
- Brick, Stone
- Foundation: Block
- Roof: Composition,Slate
Condition
- Unknown
- Year built: 1840
Utilities & green energy
- Electric: Circuit Breakers, Generator, Photovoltaics Seller Owned
- Sewer: Septic Tank
- Water: Well
- Utilities for property: Cable Available
Green energy
- Energy generation: Solar
Community & HOA
Community
- Security: Security System, Closed Circuit Camera(s), Smoke Detector(s)
- Subdivision: Not in Development
Location
- Region: Perkasie
Financial & listing details
- Price per square foot: $479/sqft
- Tax assessed value: $114,010
- Annual tax amount: $19,405
- Date on market: 5/11/2026
- Ownership type: Fee Simple
- Road surface type: Paved
Estimated market value
Not available
Estimated sales range
Not available
Not available
Price history
| Date | Event | Price |
|---|---|---|
| 10/12/2026 | Pending sale | $3,495,000$479/sqft |
Source:  Bright MLS #PABU2120850 Report a problem Bright MLS #PABU2120850 Report a problem | ||
| 9/17/2026 | Contingent | $3,495,000$479/sqft |
Source: Bright MLS #PABU2120850 Report a problem | ||
| 9/17/2026 | Pending sale | $3,495,000$479/sqft |
Source:  GLVR #776862 Report a problem GLVR #776862 Report a problem | ||
| 9/8/2026 | Price change | $3,495,000-2.8%$479/sqft |
Source: Bright MLS #PABU2120850 Report a problem | ||
| 5/14/2026 | Listed for sale | $3,595,000-10%$493/sqft |
Source: Bright MLS #PABU2120850 Report a problem | ||
| 11/7/2025 | Listing removed | $3,995,000$548/sqft |
Source: GLVR #762672 Report a problem | ||
| 8/27/2025 | Price change | $3,995,000-3.2%$548/sqft |
Source: Bright MLS #PABU2098374 Report a problem | ||
| 6/18/2025 | Listed for sale | $4,125,000+243.8%$566/sqft |
Source: Bright MLS #PABU2098374 Report a problem | ||
| 3/18/2008 | Sold | $1,200,000+276.2%$165/sqft |
Source: Public Record Report a problem | ||
| 9/11/1995 | Sold | $319,000$44/sqft |
Source: Public Record Report a problem | ||
Public tax history
| Year | Property taxes | Tax assessment |
|---|---|---|
| 2026 | $20,218 +4.2% | $114,010 |
| 2025 | $19,405 | $114,010 |
| 2024 | $19,405 +1.2% | $114,010 |
| 2023 | $19,177 +9.1% | $114,010 +9.1% |
| 2022 | $17,583 | $104,530 |
| 2021 | $17,583 | $104,530 |
| 2020 | $17,583 +0.6% | $104,530 |
| 2018 | $17,478 +0.8% | $104,530 |
| 2017 | $17,347 | $104,530 |
| 2016 | $17,347 | $104,530 |
| 2015 | -- | $104,530 +48.3% |
| 2014 | -- | $70,480 |
| 2012 | -- | $70,480 |
| 2011 | -- | $70,480 |
| 2010 | -- | $70,480 |
| 2009 | -- | $70,480 |
| 2007 | -- | $70,480 |
| 2006 | -- | $70,480 |
| 2005 | -- | $70,480 +312.6% |
| 2004 | -- | $17,080 |
| 2003 | -- | $17,080 |
| 2002 | -- | $17,080 |
| 2000 | -- | $17,080 |
Find assessor info on the county website
Monthly payment
Est. payment
Payment breakdown
Explore the cost of this home by adjusting the details. Changes won't be saved.Climate risks
Neighborhood: 18944
Nearby schools
Schools provided by the listing agent
- District: Pennridge
Source: GLVR. This data may not be complete. We recommend contacting the local school district to confirm school assignments for this home.
Similar homes
- $3,495,0005 bd6 ba6k sqft5792 Carversville Rd, Doylestown, PA 18902For Sale

 MLS ID #PABU2127632, Janique Craig, Keller Williams Real Estate-Doylestown. Bright MLS
 - $3,250,0004 bd6 ba6k sqft4439 McNeil Rd, Carversville, PA 18913For Sale
 MLS ID #PABU2129546, Jamie Stamos, Weichert Realtors. Bright MLS
 - $3,500,0006 bd9 ba4.3k sqft1720 Molasses Way, Quakertown, PA 18951For Sale
 MLS ID #775911, Kelly J. Burland, Dorey, Carol C Real Estate. GLVR
 - $2,680,0005 bd6 ba7k sqft1823 Ridge Rd, Perkasie, PA 18944For Sale
 MLS ID #PABU2119706, Danielle Davis, Howard Hanna Real Estate Services. Bright MLS
 - $3,999,9995 bd6 ba7.2k sqft3039 Durham Rd, Doylestown, PA 18902For SaleMLS ID #PABU2133240, Joseph Bograd, Elite Realty Group Unl. Inc.. Bright MLS
- $3,495,0004 bd6 ba4.7k sqft38 Bridge One Ln, Pipersville, PA 18947For SaleMLS ID #PABU2120328, John Suchy, Coldwell Banker Hearthside Realtors- Ottsville. Bright MLS
- $3,250,0005 bd5 ba5.6k sqft127 Fairhill School Rd, Hatfield, PA 19440For SaleMLS ID #PABU2108340, Carie Ann Ochsenreither, SERHANT PENNSYLVANIA LLC. Bright MLS
- $3,600,0006 bd8 ba9.4k sqft3111 Burnt House Hill Rd, Doylestown, PA 18902For SaleMLS ID #PABU2129090, Maureen Reynolds, SERHANT PENNSYLVANIA LLC. Bright MLS
- $3,950,0005 bd6 ba4.3k sqft6693 Groveland Rd, Pipersville, PA 18947For SaleMLS ID #PABU2124678, Gina Spaziano, Gina Spaziano Real Estate & Concierge Services. Bright MLS
- $3,750,0008 bd9 ba10k sqft3468 Holicong Rd, Doylestown, PA 18902For SaleMLS ID #PABU2091772, Leila Yusuf, Compass RE. Bright MLS
- $3,699,9996 bd7 ba7.5k sqft102 Pickwick Dr, Doylestown, PA 18901For SaleMLS ID #PABU2120100, Julie Short, BHHS Fox & Roach -Yardley/Newtown. Bright MLS
- $4,275,0004 bd7 ba8.8k sqft6731 Paxson Rd, New Hope, PA 18938For SaleMLS ID #PABU2130458, Kevin Steiger, Kurfiss Sotheby's International Realty. Bright MLS
- $3,500,0004 bd5 ba4.8k sqft255 W Court St, Doylestown, PA 18901For SaleMLS ID #PABU2128368, Dana Lansing, Kurfiss Sotheby's International Realty. Bright MLS
- $2,995,0005 bd6 ba5k sqft2101 Street Rd, New Hope, PA 18938For SaleMLS ID #PABU2118090, Jay Spaziano, Jay Spaziano Real Estate. Bright MLS
- $3,995,0005 bd6 ba8k sqft2094 Aquetong Rd, New Hope, PA 18938For SaleMLS ID #PABU2120412, Gina Spaziano, Gina Spaziano Real Estate & Concierge Services. Bright MLS
- $4,250,0006 bd7 ba9.1k sqft4 Ren Way, Doylestown, PA 18901For SaleMLS ID #PABU2113948, Jamie Malsom, Weichert, Realtors - Cornerstone. Bright MLS
- $2,750,0006 bd7 ba7.8k sqft327 Geigel Hill Rd, Upper Black Eddy, PA 18972For SaleMLS ID #PABU2123426, Dilya Kasymova, Premier Realty One, Inc.. Bright MLS
