This artistically designed home plan focuses on simplicity, natural elements and functionality. Modern design embraces minimalism with clean lines and sleek, strong, horizontal and vertical elements. Walls of windows and natural stone become the focal points for each room, connecting the indoor environment with its natural surroundings. An open floor plan creates unity and flow, while flexible spaces adapt to every need. Families can enjoy shared moments even when engaged in different activities. This creative design is ideal for both living and entertaining with panache. Natural materials like wood and stone enhance the connection to the environment. The materials and neutral color palettes are serene and timeless. This ideal 5.3 acre parcel, on a private cul-de-sac in a fabulous neighborhood of stunning custom homes, has a lovely mix of meadows, stream and forest. In Newport Ridge, protective covenants establish enduring value. Additionally, the adjacent Black River Sanctuary, covering 187 acres in Salisbury and Upper Saucon Townships, has seven different walking trails, providing a backdrop of starlit skies and abundant wildlife. Myron Haydt, named the 2018 Top Custom Home Builder in PA by Home Builder Digest, offers homeowners nothing less than an extraordinary opportunity to imagine, create and realize their dream home
New construction
Price cut: $2.9M (7/1)
$3,495,000
2209 S Melrose Ln, Bethlehem, PA 18015
5beds
6,400sqft
Single Family Residence
Built in ----
7.38 Acres Lot
$-- Zestimate®
$546/sqft
$-- HOA
What's special
Open floor planWalls of windowsFlexible spaces
- 67 days
- 347
- 2
Zillow last checked:
Listing updated:
Listed by:
Nancy W. Ahlum 610-360-7224,
Dorey, Carol C Real Estate 610-346-8811
Source: GLVR,MLS#: 779985 Originating MLS: Lehigh Valley MLS
Originating MLS: Lehigh Valley MLSFacts & features
Interior
Bedrooms & bathrooms
- Bedrooms: 5
- Bathrooms: 6
- Full bathrooms: 5
- 1/2 bathrooms: 1
Rooms
- Room types: Den, Four Season, Office, Sunroom
Heating
- Forced Air, Propane
Cooling
- Central Air
Appliances
- Included: Double Oven, Dishwasher, Gas Cooktop, Propane Water Heater
- Laundry: Washer Hookup, Dryer Hookup, Main Level
Features
- Dining Area, Separate/Formal Dining Room, Entrance Foyer, Eat-in Kitchen, Home Office, Jetted Tub, Kitchen Island, Mud Room, Family Room Main Level, Utility Room, Vaulted Ceiling(s), Walk-In Closet(s)
- Basement: Full,Concrete,Walk-Out Access
- Has fireplace: Yes
- Fireplace features: Family Room, Gas Log
Interior area
- Total interior livable area: 6,400 sqft
- Finished area above ground: 6,400
- Finished area below ground: 0
Property
Parking
- Total spaces: 4
- Parking features: Attached, Driveway, Garage
- Attached garage spaces: 4
- Has uncovered spaces: Yes
Features
- Exterior features: Propane Tank - Leased
- Has spa: Yes
Lot
- Size: 7.38 Acres
Details
- Parcel number: 6416624255821
- Zoning: CR-CONSERVATION - RESIDEN
- Special conditions: None
Construction
Type & style
- Home type: SingleFamily
- Architectural style: Contemporary
- Property subtype: Single Family Residence
Materials
- Stone, Stucco, Wood Siding
- Foundation: Basement
- Roof: Asphalt,Fiberglass
Condition
- New Construction
- New construction: Yes
Utilities & green energy
- Sewer: Septic Tank
- Water: Well
Community & HOA
Community
- Subdivision: Not in Development
Location
- Region: Bethlehem
Financial & listing details
- Price per square foot: $546/sqft
- Tax assessed value: $110,700
- Annual tax amount: $3,696
- Date on market: 7/1/2026
- Ownership type: Fee Simple
Estimated market value
Not available
Estimated sales range
Not available
Not available
Price history
| Date | Event | Price |
|---|---|---|
| 7/1/2026 | Price change | $579,000-83.4%$90/sqft |
Source:  GLVR #779989 Report a problem GLVR #779989 Report a problem | ||
| 7/1/2026 | Price change | $3,495,000+503.6%$546/sqft |
Source:  Bright MLS #PALH2011370 Report a problem Bright MLS #PALH2011370 Report a problem | ||
| 11/10/2025 | Price change | $579,000-83.4%$90/sqft |
Source: GLVR #767891 Report a problem | ||
| 10/20/2025 | Price change | $3,495,000+503.6%$546/sqft |
Source: Bright MLS #PALH2011370 Report a problem | ||
| 10/20/2025 | Price change | $579,000-83.4%$90/sqft |
Source: Bright MLS #PALH2011158 Report a problem | ||
| 3/24/2025 | Price change | $3,495,000+4.3%$546/sqft |
Source: Bright MLS #PALH2011370 Report a problem | ||
| 3/21/2025 | Price change | $3,350,000+478.6%$523/sqft |
Source: GLVR #754228 Report a problem | ||
| 2/11/2025 | Listed for sale | $579,000$90/sqft |
Source: GLVR #752134 Report a problem | ||
| 10/27/2024 | Listing removed | $579,000$90/sqft |
Source: Bright MLS #PALH2002224 Report a problem | ||
| 4/15/2024 | Price change | $579,000+17%$90/sqft |
Source: Bright MLS #PALH2002224 Report a problem | ||
| 11/13/2023 | Price change | $495,000-82.9%$77/sqft |
Source: Bright MLS #PALH2002224 Report a problem | ||
| 11/13/2023 | Price change | $2,899,500+485.8%$453/sqft |
Source: Bright MLS #PALH2007218 Report a problem | ||
| 4/29/2023 | Pending sale | $495,000$77/sqft |
Source: Bright MLS #PALH2002224 Report a problem | ||
| 4/4/2022 | Price change | $495,000+25.3%$77/sqft |
Source: Bright MLS #PALH2002224 Report a problem | ||
| 2/10/2022 | Listed for sale | $395,000$62/sqft |
Source: Bright MLS #PALH2002224 Report a problem | ||
Public tax history
| Year | Property taxes | Tax assessment |
|---|---|---|
| 2026 | $3,697 +3.1% | $110,700 |
| 2025 | $3,586 +7.7% | $110,700 |
| 2024 | $3,331 +5.4% | $110,700 |
| 2023 | $3,160 | $110,700 |
| 2022 | $3,160 +6.9% | $110,700 |
| 2021 | $2,957 +4% | $110,700 |
| 2020 | $2,842 +10468.2% | $110,700 |
| 2019 | $27 | $110,700 |
| 2018 | $27 | $110,700 |
| 2017 | -- | $110,700 |
| 2016 | -- | $110,700 |
| 2015 | -- | $110,700 |
Find assessor info on the county website
Monthly payment
Est. payment
Payment breakdown
Explore the cost of this home by adjusting the details. Changes won't be saved.Climate risks
Neighborhood: 18015
Nearby schools
Schools provided by the listing agent
- District: Salisbury
Source: GLVR. This data may not be complete. We recommend contacting the local school district to confirm school assignments for this home.

Similar homes
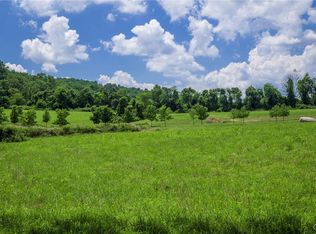
- $3,250,0004 bd6 ba5.7k sqft2212 S Melrose Ave, Bethlehem, PA 18017New Construction
 MLS ID #779994, Nancy W. Ahlum, Dorey, Carol C Real Estate. GLVR
 - $3,595,0005 bd7 ba7.2k sqft9 Blueberry Ln, Perkasie, PA 18944For Sale
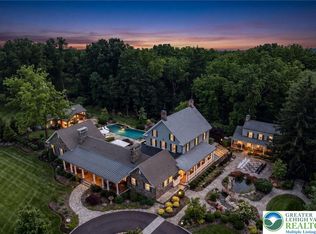 MLS ID #776862, Michael J. Strickland, Kurfiss Sotheby's Int. Realty. GLVR
 - $3,900,0006 bd5 ba6.6k sqft2332 Kunsman Rd, Quakertown, PA 18951For Sale
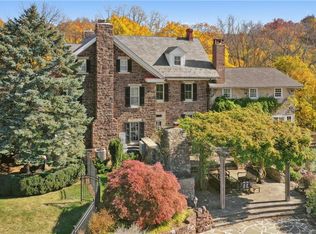 MLS ID #754259, Kelly J. Burland, Dorey, Carol C Real Estate. GLVR
 - $3,995,0006 bd9 ba4.3k sqft1720 Molasses Way, Quakertown, PA 18951For Sale
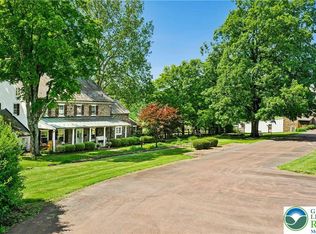 MLS ID #775911, Kelly J. Burland, Dorey, Carol C Real Estate. GLVR
 - $3,395,0004 bd5 ba5.3k sqft6398 Durham Rd, Pipersville, PA 18947For Sale
 MLS ID #PABU2112224, Lisa Frushone, Kurfiss Sotheby's International Realty. Bright MLS
 - $4,150,0006 bd9 ba8.4k sqft854 Spring Hill Rd, Riegelsville, PA 18077For SaleMLS ID #PABU2123178, Lavinia Smerconish, Compass RE. Bright MLS
- $2,750,0006 bd7 ba7.8k sqft327 Geigel Hill Rd, Upper Black Eddy, PA 18972For SaleMLS ID #PABU2123426, Dilya Kasymova, Premier Realty One, Inc.. Bright MLS
- $1,795,0004 bd6 ba3.9k sqft278 Fireline Rd, Kintnersville, PA 18930New ConstructionMLS ID #PABU2123232, Evan Walton, Addison Wolfe Real Estate. Bright MLS
- $2,675,0006 bd5 ba8.5k sqft176 Fenstermaker Rd, Kutztown, PA 19530For SaleMLS ID #PABK2067022, Anthony DiCicco, Keller Williams Real Estate - Newtown. Bright MLS
- $1,995,0004 bd4 ba3.4k sqft547 Kellers Church Rd, Ottsville, PA 18942New ConstructionMLS ID #PABU2125340, Dana Boyd, Coldwell Banker Hearthside. Bright MLS
- $2,680,0005 bd6 ba7k sqft1823 N Ridge Rd, Perkasie, PA 18944For SaleMLS ID #PABU2119706, Danielle Davis, Howard Hanna Real Estate Services. Bright MLS
- $1,950,0004 bd4 ba4.6k sqft675 Rockhill Rd, Quakertown, PA 18951For SaleMLS ID #PABU2122444, Nicole DeLio, CG Realty, LLC. Bright MLS
- $1,995,0004 bd4 ba3.7k sqft2550 Rickert Rd, Perkasie, PA 18944New ConstructionMLS ID #PABU2117742, John Spognardi, RE/MAX Signature. Bright MLS
