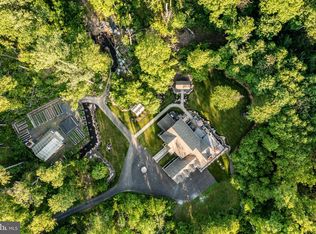
This is an opportunity to own a slice of Pennsylvania paradise. This property has 2 residences, 4 pole barns, a detached oversized 4 car+ garage, a bonus living/commercial space, inground pool, pond, and several storage sheds. The Main Home has a lower level that is currently being used as a functioning commercial restaurant space. The first floor of the home has a full commercial kitchen, the full dining room could be an exquisite living room with wood stove and windows through out, 2 half baths and the entire lower level has a wrap around covered patio. The second floor has a Living room with a wall of windows over looking the property. The family room has a second story deck. There are 3 bedrooms and a full bathroom also located on the second story. The Main floor has bonus living space that could be used or converted into a primary suite with its own fireplace and bathroom . The detached over sized garage has 3 bay doors and is deep enough to park several vehicles and has a work shop /storage area as well. The land has an artisan well that runs into the pond. The property also has 4 pole barns.
For sale
Price cut: $300K (7/20)
$2,200,000
2071 Baus Rd, East Greenville, PA 18041
3beds
5,400sqft
Single Family Residence
Built in 1980
36.31 Acres Lot
$2,166,900 Zestimate®
$407/sqft
$-- HOA
What's special
Full commercial kitchenInground poolSeveral storage shedsWindows throughoutWrap around covered patio
- 15 days
- 645
- 23
Zillow last checked:
Listing updated:
Listed by:
Jessica Vooz 610-462-9737,
Iron Valley Real Estate Legacy 215-660-7200
Source: GLVR,MLS#: 783180 Originating MLS: Lehigh Valley MLS
Originating MLS: Lehigh Valley MLSFacts & features
Interior
Bedrooms & bathrooms
- Bedrooms: 3
- Bathrooms: 3
- Full bathrooms: 1
- 1/2 bathrooms: 2
Other
- Level: Second
- Dimensions: 14.00 x 6.00
Heating
- Electric, Wood Stove
Cooling
- Central Air
Appliances
- Included: Dryer, Dishwasher, Electric Water Heater, Gas Oven, Gas Range, Refrigerator, Washer
Features
- Dining Area, Separate/Formal Dining Room
- Flooring: Linoleum
Interior area
- Total interior livable area: 5,400 sqft
- Finished area above ground: 5,400
- Finished area below ground: 0
Property
Parking
- Total spaces: 4
- Parking features: Detached, Garage, Off Street, Parking Lot
- Garage spaces: 4
Lot
- Size: 36.31 Acres
Details
- Parcel number: 570003577002
- Zoning: R2
- Special conditions: None
Construction
Type & style
- Home type: SingleFamily
- Architectural style: Contemporary
- Property subtype: Single Family Residence
Materials
- Aluminum Siding, Stone
- Foundation: Block
- Roof: Asphalt,Fiberglass
Condition
- Year built: 1980
Utilities & green energy
- Electric: 400 Amp Service
- Sewer: Septic Tank
- Water: Well
Community & HOA
Community
- Subdivision: Not in Development
Location
- Region: East Greenville
Financial & listing details
- Price per square foot: $407/sqft
- Tax assessed value: $395,210
- Annual tax amount: $14,424
- Date on market: 8/22/2026
- Ownership type: Fee Simple
Estimated market value
$2,166,900
$2.06M - $2.28M
$4,502/mo
Price history
| Date | Event | Price |
|---|---|---|
| 7/20/2026 | Price change | $2,200,000-12%$407/sqft |
Source:  Bright MLS #PAMC2175608 Report a problem Bright MLS #PAMC2175608 Report a problem | ||
| 4/15/2026 | Listed for sale | $2,500,000-11.5%$463/sqft |
Source: Bright MLS #PAMC2175608 Report a problem | ||
| 12/21/2025 | Listing removed | $2,825,000$523/sqft |
Source:  GLVR #762402 Report a problem GLVR #762402 Report a problem | ||
| 10/28/2025 | Price change | $2,825,000-12.4%$523/sqft |
Source: GLVR #762402 Report a problem | ||
| 8/7/2025 | Listed for sale | $3,225,000+7.5%$597/sqft |
Source: GLVR #762402 Report a problem | ||
| 10/4/2023 | Listing removed | $3,000,000$556/sqft |
Source: Bright MLS #PAMC2071200 Report a problem | ||
| 5/7/2023 | Listed for sale | $3,000,000-11.8%$556/sqft |
Source: Bright MLS #PAMC2071200 Report a problem | ||
| 1/8/2021 | Listing removed | -- |
Source:  Keller Williams Report a problem Keller Williams Report a problem | ||
| 7/24/2020 | Listed for sale | $3,400,000-19%$630/sqft |
Source: Keller Williams Real Estate-Be #PAMC657606 Report a problem | ||
| 9/30/2018 | Listing removed | $4,200,000$778/sqft |
Source: West Branch Valley Association of Realtors #WB-74475 Report a problem | ||
| 5/24/2018 | Price change | $4,200,000-11.6%$778/sqft |
Source: West Branch Valley Association of Realtors #WB-74475 Report a problem | ||
| 10/12/2017 | Price change | $4,750,000-12%$880/sqft |
Source: West Branch Valley Association of Realtors #WB-74475 Report a problem | ||
| 4/20/2017 | Price change | $5,400,000-28%$1,000/sqft |
Source: Brent Fish #318077543 Report a problem | ||
| 7/29/2016 | Listed for sale | $7,500,000$1,389/sqft |
Source: Brent Fish #318077543 Report a problem | ||
| 4/28/2016 | Listing removed | $7,500,000$1,389/sqft |
Source: Brent Fish #318077543 Report a problem | ||
| 1/29/2016 | Listed for sale | $7,500,000$1,389/sqft |
Source: Brent Fish #318077543 Report a problem | ||
| 10/31/2015 | Listing removed | $7,500,000$1,389/sqft |
Source: Brent Fish #318077543 Report a problem | ||
| 8/1/2015 | Listed for sale | $7,500,000$1,389/sqft |
Source: Brent Fish #318077543 Report a problem | ||
Public tax history
Tax history is unavailable.
Monthly payment
Est. payment
Payment breakdown
Explore the cost of this home by adjusting the details. Changes won't be saved.Climate risks
Neighborhood: 18041
Nearby schools
Schools provided by the listing agent
- District: Upper Perkiomen
Source: GLVR. This data may not be complete. We recommend contacting the local school district to confirm school assignments for this home.
Similar homes
- $1,950,0004 bd4 ba4.6k sqft675 Rockhill Rd, Quakertown, PA 18951For Sale
 MLS ID #PABU2122444, Nicole DeLio, CG Realty, LLC. Bright MLS
 - $2,250,0003 bd4 ba4.3k sqft144 Creek Rd, Chalfont, PA 18914For Sale
 MLS ID #780375, Edwin J. Brooks, Brode & Brooks Inc. GLVR
 - $2,500,0004 bd5 ba4.4k sqftNone Available, Gilbertsville, PA 19525For Sale
 MLS ID #PAMC2165386, Patrick Gallagher, BHHS Fox & Roach-Chestnut Hill. Bright MLS
 - $2,180,0004 bd5 ba4.7k sqft165 Township Line Rd, Chalfont, PA 18914New Construction
 MLS ID #PABU2081000, Drew Ferrara, RE/MAX Properties - Newtown. Bright MLS
 - $1,995,0004 bd4 ba3.4k sqft547 Kellers Church Rd, Ottsville, PA 18942New ConstructionMLS ID #PABU2125340, Dana Boyd, Coldwell Banker Hearthside. Bright MLS
- $1,995,0004 bd4 ba3.7k sqft2550 Rickert Rd, Perkasie, PA 18944New ConstructionMLS ID #PABU2117742, John Spognardi, RE/MAX Signature. Bright MLS
- $1,300,0003 bd3 ba3.3k sqft1147 Barnbridge Dr, Schwenksville, PA 19473For SaleMLS ID #PAMC2192062, Theresa Bryan, Iron Valley Real Estate Doylestown. Bright MLS
- $1,449,0003 bd3 ba3.5k sqft118 Wambold Rd, Green Lane, PA 18054For SaleMLS ID #PAMC2174378, Aaron Powell, Keller Williams Real Estate - Bethlehem. Bright MLS
- $1,900,0005 bd5 ba4k sqftLOT 4 Syrena, Hilltown, PA 18927New ConstructionMLS ID #PABU2121400, Danielle Davis, Howard Hanna Real Estate Services. Bright MLS
- $2,499,0006 bd5 ba5.6k sqft102 Railroad Ave, Chalfont, PA 18914New ConstructionMLS ID #PABU2111346, Maureen Reynolds, SERHANT PENNSYLVANIA LLC. Bright MLS
- $2,700,0005 bd4 ba3.4k sqft318 Welcome House Rd, Perkasie, PA 18944For SaleMLS ID #PABU2127382, Cindy Stys, Cindy Stys Equestrian & Country Properties Ltd. Bright MLS
- $1,749,0006 bd5 ba5.6k sqft175 Waverly Ln, Harleysville, PA 19438For SaleMLS ID #PAMC2176390, Gay Davidson, The Davidson Group. Bright MLS
- $1,795,0004 bd6 ba3.9k sqft278 Fireline Rd, Kintnersville, PA 18930New ConstructionMLS ID #PABU2123232, Evan Walton, Addison Wolfe Real Estate. Bright MLS
- $1,399,9004 bd5 ba6.5k sqft397 Augusta Dr, Telford, PA 18969For SaleMLS ID #PAMC2192158, Arden Freeman, RE/MAX 440 - Quakertown. Bright MLS
- $1,400,0004 bd4 ba4.8k sqft112 Terrace Rd, Boyertown, PA 19512For SaleMLS ID #PABK2076214, Brian Kelly, Kelly Real Estate, Inc.. Bright MLS
- $1,200,0005 bd4 ba5.8k sqft520 Johanna Dr, Sellersville, PA 18960For SaleMLS ID #PABU2107582, Robert Acuff, RE/MAX Services. Bright MLS
- $1,649,0004 bd3 ba3.1k sqft1904 Broad St, Perkasie, PA 18944For SaleMLS ID #PABU2119124, Petrina Unger, Kurfiss Sotheby's International Realty. Bright MLS
