The Hamilton, considered our most classic model, encompasses characteristics that have withstood
the test of time. Offering a multitude of timeless features including an elegant two-story foyer, study,
formal dining and living rooms with optional solarium, as well as a large, gourmet kitchen, with
separate breakfast room, and opening to a large family room. The owner’s suite offers an optional
tray ceiling with a large walk-in closet and a deluxe owner's bath. For more than 30 years, family-
owned and operated Rotell(e) Development Company has been Pennsylvania's premier home builder
and environmentally responsible land developer. Headquartered in South Coventry, we pride
ourselves in our workmanship and stand behind every detail of each home we build. Built on a 23+ acre parcel in BEAUTIFUL
SPRINGFIELD TOWNSHIP along a quiet road. The property has a mature tree perimeter and home is situated with the best view. Enjoy VERY LOW TAXES as property is in part of a Conservation Easement. Zoned
HOUSE IS TO BE BUILT. Come to our Studio to take a look at all of the various house plans we
have available. Our plans range from ranches to cape cods to two-story homes! We also offer a
variety of options to make your home the dream you imagine! Call today and speak to one of our
Home Experts at Studio (e)!
*Please Note: Pictures show options not included in the listed sales price or as a standard. Listing
reflects price of the Hamilton in the version of (e)+ series being advertised.
House Square Footage: 2,738.
New construction
Price increase: $672.7K (10/23)
$1,161,717
0 Hottle Rd, Coopersburg, PA 18036
5beds
2,738sqft
Farm, Single Family Residence
Built in ----
23.17 Acres Lot
$1,117,100 Zestimate®
$424/sqft
$-- HOA
What's special
Large family roomMature tree perimeterElegant two-story foyerSeparate breakfast roomQuiet roadLarge walk-in closetLarge gourmet kitchen
- 19 days
- 1,692
- 143
Zillow last checked:
Listing updated:
Listed by:
Paula J. Meilinger 610-739-0545,
BHHS Fox & Roach Macungie 484-519-4444
Source: GLVR,MLS#: 786799 Originating MLS: Lehigh Valley MLS
Facts & features
Interior
Bedrooms & bathrooms
- Bedrooms: 5
- Bathrooms: 3
- Full bathrooms: 2
- 1/2 bathrooms: 1
Primary bedroom
- Description: Estimate
- Level: Second
- Dimensions: 12.00 x 16.00
Bedroom
- Description: Estimate
- Level: Second
- Dimensions: 11.00 x 11.00
Bedroom
- Description: Estimate
- Level: Second
- Dimensions: 13.00 x 11.00
Bedroom
- Description: Estimate
- Level: Second
- Dimensions: 13.00 x 12.00
Bedroom
- Description: Estimate
- Level: Second
- Dimensions: 13.00 x 12.00
Primary bathroom
- Description: Estimate
- Level: Second
- Dimensions: 10.00 x 10.00
Breakfast room nook
- Description: Estimate
- Level: First
- Dimensions: 16.00 x 13.00
Den
- Description: Estimate
- Level: First
- Dimensions: 13.00 x 11.00
Dining room
- Description: Estimate
- Level: First
- Dimensions: 13.00 x 14.00
Family room
- Description: Estimate
- Level: First
- Dimensions: 20.00 x 15.00
Foyer
- Description: Estimate
- Level: First
- Dimensions: 11.00 x 13.00
Other
- Description: Estimate
- Level: Second
- Dimensions: 6.00 x 5.00
Half bath
- Description: Estimate
- Level: First
- Dimensions: 5.00 x 5.00
Kitchen
- Description: Estimate
- Level: First
- Dimensions: 13.00 x 13.00
Laundry
- Description: Mudroom. estimate
- Level: First
- Dimensions: 7.00 x 5.00
Laundry
- Description: Estimate
- Level: First
- Dimensions: 7.00 x 10.00
Other
- Description: Walk in Closet , estimate
- Level: Second
- Dimensions: 6.00 x 5.00
Heating
- Forced Air, Gas, Propane
Cooling
- Central Air
Appliances
- Included: Dishwasher, Electric Oven, Electric Water Heater, Gas Water Heater, Microwave, Propane Water Heater
- Laundry: Washer Hookup, Dryer Hookup
Features
- Dining Area, Separate/Formal Dining Room
- Basement: Full
- Has fireplace: Yes
- Fireplace features: Family Room
Interior area
- Total interior livable area: 2,738 sqft
- Finished area above ground: 2,738
- Finished area below ground: 0
Video & virtual tour
Property
Parking
- Total spaces: 2
- Parking features: Attached, Garage
- Attached garage spaces: 2
Features
- Exterior features: Propane Tank - Leased
- Has view: Yes
- View description: Hills, Mountain(s), Panoramic
Lot
- Size: 23.17 Acres
Details
- On leased land: Yes
- Zoning: DD
- Special conditions: Estate
Construction
Type & style
- Home type: SingleFamily
- Architectural style: Farmhouse
- Property subtype: Farm, Single Family Residence
Materials
- Other
- Roof: Asphalt,Fiberglass
Condition
- New Construction
- New construction: Yes
Utilities & green energy
- Sewer: Septic Tank
- Water: Well
Community & HOA
Community
- Subdivision: Not in Development
Location
- Region: Coopersburg
Financial & listing details
- Price per square foot: $424/sqft
- Tax assessed value: $29,310
- Annual tax amount: $774
- Date on market: 10/23/2026
- Ownership type: Fee Simple
Estimated market value
$1,117,100
$1.06M - $1.17M
$3,690/mo
Price history
| Date | Event | Price |
|---|---|---|
| 10/23/2026 | Price change | $1,161,717+137.6%$424/sqft |
Source:  GLVR #786799 Report a problem | ||
| 10/16/2026 | Price change | $489,000-48.5%$179/sqft |
Source: GLVR #786452 Report a problem | ||
| 9/1/2026 | Listed for sale | $950,000+322.2%$347/sqft |
Source:  Bright MLS #PABU2129704 Report a problem | ||
| 8/17/2026 | Sold | $225,000-6.3%$82/sqft |
Source: Bright MLS #PABU2114670 Report a problem | ||
| 5/12/2026 | Pending sale | $240,000+6.7%$88/sqft |
Source: Bright MLS #PABU2114670 Report a problem | ||
| 5/8/2026 | Sold | $225,000-71.2%$82/sqft |
Source: GLVR #772326 Report a problem | ||
| 4/16/2026 | Price change | $782,253+225.9%$286/sqft |
Source: Bright MLS #PABU2118744 Report a problem | ||
| 4/2/2026 | Pending sale | $240,000$88/sqft |
Source: GLVR #772326 Report a problem | ||
| 2/24/2026 | Listed for sale | $240,000-65.2%$88/sqft |
Source: Bright MLS #PABU2114660 Report a problem | ||
| 6/6/2024 | Listing removed | -- |
Source: Bright MLS #PABU2064874 Report a problem | ||
| 2/13/2024 | Listed for sale | $689,000+206.2%$252/sqft |
Source: Bright MLS #PABU2064874 Report a problem | ||
| 7/20/2022 | Pending sale | $225,000$82/sqft |
Source: Bright MLS #PABU2030464 Report a problem | ||
| 6/27/2022 | Listed for sale | $225,000-27.4%$82/sqft |
Source: Bright MLS #PABU2030464 Report a problem | ||
| 1/3/2013 | Listing removed | $309,900$113/sqft |
Source: Simple Choice Realty, Inc #5986834 Report a problem | ||
| 1/25/2012 | Listed for sale | $309,900$113/sqft |
Source: Simple Choice Realty, Inc #5986834 Report a problem | ||
Public tax history
Tax history is unavailable.
Monthly payment
Est. payment
Payment breakdown
Explore the cost of this home by adjusting the details. Changes won't be saved.Climate risks
Neighborhood: 18036
Nearby schools
Schools provided by the listing agent
- High: Palisades
- District: Palisades
Source: GLVR. This data may not be complete. We recommend contacting the local school district to confirm school assignments for this home.
Similar homes
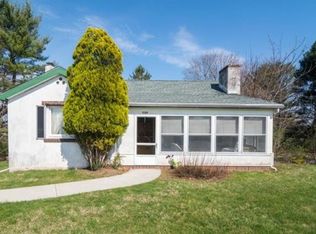
- $950,0005 bd3 ba3k sqftHottle Rd, Coopersburg, PA 18036For Sale
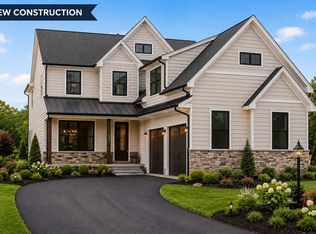 MLS ID #783688, Christa A. Ward, IronValley RE of Lehigh Valley. GLVR
- $1,039,9904 bd3 ba3.2k sqftNew Construction, Coopersburg, PA 18036New Construction

 MLS ID #PALH2017230, Robin Tobisch, WB Homes Realty Associates Inc.. Bright MLS
- $949,9904 bd3 ba3.2k sqftNone Available, Coopersburg, PA 18036New Construction
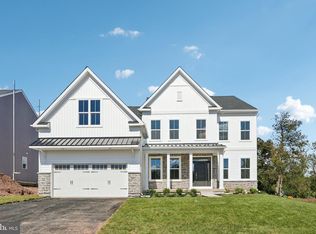 Bright MLS
- $809,9904 bd3 ba3.2k sqftNone Available, Coopersburg, PA 18036New Construction
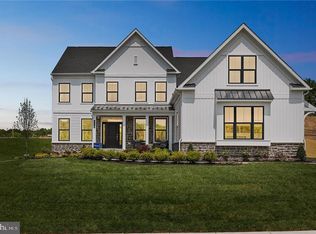 MLS ID #PALH2016120, Robin Tobisch, WB Homes Realty Associates Inc.. Bright MLS
- $995,0004 bd3 ba3.1k sqft1603 Chestnut Ridge Rd, Upper Black Eddy, PA 18972New ConstructionMLS ID #PABU2121174, Tom Smeland, EXP Realty, LLC. Bright MLS
- $789,9904 bd3 ba3k sqft5399 Red Oak Dr, Coopersburg, PA 18036New ConstructionMLS ID #PALH2014554, Robin Tobisch, WB Homes Realty Associates Inc.. Bright MLS
- $925,0004 bd3 ba3.1k sqftLOT 2 Allentown Rd, Quakertown, PA 18951New ConstructionMLS ID #PABU2132798, Dana MacIntosh, Keller Williams Real Estate-Blue Bell. Bright MLS
- $924,9004 bd5 ba3k sqft5921 Durham Rd, Pipersville, PA 18947For SaleMLS ID #PABU2130598, Melanie Henderson, Innovate Real Estate. Bright MLS
- $1,195,0005 bd4 ba4.1k sqft2560 Holly Ln, Hatfield, PA 19440For SaleMLS ID #PAMC2177708, Vincent Cyr, Real of Pennsylvania. Bright MLS
- $777,1974 bd3 ba2.5k sqft0 Old Bethlehem Pike, Sellersville, PA 18960New ConstructionMLS ID #PABU2121586, Jane Healy, Howard Hanna Real Estate Services. Bright MLS
- $769,9905 bd3 ba3.2k sqftNone Available, Sellersville, PA 18960New ConstructionMLS ID #PABU2134336, Stacy Bunn, D.R. Horton Realty of Pennsylvania. Bright MLS
- $762,9904 bd3 ba2.8k sqftNone Available, Coopersburg, PA 18036New ConstructionMLS ID #PALH2014544, Robin Tobisch, WB Homes Realty Associates Inc.. Bright MLS
- $859,0003 bd3 ba2.4k sqft118 Geigel Hill Rd, Erwinna, PA 18920For SaleMLS ID #PABU2130502, Cory Benhardt, Keller Williams Main Line. Bright MLS
- $909,9004 bd3 ba3.2k sqft321 Green Top Rd #7, Sellersville, PA 18960New ConstructionMLS ID #PABU2118244, Vincent Vesci, Compass RE. Bright MLS
- $735,0005 bd3 ba3.5k sqft728 E Creamery Rd, Perkasie, PA 18944For SaleMLS ID #PABU2133764, Earl Caffrey, Innovate Real Estate. Bright MLS
- $793,9905 bd3 ba3.2k sqftNone Available, Sellersville, PA 18960New ConstructionBright MLS
- $839,9005 bd4 ba3k sqft77 Lenape Dr, New Britain, PA 18901For SaleMLS ID #PABU2134076, Alesia Delaney, American Vista Real Estate. Bright MLS
- $725,0004 bd3 ba2.3k sqft1448 Mill Race Dr, Quakertown, PA 18951New ConstructionMLS ID #PABU2128646, Kristi Assiran, BHHS Fox & Roach-Haverford. Bright MLS
- $724,9004 bd3 ba2.6k sqft414 S Ridge Rd Lot 6, Perkasie, PA 18944New ConstructionMLS ID #PABU2102900, Vincent Vesci, Compass RE. Bright MLS
- $744,9004 bd3 ba2.7k sqft1200 Jordan Ln Lot 8, Perkasie, PA 18944New ConstructionMLS ID #PABU2102908, Vincent Vesci, Compass RE. Bright MLS
