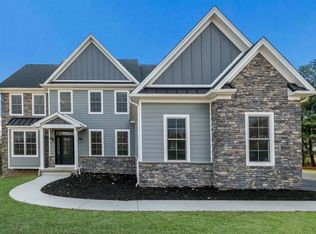
Nestled on 3.525 picturesque acres in desirable Hilltown Township, this exceptional custom new construction home offers the perfect blend of luxury, privacy, and timeless design within an exclusive 5-home cul-de-sac community. Surrounded by mature trees and estate-sized 3 to 3.5 acre homesites, this stunning property provides a peaceful retreat with incredible views from every window and door. Discover exceptional luxury living in this stunning custom new construction home thoughtfully designed for today’s lifestyle. Featuring 5 bedrooms and an incredible floor plan, this home offers the convenience of a first-floor owner’s suite along with a private first-floor guest suite — perfect for multigenerational living or accommodating guests in comfort and style. The heart of the home is a gourmet chef’s kitchen that flows seamlessly into the grand family room, creating the perfect space for entertaining and everyday living. Expansive windows fill the home with natural light while offering peaceful views of your own private oasis surrounded by mature ornamental trees and beautiful natural scenery. Additional first-floor highlights include a private executive office, spacious mudroom, and oversized 3-car garage designed with functionality in mind. The second level offers three additional bedrooms, a versatile loft area, and a private staircase leading to an incredible flex space ready to fit your lifestyle. Create the perfect bonus room, executive office, in-law or au pair suite, hobby room, yoga studio, fitness space, media room, or anything your heart desires. Included in list price is 700 sf of finished lower level space. Buyer can increase finished lower level space if they choose. Every detail of this exceptional custom home has been carefully curated to combine timeless elegance, modern comfort, and flexible living spaces — all in a breathtaking private setting. A perfect balance of a small cul de sac community with spacious private lots, conveniently located close to Perkasie and Doylestown. Buyers have the unique opportunity to build this beautifully designed home or collaborate with our architect to create a fully customized dream home tailored to their vision and lifestyle. With no HOA and located in the award-winning Pennridge School District, this is a rare opportunity to enjoy luxury new construction in a breathtaking natural setting.
New construction
$1,900,000
LOT 4 Syrena, Hilltown, PA 18927
5beds
4,081sqft
Single Family Residence
Built in ----
3 Acres Lot
$1,815,200 Zestimate®
$466/sqft
$-- HOA
What's special
Versatile loft areaSurrounded by mature treesMature ornamental treesBeautiful natural sceneryPrivate first-floor guest suitePrivate executive officeBreathtaking private setting
- 107 days
- 157
- 4
Zillow last checked:
Listing updated:
Listed by:
Danielle Davis 215-272-8326,
Howard Hanna Real Estate Services 2156432500
Source: Bright MLS,MLS#: PABU2121400
Facts & features
Interior
Bedrooms & bathrooms
- Bedrooms: 5
- Bathrooms: 5
- Full bathrooms: 4
- 1/2 bathrooms: 1
- Main level bathrooms: 3
- Main level bedrooms: 2
Rooms
- Room types: Bonus Room
Bonus room
- Level: Lower
Heating
- Forced Air, Propane
Cooling
- Central Air, Electric
Appliances
- Included: Water Heater
Features
- Basement: Full
- Has fireplace: No
Interior area
- Total structure area: 6,018
- Total interior livable area: 4,081 sqft
- Finished area above ground: 3,381
- Finished area below ground: 700
Property
Parking
- Total spaces: 7
- Parking features: Garage Faces Side, Garage Door Opener, Inside Entrance, Attached, Driveway
- Attached garage spaces: 3
- Uncovered spaces: 4
Accessibility
- Accessibility features: None
Features
- Levels: Two
- Stories: 2
- Pool features: None
Lot
- Size: 3 Acres
Details
- Additional structures: Above Grade, Below Grade
- Parcel number: 15022098002
- Zoning: RR
- Special conditions: Standard
Construction
Type & style
- Home type: SingleFamily
- Architectural style: Transitional,Traditional,Farmhouse/National Folk,Craftsman,Cottage
- Property subtype: Single Family Residence
Materials
- Vinyl Siding, Stucco, Mixed, HardiPlank Type, Combination, Cement Siding
- Foundation: Concrete Perimeter
Condition
- Excellent
- New construction: Yes
Utilities & green energy
- Sewer: On Site Septic
- Water: Well
Community & HOA
Community
- Subdivision: None Available
HOA
- Has HOA: No
Location
- Region: Hilltown
- Municipality: HILLTOWN TWP
Financial & listing details
- Price per square foot: $466/sqft
- Tax assessed value: $7,560
- Annual tax amount: $1,350
- Date on market: 5/22/2026
- Listing agreement: Exclusive Right To Sell
- Ownership: Fee Simple
Estimated market value
$1,815,200
$1.72M - $1.91M
$4,572/mo
Price history
| Date | Event | Price |
|---|---|---|
| 5/22/2026 | Listed for sale | $1,900,000$466/sqft |
Source:  Bright MLS #PABU2121400 Report a problem Bright MLS #PABU2121400 Report a problem | ||
Public tax history
Tax history is unavailable.
Monthly payment
Est. payment
Payment breakdown
Explore the cost of this home by adjusting the details. Changes won't be saved.Climate risks
Neighborhood: 18927
Nearby schools
Schools provided by the listing agent
- District: Pennridge
Source: Bright MLS. This data may not be complete. We recommend contacting the local school district to confirm school assignments for this home.
Similar homes
- $1,995,0004 bd4 ba3.7k sqft2550 Rickert Rd, Perkasie, PA 18944New Construction
 MLS ID #PABU2117742, John Spognardi, RE/MAX Signature. Bright MLS
 - $1,995,0004 bd4 ba3.4k sqft547 Kellers Church Rd, Ottsville, PA 18942New Construction
 MLS ID #PABU2125340, Dana Boyd, Coldwell Banker Hearthside. Bright MLS
 - $2,180,0004 bd5 ba4.7k sqft165 Township Line Rd, Chalfont, PA 18914New Construction
 MLS ID #PABU2081000, Drew Ferrara, RE/MAX Properties - Newtown. Bright MLS
 - $1,895,0004 bd4 ba3.4k sqft1855 River Rd, New Hope, PA 18938For Sale
 MLS ID #PABU2129162, Lauri Bosserman, Compass RE. Bright MLS
 - $1,795,0004 bd6 ba3.9k sqft278 Fireline Rd, Kintnersville, PA 18930New ConstructionMLS ID #PABU2123232, Evan Walton, Addison Wolfe Real Estate. Bright MLS
- $1,175,0005 bd4 ba4.8k sqft116 Upper Stump Rd, Chalfont, PA 18914For SaleMLS ID #PABU2122994, Kimberley D. Witkowski, Home Journey Realty. Bright MLS
- $1,678,9004 bd5 ba4.6k sqft415 W Prospect Ave, North Wales, PA 19454New ConstructionMLS ID #PAMC2186126, David Caracausa, Coldwell Banker Realty. Bright MLS
- $2,195,0004 bd5 ba5.7k sqft720 Foxtail Ct, New Hope, PA 18938For SaleMLS ID #PABU2127808, Tom Sherwood, Iron Valley Real Estate Doylestown. Bright MLS
- $966,3005 bd4 ba4.7k sqft2098 Deep Meadow Ln, Lansdale, PA 19446AuctionMLS ID #PAMC2186116, Jamarr Zellner, RealHome Services and Solutions, Inc.. Bright MLS
- $1,949,0004 bd4 ba3.6k sqft9 Augusta Dr Lot 31, Newtown, PA 18940New ConstructionBright MLS
- $969,9004 bd4 ba4.1k sqft5 Aspen Dr, Ivyland, PA 18974For SaleMLS ID #PABU2128866, Joseph Bograd, Elite Realty Group Unl. Inc.. Bright MLS
- $2,335,6904 bd5 ba5.4k sqft3479 Durham Rd, Doylestown, PA 18902New ConstructionMLS ID #PABU2117590, Linda Emerson, BHHS Fox & Roach-Doylestown. Bright MLS
- $1,149,9004 bd4 ba3.5k sqft375 Bronson Cir #B3d, Collegeville, PA 19426New ConstructionMLS ID #PAMC2192582, Ashley Fullerton, Everest Consulting Group LP. Bright MLS
- $989,9004 bd4 ba3.4k sqft1321 Catch Basin Rd #3, Sellersville, PA 18960New ConstructionMLS ID #PABU2118286, Vincent Vesci, Compass RE. Bright MLS
- $1,892,9954 bd5 ba4.6k sqftAugusta Dr, Newtown, PA 18940New ConstructionMLS ID #PABU2106566, Jackie Youngers, Toll Brothers Real Estate, Inc.. Bright MLS
- $1,573,0005 bd5 ba3.8k sqft1494 Breton Hill Dr Lot 9, Warminster, PA 18974New ConstructionMLS ID #PABU2124718, fran gervasio, Toll Brothers Real Estate, Inc.. Bright MLS
- $950,0004 bd3 ba3k sqft0 Hottle Rd, Coopersburg, PA 18036New ConstructionMLS ID #PABU2129704, Christa Ward, Iron Valley Real Estate of Lehigh Valley. Bright MLS
- $1,277,0004 bd4 ba3.4k sqftLOT 3 Qd Anglesey Ln, Upper Gwynedd, PA 19446New ConstructionMLS ID #PAMC2185084, Arthur Herling, Howard Hanna Real Estate Services. Bright MLS
- $969,9004 bd4 ba4.6k sqft111 N Shady Retreat Rd, Doylestown, PA 18901New ConstructionMLS ID #PABU2128810, Nick Ciliberto, EXP Realty, LLC. Bright MLS
