Nestled on 3.1 picturesque acres in desirable Hilltown Township, this exceptional to be built custom new construction home offers the perfect blend of luxury, privacy, and timeless design within an exclusive 5-home cul-de-sac community. Surrounded by mature trees and estate-sized 3 to 3.5 acre homesites, this stunning property provides a peaceful retreat with incredible views from every window and door. Designed with today’s lifestyle in mind, the thoughtfully crafted open floor plan features a spacious gourmet kitchen flowing seamlessly into the expansive great room, creating the ideal setting for both everyday living and entertaining. A huge walk-in pantry and oversized mudroom provide exceptional storage and convenience. The main level also includes a private office/ first-floor guest suite, offering flexibility for multi-generational living or visiting guests. Upstairs, the luxurious Owner’s Suite serves as a private sanctuary, complemented by three additional generously sized bedrooms and a large second-floor laundry room for ultimate convenience. Buyers have the unique opportunity to build this beautifully designed home or collaborate with our architect to create a fully customized dream home tailored to their vision and lifestyle. With no HOA and located in the award-winning Pennridge School District, this is a rare opportunity to enjoy luxury new construction in a breathtaking natural setting. You must contact the Listing Agent and register. You must have an appointment with Listing Agent before going to property.
New construction
Price cut: $235K (7/31)
$1,690,000
LOT 2 Syrena, Hilltown, PA 18927
4beds
4,028sqft
Single Family Residence
Built in ----
3 Acres Lot
$-- Zestimate®
$420/sqft
$-- HOA
What's special
- 133 days
- 139
- 10
Zillow last checked:
Listing updated:
Listed by:
Danielle Davis 215-272-8326,
Howard Hanna Real Estate Services 2156432500
Source: Bright MLS,MLS#: PABU2120198
Facts & features
Interior
Bedrooms & bathrooms
- Bedrooms: 4
- Bathrooms: 4
- Full bathrooms: 3
- 1/2 bathrooms: 1
- Main level bathrooms: 1
Rooms
- Room types: Game Room, Bonus Room
Bonus room
- Level: Lower
Game room
- Level: Lower
Heating
- Forced Air, Propane
Cooling
- Central Air, Electric
Appliances
- Included: Microwave, Built-In Range, Double Oven, Water Heater
Features
- Soaking Tub, Bathroom - Stall Shower, Family Room Off Kitchen, Kitchen - Gourmet, Pantry, Walk-In Closet(s)
- Flooring: Carpet, Wood
- Basement: Full,Partially Finished,Concrete
- Has fireplace: No
Interior area
- Total structure area: 5,228
- Total interior livable area: 4,028 sqft
- Finished area above ground: 3,228
- Finished area below ground: 800
Property
Parking
- Total spaces: 9
- Parking features: Garage Faces Side, Garage Door Opener, Inside Entrance, Oversized, Driveway, Attached
- Attached garage spaces: 3
- Uncovered spaces: 6
Accessibility
- Accessibility features: None
Features
- Levels: Two
- Stories: 2
- Pool features: None
Lot
- Size: 3 Acres
- Features: Cul-De-Sac, Premium, Secluded
Details
- Additional structures: Above Grade, Below Grade
- Has additional parcels: Yes
- Parcel number: 15022098002
- Zoning: RR
- Special conditions: Standard
Construction
Type & style
- Home type: SingleFamily
- Architectural style: Traditional
- Property subtype: Single Family Residence
Materials
- Combination, Concrete, Glass, HardiPlank Type, Stone, Vinyl Siding
- Foundation: Concrete Perimeter
Condition
- Excellent
- New construction: Yes
Utilities & green energy
- Sewer: On Site Septic
- Water: Well
Community & HOA
Community
- Subdivision: None Available
HOA
- Has HOA: No
Location
- Region: Hilltown
- Municipality: HILLTOWN TWP
Financial & listing details
- Price per square foot: $420/sqft
- Tax assessed value: $7,560
- Annual tax amount: $1,286
- Date on market: 5/17/2026
- Listing agreement: Exclusive Right To Sell
- Ownership: Fee Simple
Estimated market value
Not available
Estimated sales range
Not available
$4,553/mo
Price history
| Date | Event | Price |
|---|---|---|
| 7/31/2026 | Price change | $1,690,000-12.2%$420/sqft |
Source:  Bright MLS #PABU2120198 Report a problem Bright MLS #PABU2120198 Report a problem | ||
| 5/17/2026 | Listed for sale | $1,925,000$478/sqft |
Source: Bright MLS #PABU2120198 Report a problem | ||
Public tax history
Tax history is unavailable.
Monthly payment
Est. payment
Payment breakdown
Explore the cost of this home by adjusting the details. Changes won't be saved.Climate risks
Neighborhood: 18927
Nearby schools
Schools provided by the listing agent
- District: Pennridge
Source: Bright MLS. This data may not be complete. We recommend contacting the local school district to confirm school assignments for this home.
Similar homes
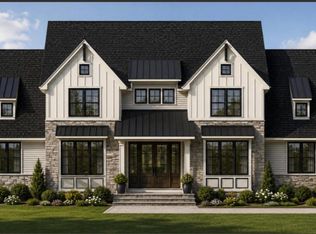
- $1,900,0005 bd5 ba4k sqftLOT 4 Syrena, Hilltown, PA 18927New Construction
 MLS ID #PABU2121400, Danielle Davis, Howard Hanna Real Estate Services. Bright MLS
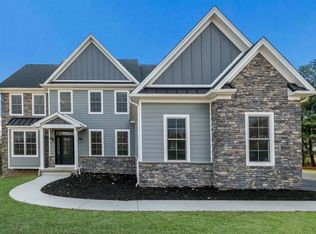
 - $1,799,0004 bd4 ba5.6k sqftLOT 1 Green St, Sellersville, PA 18960New Construction
 MLS ID #PABU2124688, John Spognardi, RE/MAX Signature. Bright MLS
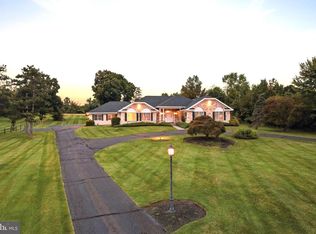
 - $1,195,0004 bd3 ba3.7k sqft225 Grove Valley Ct, Chalfont, PA 18914For Sale
 MLS ID #PABU2131778, Darren Taylor, Innovate Real Estate. Bright MLS
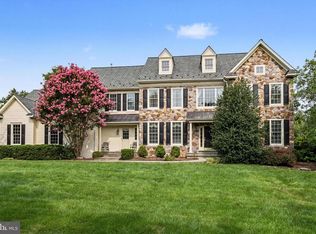
 - $1,695,0005 bd6 ba5.8k sqft125 Muirfield Ln, Chalfont, PA 18914For Sale
 MLS ID #PABU2128636, Revi Haviv, Compass RE. Bright MLS
 - $1,350,0005 bd5 ba6k sqft572 Store Rd, Harleysville, PA 19438For SaleMLS ID #PAMC2193218, Allison Healy, BHHS Fox & Roach-Collegeville. Bright MLS
- $995,0004 bd5 ba5.2k sqft583 Oakmont Dr E, Telford, PA 18969For SaleMLS ID #PAMC2194602, Amber Moyer, Compass RE. Bright MLS
- $1,649,0004 bd3 ba3.1k sqft1904 Broad St, Perkasie, PA 18944For SaleMLS ID #PABU2119124, Petrina Unger, Kurfiss Sotheby's International Realty. Bright MLS
- $1,425,0004 bd3 ba3.7k sqft3821 Fountain Cir, Fountainville, PA 18923For SaleMLS ID #PABU2127388, Lisa Povlow, Kurfiss Sotheby's International Realty. Bright MLS
- $1,995,0004 bd4 ba3.7k sqft2550 Rickert Rd, Perkasie, PA 18944New ConstructionMLS ID #PABU2117742, John Spognardi, RE/MAX Signature. Bright MLS
- $1,775,0004 bd4 ba4.6k sqft675 Rockhill Rd, Quakertown, PA 18951For SaleMLS ID #PABU2122444, Nicole DeLio, CG Realty, LLC. Bright MLS
- $1,675,0005 bd5 ba4.8k sqft643 Harleysville Pike, Lederach, PA 19450For SaleMLS ID #PAMC2187626, Jim Stachelek, RE/MAX Reliance. Bright MLS
- $1,749,0006 bd5 ba5.6k sqft175 Waverly Ln, Harleysville, PA 19438For SaleMLS ID #PAMC2176390, Gay Davidson, The Davidson Group. Bright MLS
- $1,099,0005 bd3 ba3.6k sqft714 Stoler Ave, Lansdale, PA 19446For SaleMLS ID #PAMC2195236, Richard Strahm, American Foursquare Realty LLC. Bright MLS
- $1,695,0004 bd5 ba4k sqft858 Elbow Ln Lot 1, Warrington, PA 18976New ConstructionBright MLS
- $1,150,0004 bd3 ba3.2k sqft345 Park Ave, Chalfont, PA 18914For SaleMLS ID #PABU2131478, Jane Douglass, BHHS Fox & Roach-Blue Bell. Bright MLS
- $1,895,0005 bd4 ba4.5k sqft98 Cressman Rd, Telford, PA 18969For SaleMLS ID #PAMC2193044, Michael Strickland, Kurfiss Sotheby's International Realty. Bright MLS
- $1,239,0004 bd4 ba2.8k sqft50 Forest Dr, Doylestown, PA 18901For SaleMLS ID #PABU2131804, Carol Madden-Shugars, Keller Williams Real Estate-Doylestown. Bright MLS
- $1,099,0004 bd4 ba5.8k sqft914 Hilltown Pike, Line Lexington, PA 18932For SaleMLS ID #PABU2126070, Earl Caffrey, Innovate Real Estate. Bright MLS
- $1,678,9004 bd5 ba4.6k sqft415 W Prospect Ave, North Wales, PA 19454New ConstructionMLS ID #PAMC2186126, David Caracausa, Coldwell Banker Realty. Bright MLS
- $2,180,0004 bd5 ba4.7k sqft165 Township Line Rd, Chalfont, PA 18914New ConstructionMLS ID #PABU2081000, Drew Ferrara, RE/MAX Properties - Newtown. Bright MLS
