TO BE BUILT! Welcome to the Yardley Model by Prime Custom Builders, an exceptional opportunity to own a beautifully designed new construction home on a 2.5-acre homesite in New Britain Township, within the highly regarded Central Bucks School District. Offering approximately 3,305 square feet, this thoughtfully designed home combines spacious living areas, elegant finishes, and the opportunity to make it your own. The first floor features 9-foot ceilings, a welcoming foyer, formal dining room, private study, powder room, and a spacious family room with a gas fireplace. The open kitchen and sunny breakfast area create an inviting space for everyday living and entertaining. The kitchen features Century cabinetry, granite countertops, and GE appliances. A convenient mudroom and laundry area complete the main level. Upstairs, the spacious primary suite offers generous walk-in closets and a private bath with double vanity and separate shower. Three additional bedrooms and a full hall bath provide plenty of room for family and guests. Additional features include a 2½-car side-entry garage, architectural roof shingles, high-efficiency windows, central air conditioning, LP gas heat, insulated exterior doors, and energy-efficient construction. The basement features poured concrete foundation walls, with an optional upgrade available. Enjoy the privacy and space of a 2.5-acre setting while remaining in the heart of Bucks County. With the opportunity to personalize selections and make this home your own, this is a special opportunity to build the home you've been dreaming of! **Pictures are of a custom model home and are for representational purposes and a sample of the builder's work. Rendering and plans contain upgrades, not included in the base price. The listed model home is an example of a home that can be built on this home site. Contact listing agent for additional details.
New construction
$1,240,000
109 Upper Stump Rd, Chalfont, PA 18914
4beds
3,305sqft
Single Family Residence
Built in ----
2.5 Acres Lot
$-- Zestimate®
$375/sqft
$-- HOA
What's special
Convenient mudroomLaundry areaGe appliancesWelcoming foyerArchitectural roof shinglesInsulated exterior doorsPrivate study
- 2 days
- 236
- 4
Zillow last checked:
Listing updated:
Listed by:
Jonelle vanBastelaar 267-864-8099,
Howard Hanna Real Estate Services 2156432500
Source: Bright MLS,MLS#: PABU2134886
Facts & features
Interior
Bedrooms & bathrooms
- Bedrooms: 4
- Bathrooms: 3
- Full bathrooms: 2
- 1/2 bathrooms: 1
- Main level bathrooms: 1
Basement
- Area: 0
Heating
- Forced Air, Propane
Cooling
- Central Air, Electric
Appliances
- Included: Dishwasher, Disposal, Energy Efficient Appliances, Oven/Range - Gas, Range Hood, Microwave, Self Cleaning Oven, Water Heater
- Laundry: Upper Level, Washer/Dryer Hookups Only
Features
- Bathroom - Walk-In Shower, Bathroom - Tub Shower, Family Room Off Kitchen, Open Floorplan, Formal/Separate Dining Room, Kitchen Island, Walk-In Closet(s), Other, 9'+ Ceilings
- Flooring: Carpet, Hardwood, Wood
- Doors: Insulated
- Windows: Screens, Energy Efficient
- Basement: Unfinished
- Number of fireplaces: 1
- Fireplace features: Gas/Propane
Interior area
- Total structure area: 3,305
- Total interior livable area: 3,305 sqft
- Finished area above ground: 3,305
- Finished area below ground: 0
Property
Parking
- Total spaces: 2
- Parking features: Garage Faces Side, Attached, Driveway
- Attached garage spaces: 2
- Has uncovered spaces: Yes
Accessibility
- Accessibility features: None
Features
- Levels: Two
- Stories: 2
- Pool features: None
Lot
- Size: 2.5 Acres
Details
- Additional structures: Above Grade, Below Grade
- Parcel number: 26003061
- Zoning: AG-RC
- Special conditions: Standard
- Other equipment: None
Construction
Type & style
- Home type: SingleFamily
- Architectural style: Traditional
- Property subtype: Single Family Residence
Materials
- Other
- Foundation: Concrete Perimeter
- Roof: Architectural Shingle
Condition
- Excellent
- New construction: Yes
Details
- Builder model: Yardley
- Builder name: Prime Custom Builders LLC
Utilities & green energy
- Sewer: Private Sewer
- Water: Private
Green energy
- Energy efficient items: Appliances
Community & HOA
HOA
- Has HOA: No
Location
- Region: Chalfont
- Municipality: NEW BRITAIN TWP
Financial & listing details
- Price per square foot: $375/sqft
- Tax assessed value: $28,590
- Annual tax amount: $5,733
- Date on market: 11/5/2026
- Listing agreement: Exclusive Agency
- Ownership: Fee Simple
Estimated market value
Not available
Estimated sales range
Not available
$2,649/mo
Price history
| Date | Event | Price |
|---|---|---|
| 11/22/2025 | Listing removed | $400,000$121/sqft |
Source:  Bright MLS #PABU2101686 Report a problem | ||
| 11/22/2025 | Listed for sale | $400,000$121/sqft |
Source: Bright MLS #PABU2101686 Report a problem | ||
| 9/10/2025 | Pending sale | $400,000$121/sqft |
Source: Bright MLS #PABU2101686 Report a problem | ||
| 9/9/2025 | Price change | $400,000-5.9%$121/sqft |
Source: Bright MLS #PABU2101686 Report a problem | ||
| 8/27/2025 | Price change | $425,000-5.6%$129/sqft |
Source: Bright MLS #PABU2101686 Report a problem | ||
| 8/13/2025 | Price change | $450,000-37.9%$136/sqft |
Source:  Long & Foster Broker Feed #PABU2101686 Report a problem | ||
| 8/13/2025 | Price change | $725,000+61.1%$219/sqft |
Source: Long & Foster Broker Feed #PABU2091304 Report a problem | ||
| 8/13/2025 | Price change | $450,000-37.9%$136/sqft |
Source: Bright MLS #PABU2101686 Report a problem | ||
| 8/13/2025 | Price change | $725,000+55.9%$219/sqft |
Source: Bright MLS #PABU2091304 Report a problem | ||
| 8/5/2025 | Price change | $465,000-37.2%$141/sqft |
Source: Bright MLS #PABU2101686 Report a problem | ||
| 7/17/2025 | Price change | $740,000-24.1%$224/sqft |
Source: Bright MLS #PABU2091302 Report a problem | ||
| 3/31/2025 | Listed for sale | $975,000+129.4%$295/sqft |
Source: Bright MLS #PABU2091302 Report a problem | ||
| 1/25/2025 | Listing removed | $425,000$129/sqft |
Source: Bright MLS #PABU2065136 Report a problem | ||
| 7/13/2024 | Price change | $425,000-11.5%$129/sqft |
Source: Bright MLS #PABU2065136 Report a problem | ||
| 5/9/2024 | Listed for sale | $480,000$145/sqft |
Source: Bright MLS #PABU2065136 Report a problem | ||
Public tax history
| Year | Property taxes | Tax assessment |
|---|---|---|
| 2026 | $5,495 -18.7% | $28,590 -23.1% |
| 2025 | $6,762 +0.8% | $37,200 |
| 2024 | $6,706 +7.4% | $37,200 |
| 2023 | $6,242 +2% | $37,200 |
| 2022 | $6,118 +1.1% | $37,200 |
| 2021 | $6,049 | $37,200 |
| 2020 | $6,049 +1.2% | $37,200 |
| 2018 | $5,975 +0.8% | $37,200 |
| 2017 | $5,928 | $37,200 |
| 2016 | $5,928 | $37,200 |
| 2015 | -- | $37,200 |
| 2014 | -- | $37,200 |
| 2013 | -- | $37,200 |
| 2012 | -- | $37,200 |
| 2011 | -- | $37,200 |
| 2010 | -- | $37,200 |
| 2009 | -- | $37,200 |
| 2008 | -- | $37,200 |
| 2007 | -- | $37,200 |
| 2006 | -- | $37,200 |
| 2005 | -- | $37,200 +300% |
| 2004 | -- | $9,300 |
| 2003 | -- | $9,300 |
| 2002 | -- | $9,300 |
| 2000 | -- | $9,300 |
Find assessor info on the county website
Monthly payment
Est. payment
Payment breakdown
Explore the cost of this home by adjusting the details. Changes won't be saved.Climate risks
Neighborhood: 18914
Nearby schools
Schools provided by the listing agent
- Elementary: Pine Run
- Middle: Tohickon
- High: Central Bucks High School West
- District: Central Bucks
Source: Bright MLS. This data may not be complete. We recommend contacting the local school district to confirm school assignments for this home.
Similar homes
- $1,495,0004 bd4 ba4.5k sqft3720 Concord Rd, Doylestown, PA 18902For Sale
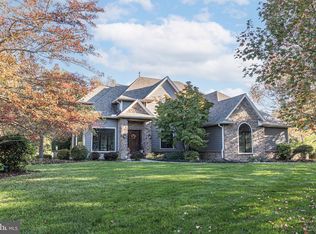
 MLS ID #PABU2134528, Jay Spaziano, Jay Spaziano Real Estate. Bright MLS
- $649,0004 bd3 ba2.4k sqft180 N Tamenend Ave, New Britain, PA 18901For Sale
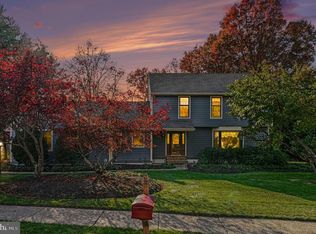 MLS ID #PABU2134928, Bob Wipplinger, RE/MAX Centre Realtors. Bright MLS
- $1,300,0005 bd3 ba3.4k sqft259 Stoopville Rd, Newtown, PA 18940For Sale
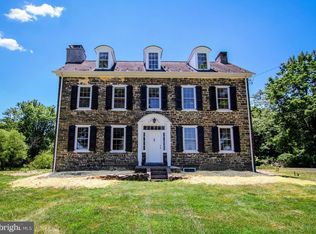 MLS ID #PABU2135010, Scott Kaczor, Kaczor Real Estate, Inc.. Bright MLS
- $1,290,0004 bd3 ba3k sqft512 Swedesford Rd, Lower Gwynedd, PA 19002For Sale
 MLS ID #PAMC2193686, Laszlo Garay, BHHS Fox&Roach-Newtown Square. Bright MLS
- $1,195,8005 bd4 ba3.8k sqft2627 County Line Rd, Chalfont, PA 18914New ConstructionMLS ID #PABU2119014, Nataliya Varava, Hometrust Realty LLC. Bright MLS
- $1,300,0004 bd4 ba3.3k sqft880 Cressman Rd, Harleysville, PA 19438For SaleMLS ID #PAMC2194754, Ron Woytowich, Coldwell Banker Realty. Bright MLS
- $925,0004 bd3 ba3.2k sqft3889 Robin Rd, Furlong, PA 18925For SaleMLS ID #PABU2132042, Stephanie Garomon, Addison Wolfe Real Estate. Bright MLS
- $735,0005 bd3 ba3.5k sqft728 E Creamery Rd, Perkasie, PA 18944For SaleMLS ID #PABU2133764, Earl Caffrey, Innovate Real Estate. Bright MLS
- $1,649,0004 bd3 ba3.1k sqft1904 Broad St, Perkasie, PA 18944For SaleMLS ID #PABU2119124, Petrina Unger, Kurfiss Sotheby's International Realty. Bright MLS
- $950,0003 bd3 ba2.5k sqft1915 Old Bethlehem Pike, Sellersville, PA 18960For SaleMLS ID #PABU2134522, Amy Bergstresser, Bergstresser Real Estate Inc. Bright MLS
- $1,359,0003 bd3 ba2.6k sqft6080 Schlentz Hill Rd, Pipersville, PA 18947For SaleMLS ID #PABU2130664, Stephen Darlington, BHHS Fox & Roach-New Hope. Bright MLS
- $1,299,9994 bd3 ba1.8k sqft6704 Chapel Rd, New Hope, PA 18938For SaleMLS ID #PABU2128028, Andrea Arizmendi, Crossroads Realty Services. Bright MLS
- $919,0004 bd4 ba3k sqft669 Tennis Ave, Ambler, PA 19002For SaleMLS ID #PAMC2193986, Amanda Helwig, Dan Helwig Inc. Bright MLS
- $1,295,0005 bd4 ba3.7k sqft7 Bridge #5, New Hope, PA 18938For SaleMLS ID #PABU2123612, Douglas Pearson, Kurfiss Sotheby's International Realty. Bright MLS
- $1,190,0005 bd5 ba4.9k sqft25 Sandtrap Cir, Warminster, PA 18974For SaleMLS ID #PABU2131022, Austin Thomas, Realty Mark Cityscape-Huntingdon Valley. Bright MLS
- $775,0003 bd3 ba2.8k sqft28 Valley View Dr, Fountainville, PA 18923For SaleMLS ID #PABU2129976, James Compton, Keller Williams Real Estate Tri-County. Bright MLS
- $659,9006 bd3 ba2.6k sqft128 County Line Rd, Lansdale, PA 19446For SaleMLS ID #PAMC2196716, Alex Whitt, Keller Williams Elite. Bright MLS
- $635,0004 bd3 ba3.3k sqft2247 E Orvilla Rd, Hatfield, PA 19440For SaleMLS ID #PAMC2188382, Gopa Kaur, Homestarr Realty. Bright MLS
