Tucked at the end of a private cul-de-sac in the desirable Sweet Briar enclave, 1100 Briar Way is a distinguished custom-built Colonial, beautifully positioned on 1.46 acres overlooking the rolling countryside of Bedminster Township. Surrounded by picturesque farms, sweeping lawns and a wooded backdrop, this elevated setting offers remarkable privacy within a neighborhood of beautifully maintained homes. Here, peaceful country living and everyday convenience come together. Offering approximately 5,775 square feet of finished living space across three levels, including the walkout lower level, the residence features four bedrooms, four full and one half baths, a spacious bonus room and an oversized three-car garage. A gracious two-story foyer with turned staircase introduces light-filled interiors distinguished by nine-foot ceilings, hardwood floors, graceful archways, wainscoting and fine millwork. Hunter Douglas window treatments, quality lighting and crystal doorknobs with antique brass accents reflect the thoughtful attention to detail throughout. At the heart of the home, the gourmet kitchen features an expansive island, granite countertops, two sinks, a reverse osmosis drinking water system, built-in refrigerator, double wall ovens, propane cooktop and abundant cabinetry. A butler's pantry and generous walk-in pantry with automatic lighting offer exceptional storage. The adjoining breakfast room is warmed by a propane fireplace, while the dramatic family room showcases a vaulted ceiling, a second fireplace and a wall of windows framing the grounds. Formal living and dining rooms, a private office with custom bookcases and main-level laundry with utility sink complete this floor. Upstairs, the serene primary suite offers a tray ceiling, sitting area, custom draperies and an expansive organized walk-in closet. The primary bath features separate marble vanities, a jetted tub, glass-enclosed shower and private water closet. Three additional bedrooms, two full baths and a versatile bonus room provide generous accommodations and flexibility for guests, work or hobbies. The finished walkout lower level was designed for entertaining, with a handcrafted cherry bar and second kitchen featuring two refrigerators, two dishwashers, an ice maker and copper sink. A billiards and lounge area, sound-insulated home theater, full bath with rain shower and additional storage complete the space. Direct patio access adds convenience for outdoor entertaining or a future pool. Outdoors, manicured lawns extend toward mature trees, creating a tranquil setting where deer are frequent visitors. Enjoy coffee on the screened porch or gather on the expansive paver patio framed by seating walls. Professional landscaping and subtle lighting enhance the grounds in every season. Lovingly maintained, the home features fresh paint, a new roof installed in January 2026 with a transferable lifetime warranty, newer central air conditioning and water heater, a water-softening system, security system, sound system throughout much of the home and a three-car garage with epoxy flooring and utility sink. Life here celebrates the best of Bucks County: scenic country roads, neighboring farms and wide-open landscapes, just five minutes from Dublin and approximately 20 minutes from historic Doylestown Borough's restaurants, boutiques, galleries and cultural attractions. Nearby Lake Nockamixon State Park offers boating, trails and recreation, while Routes 313 and 309 connect to the Lehigh Valley, Montgomery County and the greater Philadelphia region. Located in the Pennridge School District, 1100 Briar Way offers an exceptional balance of natural beauty, refined comfort and convenience.
For sale
$1,195,000
1100 Briar Way, Perkasie, PA 18944
4beds
5,775sqft
Single Family Residence
Built in 2005
1.46 Acres Lot
$-- Zestimate®
$207/sqft
$-- HOA
What's special
Direct patio accessCustom draperiesPrivate cul-de-sacPrivate water closetFresh paintQuality lightingVersatile bonus room
- 3 days
- 429
- 37
Zillow last checked:
Listing updated:
Listed by:
Lisa Povlow 215-370-0525,
Kurfiss Sotheby's International Realty 2157943227,
Co-Listing Agent: Shana Trichon 215-534-2555,
Kurfiss Sotheby's International Realty
Source: Bright MLS,MLS#: PABU2133760
Facts & features
Interior
Bedrooms & bathrooms
- Bedrooms: 4
- Bathrooms: 5
- Full bathrooms: 4
- 1/2 bathrooms: 1
- Main level bathrooms: 1
Rooms
- Room types: Living Room, Dining Room, Primary Bedroom, Bedroom 2, Bedroom 3, Bedroom 4, Kitchen, Foyer, Breakfast Room, Laundry, Office, Recreation Room, Media Room, Primary Bathroom, Full Bath, Half Bath
Primary bedroom
- Features: Flooring - Carpet, Lighting - Ceiling, Walk-In Closet(s)
- Level: Upper
- Area: 360 Square Feet
- Dimensions: 20 X 18
Bedroom 2
- Features: Flooring - Carpet
- Level: Upper
- Area: 247 Square Feet
- Dimensions: 19 X 13
Bedroom 3
- Features: Flooring - Carpet, Lighting - Ceiling, Attached Bathroom
- Level: Upper
- Area: 204 Square Feet
- Dimensions: 17 X 12
Bedroom 4
- Features: Flooring - Carpet
- Level: Upper
- Area: 168 Square Feet
- Dimensions: 14 X 12
Primary bathroom
- Features: Flooring - Tile/Brick, Lighting - Ceiling, Lighting - Wall sconces, Bathroom - Jetted Tub, Bathroom - Walk-In Shower
- Level: Upper
- Area: 208 Square Feet
- Dimensions: 13 X 16
Breakfast room
- Features: Flooring - Wood, Fireplace - Gas, Crown Molding, Lighting - Ceiling
- Level: Main
- Area: 252 Square Feet
- Dimensions: 18 X 14
Dining room
- Features: Flooring - Wood, Lighting - Ceiling, Crown Molding
- Level: Main
- Area: 285 Square Feet
- Dimensions: 15 X 19
Foyer
- Features: Flooring - Wood, Lighting - Ceiling
- Level: Main
- Area: 96 Square Feet
- Dimensions: 8 X 12
Other
- Features: Flooring - Tile/Brick, Bathroom - Walk-In Shower, Lighting - Ceiling
- Level: Lower
- Area: 66 Square Feet
- Dimensions: 6 X 11
Other
- Features: Flooring - Tile/Brick
- Level: Upper
- Area: 77 Square Feet
- Dimensions: 11 X 7
Other
- Features: Flooring - Tile/Brick, Bathroom - Stall Shower
- Level: Upper
- Area: 48 Square Feet
- Dimensions: 6 X 8
Half bath
- Level: Main
- Area: 48 Square Feet
- Dimensions: 6 X 8
Kitchen
- Features: Flooring - Wood, Breakfast Bar, Granite Counters, Double Sink, Kitchen Island, Kitchen - Propane Cooking, Lighting - Pendants, Recessed Lighting, Pantry
- Level: Main
- Area: 342 Square Feet
- Dimensions: 19 X 18
Laundry
- Features: Flooring - Tile/Brick
- Level: Main
- Area: 64 Square Feet
- Dimensions: 8 X 8
Living room
- Features: Flooring - Wood, Fireplace - Gas, Cathedral/Vaulted Ceiling, Ceiling Fan(s)
- Level: Main
- Area: 378 Square Feet
- Dimensions: 18 X 21
Media room
- Features: Flooring - Carpet, Recessed Lighting
- Level: Lower
- Area: 273 Square Feet
- Dimensions: 13 X 21
Office
- Features: Flooring - Wood, Built-in Features, Recessed Lighting
- Level: Main
- Area: 156 Square Feet
- Dimensions: 13 X 12
Recreation room
- Features: Flooring - Wood, Recessed Lighting, Wet Bar
- Level: Lower
- Area: 1386 Square Feet
- Dimensions: 33 X 42
Heating
- Heat Pump, Zoned, Forced Air, Electric, Propane
Cooling
- Central Air, Electric
Appliances
- Included: Cooktop, Oven, Double Oven, Dishwasher, Refrigerator, Disposal, Microwave, Range Hood, Water Dispenser, Electric Water Heater
- Laundry: Main Level, Laundry Room
Features
- Primary Bath(s), Kitchen Island, Butlers Pantry, Ceiling Fan(s), 2nd Kitchen, Bar, Dining Area, Cathedral Ceiling(s), 9'+ Ceilings
- Flooring: Wood, Tile/Brick, Carpet
- Windows: Bay/Bow, Energy Efficient
- Basement: Full,Exterior Entry,Finished,Walk-Out Access,Rear Entrance,Windows
- Number of fireplaces: 2
- Fireplace features: Gas/Propane
Interior area
- Total structure area: 5,775
- Total interior livable area: 5,775 sqft
- Finished area above ground: 4,085
- Finished area below ground: 1,690
Property
Parking
- Total spaces: 3
- Parking features: Inside Entrance, Garage Door Opener, Oversized, Driveway, Attached
- Attached garage spaces: 3
- Has uncovered spaces: Yes
Accessibility
- Accessibility features: None
Features
- Levels: Three
- Stories: 3
- Patio & porch: Patio, Porch, Screened
- Exterior features: Lighting
- Pool features: None
Lot
- Size: 1.46 Acres
- Features: Cul-De-Sac, Open Lot, Front Yard, Rear Yard, SideYard(s)
Details
- Additional structures: Above Grade, Below Grade
- Parcel number: 01006036008
- Zoning: AP
- Special conditions: Standard
Construction
Type & style
- Home type: SingleFamily
- Architectural style: Colonial
- Property subtype: Single Family Residence
Materials
- Frame, Stone, Stucco
- Foundation: Concrete Perimeter
- Roof: Pitched,Shingle
Condition
- New construction: No
- Year built: 2005
Utilities & green energy
- Electric: Circuit Breakers
- Sewer: On Site Septic
- Water: Private, Well
Community & HOA
Community
- Security: Security System
- Subdivision: Sweet Briar
HOA
- Has HOA: No
Location
- Region: Perkasie
- Municipality: BEDMINSTER TWP
Financial & listing details
- Price per square foot: $207/sqft
- Tax assessed value: $60,400
- Annual tax amount: $10,965
- Date on market: 10/16/2026
- Listing agreement: Exclusive Right To Sell
- Listing terms: Cash,Conventional
- Ownership: Fee Simple
Estimated market value
Not available
Estimated sales range
Not available
Not available
Price history
| Date | Event | Price |
|---|---|---|
| 10/16/2026 | Listed for sale | $1,195,000+66.2%$207/sqft |
Source:  Bright MLS #PABU2133760 Report a problem | ||
| 6/29/2012 | Sold | $719,000-2.2%$125/sqft |
Source: Public Record Report a problem | ||
| 3/14/2012 | Listed for sale | $735,000$127/sqft |
Source: Addison Wolfe Real Estate #5930859 Report a problem | ||
| 11/19/2011 | Listing removed | $735,000$127/sqft |
Source: Addison Wolfe Real Estate #5930859 Report a problem | ||
| 11/22/2010 | Listed for sale | $735,000-6.8%$127/sqft |
Source: Doylestown Regional Realty #5803337 Report a problem | ||
| 9/14/2010 | Listing removed | $789,000$137/sqft |
Source: Doylestown Regional Realty #5706433 Report a problem | ||
| 5/11/2010 | Listed for sale | $789,000+14.8%$137/sqft |
Source: keller williams real estate #5706433 Report a problem | ||
| 4/5/2005 | Sold | $687,489$119/sqft |
Source: Public Record Report a problem | ||
Public tax history
| Year | Property taxes | Tax assessment |
|---|---|---|
| 2026 | $10,711 +4.2% | $60,400 |
| 2025 | $10,280 | $60,400 |
| 2024 | $10,280 +1.2% | $60,400 |
| 2023 | $10,160 | $60,400 |
| 2022 | $10,160 | $60,400 |
| 2021 | $10,160 | $60,400 |
| 2020 | $10,160 +0.6% | $60,400 |
| 2018 | $10,099 +0.8% | $60,400 |
| 2017 | $10,024 | $60,400 |
| 2016 | $10,024 | $60,400 |
| 2015 | -- | $60,400 |
| 2014 | -- | $60,400 |
| 2013 | -- | $60,400 |
| 2012 | -- | $60,400 |
| 2011 | -- | $60,400 |
| 2010 | -- | $60,400 -29.2% |
| 2009 | -- | $85,300 |
| 2008 | -- | $85,300 |
| 2007 | -- | $85,300 |
| 2006 | -- | $85,300 +1370.7% |
| 2005 | -- | $5,800 +300% |
| 2004 | -- | $1,450 |
| 2003 | -- | -- |
Find assessor info on the county website
Monthly payment
Est. payment
Payment breakdown
Explore the cost of this home by adjusting the details. Changes won't be saved.Climate risks
Neighborhood: 18944
Nearby schools
Schools provided by the listing agent
- Elementary: Deibler
- Middle: Pennridge North
- High: Pennrdige
- District: Pennridge
Source: Bright MLS. This data may not be complete. We recommend contacting the local school district to confirm school assignments for this home.
Similar homes
- $1,249,0005 bd4 ba5k sqft1102 Briar Way, Perkasie, PA 18944For Sale
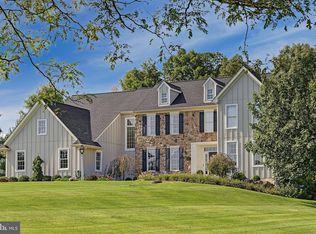
 MLS ID #PABU2132686, Kelley Winn, Compass RE. Bright MLS
- $1,299,0005 bd5 ba5.3k sqft215 E Dark Hollow Rd, Pipersville, PA 18947For Sale
 MLS ID #PABU2133168, Gina Spaziano, Gina Spaziano Real Estate & Concierge Services. Bright MLS
- $895,0004 bd4 ba3.1k sqft824 Welcome House Rd, Perkasie, PA 18944For Sale
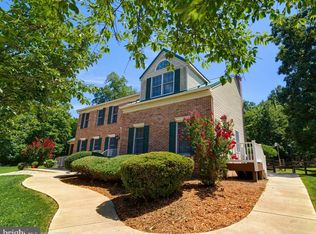 MLS ID #PABU2128206, Lindsey Menzen, Keller Williams Realty Group. Bright MLS
- $1,199,9004 bd4 ba3.8k sqft2 Cavallo Way, Doylestown, PA 18901For Sale
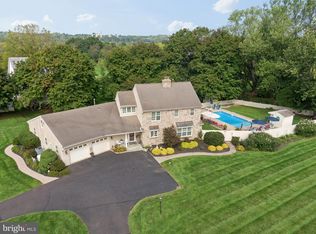 MLS ID #PABU2131924, Stephen Servis, Homestarr Realty. Bright MLS
- $1,250,0004 bd4 ba7k sqft13 Erwinna Valley Way, Erwinna, PA 18920For SaleMLS ID #PABU2132188, Revi Haviv, Compass RE. Bright MLS
- $1,090,0004 bd4 ba4.9k sqft110 Somerset Dr, Blue Bell, PA 19422For SaleMLS ID #PAMC2197654, Matt Gorham, Keller Williams Real Estate -Exton. Bright MLS
- $949,9007 bd4 ba3.9k sqft104 N Vassar Dr, Quakertown, PA 18951For SaleMLS ID #PABU2129680, Shelby Leight, Keller Williams Realty Group. Bright MLS
- $1,350,0005 bd5 ba5.2k sqft2104 Squirrel Hill Rd, Schwenksville, PA 19473For SaleMLS ID #PAMC2197094, Molly Harrington, Kurfiss Sotheby's International Realty. Bright MLS
- $924,9004 bd5 ba3k sqft5921 Durham Rd, Pipersville, PA 18947For SaleMLS ID #PABU2130598, Melanie Henderson, Innovate Real Estate. Bright MLS
- $1,299,9004 bd5 ba6.5k sqft397 Augusta Dr, Telford, PA 18969For SaleMLS ID #PAMC2192158, Arden Freeman, RE/MAX 440 - Quakertown. Bright MLS
- $1,174,9004 bd5 ba4.6k sqft1120 Scheer Way, Collegeville, PA 19426For SaleMLS ID #PAMC2187176, Carole Staats, Century 21 Advantage Gold-Trappe. Bright MLS
- $1,425,0004 bd3 ba3.7k sqft3821 Fountain Cir, Fountainville, PA 18923For SaleMLS ID #PABU2127388, Lisa Povlow, Kurfiss Sotheby's International Realty. Bright MLS
- $1,649,0004 bd3 ba3.1k sqft1904 Broad St, Perkasie, PA 18944For SaleMLS ID #PABU2119124, Petrina Unger, Kurfiss Sotheby's International Realty. Bright MLS
- $1,200,0004 bd3 ba4.6k sqft302 Centennial Dr, Blue Bell, PA 19422For SaleMLS ID #PAMC2196290, Michael Maerten, Keller Williams Real Estate-Blue Bell. Bright MLS
- $1,200,0003 bd4 ba5.3k sqft106 Inverness Dr, Blue Bell, PA 19422For SaleMLS ID #PAMC2196584, Michael Maerten, Keller Williams Real Estate-Blue Bell. Bright MLS
- $925,0004 bd3 ba3.1k sqftLOT 2 Allentown Rd, Quakertown, PA 18951New ConstructionMLS ID #PABU2132798, Dana MacIntosh, Keller Williams Real Estate-Blue Bell. Bright MLS
- $1,290,0005 bd5 ba5.3k sqft396 Augusta Dr, Telford, PA 18969For SaleMLS ID #PAMC2188050, Richard Schurr, RE/MAX Services. Bright MLS
- $1,219,0005 bd6 ba6.3k sqft1600 Norristown Rd, Ambler, PA 19002For SaleMLS ID #PAMC2188280, Donna Carabba, Long & Foster Real Estate, Inc.. Bright MLS
- $1,118,0004 bd4 ba4.3k sqft515 Windmere Way, New Hope, PA 18938For SaleMLS ID #PABU2132396, Revi Haviv, Compass RE. Bright MLS
- $975,0004 bd3 ba3.4k sqft9 Williamson Ln, Lambertville, NJ 08530For SaleMLS ID #NJHT2005438, Maria DePasquale, Corcoran Sawyer Smith - Princeton. Bright MLS
