Introducing the Oakville, a new construction floorplan offering ample space and plenty of style within its impressive 3626 square foot design. As you enter the 2-story foyer you will instantly appreciate the flexibility and functionality of this open concept floorplan. Flanking the foyer is a formal dining room and oversized study following to the main living area of the home, a 2-story great room with a floor to ceiling windows open to the gourmet kitchen and breakfast area. Off the great room is a flex room, a powder room, mudroom, laundry room and access to your 2 car garage finish off the main living level. Upstairs the owner's suite is the perfect place to unwind at the end of the day with 2 oversized walk-in closets, a spa like bath, 3 additional bedrooms: one being an en-suite with full bathroom and another full hall bathroom. Set on a scenic homesite in Upper Saucon Township, Brookhill Estates offers 9 luxury single-family homes. This picturesque neighborhood will feature an extensive lineup of thoughtfully-designed floorplans, included designer features and finishes, and the opportunity to personalize your home into the space you’ve been dreaming of. Enjoy peaceful surroundings, and access to the acclaimed Southern Lehigh School District—all while living just moments from local conveniences, major commuter routes, and the best of the Lehigh Valley. Photos and video are for illustrative and marketing purposes only and depict optional features or upgrade not included in the base price. The sale price reflects the base home only and does not include homesite premiums, upgrades, or options beyond the standard included features.
New construction
$1,099,990
6489 Chestnut Hills Rd, Coopersburg, PA 18036
4beds
3,626sqft
Single Family Residence
Built in ----
8.34 Acres Lot
$-- Zestimate®
$303/sqft
$-- HOA
What's special
Oversized studyScenic homesiteFloor to ceiling windowsFlex roomLaundry roomBreakfast areaFormal dining room
- 4 days
- 241
- 31
Zillow last checked:
Listing updated:
Listed by:
Robin Tobisch 267-218-2759,
WB Homes Realty Associates Inc. 2158003075
Source: Bright MLS,MLS#: PALH2017228
Facts & features
Interior
Bedrooms & bathrooms
- Bedrooms: 4
- Bathrooms: 4
- Full bathrooms: 3
- 1/2 bathrooms: 1
- Main level bathrooms: 1
Basement
- Area: 0
Heating
- Forced Air, Propane
Cooling
- Central Air, Electric
Appliances
- Included: Microwave, Cooktop, Dishwasher, Disposal, Exhaust Fan, Oven, Range Hood, Stainless Steel Appliance(s), Water Heater
- Laundry: Hookup, Main Level
Features
- Breakfast Area, Butlers Pantry, Open Floorplan, Formal/Separate Dining Room, Kitchen - Gourmet, Kitchen Island, Pantry, Recessed Lighting, Upgraded Countertops, Walk-In Closet(s), 9'+ Ceilings, 2 Story Ceilings, Cathedral Ceiling(s)
- Flooring: Ceramic Tile, Carpet, Engineered Wood, Vinyl
- Doors: Insulated
- Windows: Casement, Low Emissivity Windows, Screens
- Basement: Full,Concrete,Unfinished
- Number of fireplaces: 1
- Fireplace features: Gas/Propane
Interior area
- Total structure area: 3,626
- Total interior livable area: 3,626 sqft
- Finished area above ground: 3,626
- Finished area below ground: 0
Property
Parking
- Total spaces: 2
- Parking features: Garage Door Opener, Garage Faces Side, Asphalt, Attached, Driveway
- Attached garage spaces: 2
- Has uncovered spaces: Yes
Accessibility
- Accessibility features: 2+ Access Exits
Features
- Levels: Two
- Stories: 2
- Pool features: None
- Has view: Yes
- View description: Trees/Woods
Lot
- Size: 8.34 Acres
- Features: Front Yard, Landscaped, No Thru Street, Premium, Rear Yard
Details
- Additional structures: Above Grade, Below Grade
- Parcel number: 6413536753301
- Zoning: R2
- Zoning description: Suburban Residential
- Special conditions: Standard
Construction
Type & style
- Home type: SingleFamily
- Architectural style: Colonial
- Property subtype: Single Family Residence
Materials
- Advanced Framing, Vinyl Siding
- Foundation: Concrete Perimeter, Passive Radon Mitigation
- Roof: Architectural Shingle,Metal
Condition
- Excellent
- New construction: Yes
Details
- Builder model: Oakville
- Builder name: W.B. Homes, Inc.
Utilities & green energy
- Sewer: Mound System
- Water: Well
- Utilities for property: Propane
Community & HOA
Community
- Security: Carbon Monoxide Detector(s), Smoke Detector(s)
- Subdivision: Brook Hill Estates
HOA
- Has HOA: No
Location
- Region: Coopersburg
- Municipality: UPPER SAUCON TWP
Financial & listing details
- Price per square foot: $303/sqft
- Date on market: 10/19/2026
- Listing agreement: Exclusive Right To Sell
- Listing terms: Cash,Conventional
- Ownership: Fee Simple
Estimated market value
Not available
Estimated sales range
Not available
Not available
Price history
| Date | Event | Price |
|---|---|---|
| 10/19/2026 | Listed for sale | $1,099,990$303/sqft |
Source:  Bright MLS #PALH2017228 Report a problem | ||
Public tax history
Tax history is unavailable.
Monthly payment
Est. payment
Payment breakdown
Explore the cost of this home by adjusting the details. Changes won't be saved.Climate risks
Neighborhood: 18036
Nearby schools
Schools provided by the listing agent
- Elementary: Liberty Bell
- Middle: Southern Lehigh
- High: Southern Lehigh Senior
- District: Southern Lehigh
Source: Bright MLS. This data may not be complete. We recommend contacting the local school district to confirm school assignments for this home.
- $352,2004 bd2 ba1k sqft6275 Chestnut Hill Rd, Coopersburg, PA 18036Off Market
- $337,1003 bd1 ba1.2k sqft6313 Chestnut Hill Rd, Coopersburg, PA 18036Off Market
- $359,1003 bd1 ba1.2k sqft6339 Chestnut Hill Rd, Coopersburg, PA 18036Off Market
- $383,9003 bd2 ba1.1k sqft6335 Chestnut Hill Rd, Coopersburg, PA 18036Off Market

Similar homes
- $1,074,9904 bd4 ba3.6k sqft6459 Chestnut Hills Rd, Coopersburg, PA 18036New Construction
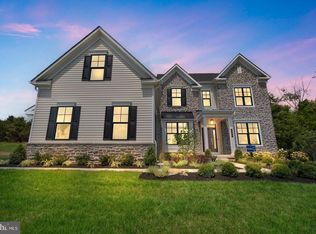
 MLS ID #PALH2017226, Robin Tobisch, WB Homes Realty Associates Inc.. Bright MLS
- $1,039,9904 bd3 ba3.2k sqftNew Construction, Coopersburg, PA 18036New Construction
 MLS ID #PALH2017230, Robin Tobisch, WB Homes Realty Associates Inc.. Bright MLS
- $997,5154 bd3 ba3.2k sqftNone Available, Coopersburg, PA 18036New Construction
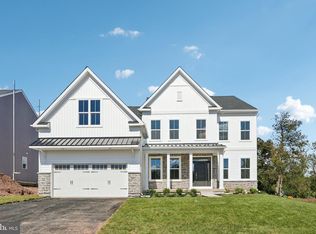 Bright MLS
- $879,9904 bd4 ba3.6k sqftNone Available, Coopersburg, PA 18036New Construction
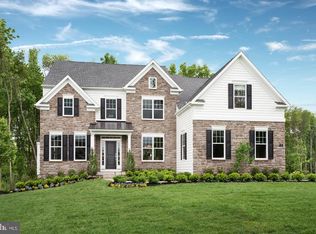 MLS ID #PALH2014546, Robin Tobisch, WB Homes Realty Associates Inc.. Bright MLS
- $844,9904 bd4 ba3.6k sqft5401 Red Oak Dr, Coopersburg, PA 18036New ConstructionMLS ID #PALH2014550, Robin Tobisch, WB Homes Realty Associates Inc.. Bright MLS
- $809,9904 bd3 ba3.2k sqftNone Available, Coopersburg, PA 18036New ConstructionMLS ID #PALH2016120, Robin Tobisch, WB Homes Realty Associates Inc.. Bright MLS
- $909,9004 bd3 ba3.2k sqft321 Green Top Rd #7, Sellersville, PA 18960New ConstructionMLS ID #PABU2118244, Vincent Vesci, Compass RE. Bright MLS
