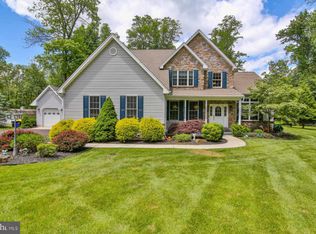
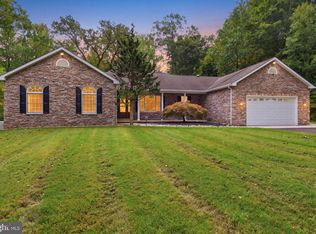
** OPEN HOUSE Oct 3rd 1-4pm** NOCKAMIXON STATE PARK! PENNRIDGE SCHOOL DISTRICT! This beautiful property is located right on the edge of a state park where you can enjoy nature, tranquility, fishing and boating, hiking and biking trails as well as all of the conveniences of nearby Quakertown. Everything there is to enjoy in Bucks County, PA is right here. This property is just 0.8 miles from the Tohickon Family Campground, 0.9 miles from the nearest trail head in Nockamixon State Park, 5.4 miles from the Nockamixon State Park marina, and about a 30-minutes’ drive to the Delaware River. This 4-bed, 3.5-bath, 3144 sq. ft. home includes three (3) fireplaces (2 are propane), three (3) car garage, two (2) outdoor storage sheds, a sunroom, and an above ground pool. The property boasts many high-end fixtures including reverse osmosis drinking water, marble floor tiles in the upstairs bathrooms and specialty Kohler bathroom faucet, jacuzzi tub in the master bathroom, centralized vacuum system, permanent Generac generator, Viking oven and range in the kitchen, 80-gallon smart hot water heater, three (3) climate zones, and a finished basement. Nature is at your doorstep with families of deer in the yard on a daily basis as well as frequent fox sightings.
For sale
$895,000
7915 Richlandtown Rd, Quakertown, PA 18951
4beds
4,266sqft
Single Family Residence
Built in 2005
1.8 Acres Lot
$877,900 Zestimate®
$210/sqft
$-- HOA
What's special
Above ground poolReverse osmosis drinking waterFinished basementFrequent fox sightingsHigh-end fixturesCentralized vacuum systemSpecialty kohler bathroom faucet
- 26 days
- 1,521
- 122
Zillow last checked:
Listing updated:
Listed by:
Brian Offner 215-237-2034,
Iron Valley Real Estate Legacy 2156607200
Source: Bright MLS,MLS#: PABU2130758
Facts & features
Interior
Bedrooms & bathrooms
- Bedrooms: 4
- Bathrooms: 4
- Full bathrooms: 3
- 1/2 bathrooms: 1
- Main level bathrooms: 4
- Main level bedrooms: 4
Basement
- Area: 1122
Heating
- Forced Air, Propane
Cooling
- Central Air, Electric
Appliances
- Included: Water Heater
Features
- Basement: Partially Finished
- Number of fireplaces: 1
Interior area
- Total structure area: 4,266
- Total interior livable area: 4,266 sqft
- Finished area above ground: 3,144
- Finished area below ground: 1,122
Property
Parking
- Total spaces: 3
- Parking features: Garage Faces Side, Attached
- Attached garage spaces: 3
Accessibility
- Accessibility features: 2+ Access Exits
Features
- Levels: Two
- Stories: 2
- Pool features: None
Lot
- Size: 1.8 Acres
Details
- Additional structures: Above Grade, Below Grade
- Parcel number: 12006073
- Zoning: RP
- Special conditions: Standard
Construction
Type & style
- Home type: SingleFamily
- Architectural style: Colonial
- Property subtype: Single Family Residence
Materials
- Brick
- Foundation: Block
Condition
- New construction: No
- Year built: 2005
- Major remodel year: 2025
Utilities & green energy
- Sewer: On Site Septic
- Water: Well
Community & HOA
Community
- Subdivision: None Available
HOA
- Has HOA: No
Location
- Region: Quakertown
- Municipality: EAST ROCKHILL TWP
Financial & listing details
- Price per square foot: $210/sqft
- Tax assessed value: $50,130
- Annual tax amount: $9,338
- Date on market: 9/10/2026
- Listing agreement: Exclusive Agency
- Listing terms: Conventional,Cash
- Inclusions: Fridge, Washer, Dryer
- Ownership: Fee Simple
Estimated market value
$877,900
$834,000 - $922,000
$4,201/mo
Price history
| Date | Event | Price |
|---|---|---|
| 9/11/2026 | Listed for sale | $895,000+33.6%$210/sqft |
Source:  Bright MLS #PABU2130758 Report a problem Bright MLS #PABU2130758 Report a problem | ||
| 9/9/2022 | Sold | $669,900$157/sqft |
Source: Bright MLS #PABU2028856 Report a problem | ||
| 8/30/2022 | Pending sale | $669,900$157/sqft |
Source: Bright MLS #PABU2028856 Report a problem | ||
| 8/22/2022 | Contingent | $669,900$157/sqft |
Source: Bright MLS #PABU2028856 Report a problem | ||
| 8/11/2022 | Price change | $669,900-4.2%$157/sqft |
Source: Bright MLS #PABU2028856 Report a problem | ||
| 7/9/2022 | Price change | $699,000-4.9%$164/sqft |
Source: Bright MLS #PABU2028856 Report a problem | ||
| 6/15/2022 | Listed for sale | $735,000+69%$172/sqft |
Source: Bright MLS #PABU2028856 Report a problem | ||
| 11/19/2015 | Sold | $435,000-3.3%$102/sqft |
Source:  GLVR #491354 Report a problem GLVR #491354 Report a problem | ||
| 9/24/2015 | Pending sale | $449,900$105/sqft |
Source: Keller Williams - Montgomeryville #6536603 Report a problem | ||
| 9/4/2015 | Price change | $449,900-2.2%$105/sqft |
Source: Keller Williams - Montgomeryville #6536603 Report a problem | ||
| 8/20/2015 | Price change | $459,900-2.1%$108/sqft |
Source: Keller Williams - Montgomeryville #6536603 Report a problem | ||
| 7/1/2015 | Price change | $469,900-2.1%$110/sqft |
Source: Keller Williams - Montgomeryville #6536603 Report a problem | ||
| 6/4/2015 | Price change | $479,900-1.1%$112/sqft |
Source: Keller Williams - Montgomeryville #6536603 Report a problem | ||
| 5/26/2015 | Price change | $485,000-1%$114/sqft |
Source: Keller Williams - Montgomeryville #6536603 Report a problem | ||
| 4/30/2015 | Price change | $489,900-2%$115/sqft |
Source: Keller Williams - Montgomeryville #6536603 Report a problem | ||
| 3/23/2015 | Price change | $499,900-1.8%$117/sqft |
Source: North Penn Regional Realty #6536603 Report a problem | ||
| 3/19/2015 | Price change | $509,000+2%$119/sqft |
Source: North Penn Regional Realty #6536603 Report a problem | ||
| 12/10/2014 | Price change | $499,000-5.7%$117/sqft |
Source: RE/MAX RELIANCE #6439129 Report a problem | ||
| 11/20/2014 | Price change | $528,900-0.6%$124/sqft |
Source: RE/MAX RELIANCE #6439129 Report a problem | ||
| 11/4/2014 | Price change | $532,000-1.3%$125/sqft |
Source: RE/MAX RELIANCE #6439129 Report a problem | ||
| 10/22/2014 | Price change | $539,000-1.8%$126/sqft |
Source: RE/MAX RELIANCE #6439129 Report a problem | ||
| 8/12/2014 | Listed for sale | $549,000-11.7%$129/sqft |
Source: RE/MAX RELIANCE #6439129 Report a problem | ||
| 10/21/2005 | Sold | $622,000$146/sqft |
Source: Public Record Report a problem | ||
Public tax history
| Year | Property taxes | Tax assessment |
|---|---|---|
| 2026 | $9,127 +4.1% | $50,130 |
| 2025 | $8,770 | $50,130 |
| 2024 | $8,770 +1.2% | $50,130 |
| 2023 | $8,670 | $50,130 |
| 2022 | $8,670 | $50,130 |
| 2021 | $8,670 | $50,130 |
| 2020 | $8,670 +1.8% | $50,130 |
| 2018 | $8,519 -10.5% | $50,130 |
| 2017 | $9,523 | $50,130 -11.2% |
| 2016 | $9,523 | $56,450 |
| 2015 | -- | $56,450 |
| 2014 | -- | $56,450 |
| 2013 | -- | $56,450 |
| 2012 | -- | $56,450 |
| 2011 | -- | $56,450 |
| 2010 | -- | $56,450 -20.9% |
| 2009 | -- | $71,380 |
| 2008 | -- | $71,380 |
| 2007 | -- | $71,380 +998.2% |
| 2006 | -- | $6,500 |
Find assessor info on the county website
Monthly payment
Est. payment
Payment breakdown
Explore the cost of this home by adjusting the details. Changes won't be saved.Climate risks
Neighborhood: 18951
Nearby schools
Schools provided by the listing agent
- High: Pennrdige
- District: Pennridge
Source: Bright MLS. This data may not be complete. We recommend contacting the local school district to confirm school assignments for this home.
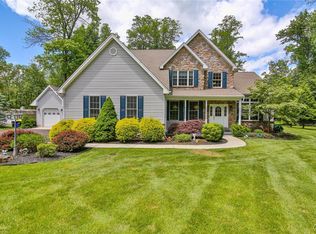
- $769,0004 bd4 ba3.5k sqft7909 Richlandtown Rd, Quakertown, PA 18951Off Market
- $989,8004 bd4 ba7k sqft7909 Richlandtown Rd E, Rockhill Township, PA 18951Off Market
- $563,6131.31 acres7891 Richlandtown Rd, Quakertown, PA 18951Off Market
- $610,2003 bd2 ba2.1k sqft7896 Richlandtown Rd, Quakertown, PA 18951Off Market
Similar homes
- $850,0004 bd3 ba2.8k sqft928 S Old Bethlehem Pike, Quakertown, PA 18951For Sale
 MLS ID #PABU2131382, Vickie Landis, Keller Williams Realty Group. Bright MLS
 - $774,5004 bd3 ba2.3k sqft1669 Fennel Rd, Quakertown, PA 18951For Sale
 MLS ID #PABU2132618, Linda K Levin, Keller Williams Real Estate - Southampton. Bright MLS
 - $730,0004 bd4 ba3.1k sqft211 Tollgate Rd, Quakertown, PA 18951For Sale
 MLS ID #PABU2131392, Steve Hull, RE/MAX One Realty. Bright MLS
 - $675,0004 bd4 ba3.4k sqft2200 Claymont Dr, Quakertown, PA 18951For Sale
 MLS ID #PABU2129548, Ann Haley, Iron Valley Real Estate Doylestown. Bright MLS
 - $895,0004 bd4 ba3.1k sqft824 Welcome House Rd, Perkasie, PA 18944For SaleMLS ID #PABU2128206, Lindsey Menzen, Keller Williams Realty Group. Bright MLS
- $850,0004 bd3 ba2.9k sqft169 Fretz Rd, Telford, PA 18969For SaleMLS ID #PAMC2188182, Diane Cleland, Innovate Real Estate. Bright MLS
- $785,0004 bd3 ba3.2k sqft1025 Mariwill Dr, Quakertown, PA 18951For SaleMLS ID #PABU2129438, Lynne DiDonato, Coldwell Banker Hearthside-Doylestown. Bright MLS
- $924,9004 bd5 ba3k sqft5921 Durham Rd, Pipersville, PA 18947For SaleMLS ID #PABU2130598, Melanie Henderson, Innovate Real Estate. Bright MLS
- $585,0004 bd3 ba2.4k sqft1421 Cobblestone Way, Quakertown, PA 18951For SaleMLS ID #PABU2131494, Brandi Shaw, Roc Hous Real Estate LLC. Bright MLS
- $900,0004 bd4 ba3.7k sqft1006 Weikel Rd, Lansdale, PA 19446For SaleMLS ID #PAMC2184340, Diane Williams, Coldwell Banker Realty. Bright MLS
- $895,5004 bd3 ba3k sqft70 Alexandrea Cir, Harleysville, PA 19438For SaleMLS ID #PAMC2189318, Nathaniel Seaman, Realty One Group Exclusive. Bright MLS
- $949,9004 bd4 ba4.9k sqft521 Dewar Dr, Telford, PA 18969For SaleMLS ID #PAMC2190732, Mariel Gniewoz, Keller Williams Real Estate-Montgomeryville. Bright MLS
- $534,9005 bd3 ba3.3k sqft244 S 4th St, Quakertown, PA 18951For SaleMLS ID #PABU2131130, Dylan Smith, J. Carroll Molloy Realtor, LLC. Bright MLS
- $699,9004 bd3 ba3.1k sqft21 Cassandra Dr, Perkasie, PA 18944For SaleMLS ID #PABU2131296, Cathy Antonucci, RE/MAX 440 - Perkasie. Bright MLS
- $799,9974 bd3 ba2.6k sqft3149 Middle Creek Rd, Gilbertsville, PA 19525For SaleMLS ID #PAMC2196372, Kim Welch, Herb Real Estate, Inc.. Bright MLS
- $799,9004 bd3 ba3k sqft102 Trotter Ln, North Wales, PA 19454For SaleMLS ID #PAMC2196364, David Kim, RE/MAX Central - Blue Bell. Bright MLS
- $785,0005 bd4 ba3.4k sqft603 S 12th St, Sellersville, PA 18960For SaleMLS ID #PABU2128500, Denise McLean, Century 21 Advantage Gold-Elkins Park. Bright MLS
