Lakefront privacy with breathtaking views in Chester County! Offered for the first time since its construction in 1994, this extraordinary 18-acre property presents a rare opportunity to own a private retreat surrounded by natural beauty. Inspired by Frank Lloyd Wright’s Open Prairie style, the home was thoughtfully designed by Peter Archer with Peter Zimmerman to embrace its remarkable setting and create a natural connection between indoors and out. As the first residence completed by renowned builder Griffiths Construction, it is a legacy property where craftsmanship, architecture, and landscape come together beautifully. At the heart of the property lies a stunning lake encompassing nearly six acres—one of the largest private lakes in Chester County. The lake and surrounding acreage create a haven for wildlife, with frequent sightings of Bald and Golden Eagles, Pileated Woodpeckers, Great Blue Herons, Wild Turkeys, and Foxes. Mature native trees—including White Oak, Red Oak, River Birch, Redbud, Dogwood, and Crabapple—frame the landscape, providing privacy, seasonal color, and an extraordinary sense of serenity. The home offers 5,000+ square feet of space, with 4–5 bedrooms, 4.5 baths, and a three-car garage. The home takes full advantage of its setting, with expansive windows and lake views from several rooms reinforcing the connection with the surrounding landscape. The main level features a primary suite with two walk-in closets and fireplace, an open kitchen and breakfast area, great room, spacious office with built-in desk and file drawers, dining room, and a versatile bonus room ideal as a second office or 5th bedroom. Upstairs are three additional bedrooms and two full baths. Perhaps the home’s most unexpected feature is its indoor spa pool with kitchenette, fireplace, and full bath, overlooking the lake and surrounded on three sides by glass doors. Warmth and natural character are found throughout, with red oak floors, tongue-and-groove ceilings, a striking sandstone fireplace, and a reclaimed hickory mantel sourced from an 1850s barn. Outdoor living is equally inviting, with extensive brick patios positioned to take full advantage of the tranquil water views—an idyllic setting for quiet mornings, outdoor entertaining, or simply enjoying the surrounding nature. Need more nature? The 703-acre Coventry Woods Park has an access point less than 2 miles away. Always lovingly maintained by the original owners, recent improvements include a new roof and skylights (Oct 2020), a newer well pump & pressure tank, and renovation of the registered and "low hazard" designated dam (2026) in accordance with PA DEP standards. Private, peaceful, and truly one-of-a-kind, this remarkable Chester County property offers the rare combination of acreage, water, wildlife, architectural character, and privacy—a home conceived in harmony with its surroundings and now ready for its next chapter. The full experience of this property can only be appreciated in person, so schedule your showing today! PLEASE NOTE: this property is not accessible for a "drive-by" due to its location.
Accepting backups
$1,950,000
910 Malvern Dr, Pottstown, PA 19465
4beds
5,356sqft
Single Family Residence
Built in 1994
18 Acres Lot
$-- Zestimate®
$364/sqft
$-- HOA
What's special
Dining roomGreat roomThree-car garageStriking sandstone fireplaceRed oak floorsTongue-and-groove ceilings
- --
- on Zillow
- 3,252
- views
- 263
- saves
Likely to sell faster than
Zillow last checked:
Listing updated:
Listed by:
Elizabeth Kramer 215-620-4928,
James A Cochrane Inc 6104696100,
Co-Listing Agent: William Cochrane 610-476-4779,
James A Cochrane Inc
Source: Bright MLS,MLS#: PACT2131926
Facts & features
Interior
Bedrooms & bathrooms
- Bedrooms: 4
- Bathrooms: 5
- Full bathrooms: 4
- 1/2 bathrooms: 1
- Main level bathrooms: 3
- Main level bedrooms: 1
Rooms
- Room types: Dining Room, Primary Bedroom, Bedroom 2, Bedroom 3, Bedroom 4, Kitchen, Family Room, Breakfast Room, Other, Office, Primary Bathroom, Full Bath, Half Bath, Additional Bedroom
Primary bedroom
- Features: Fireplace - Gas, Flooring - Carpet, Walk-In Closet(s)
- Level: Main
Other
- Features: Built-in Features
- Level: Main
Bedroom 2
- Level: Upper
Bedroom 3
- Level: Upper
Bedroom 4
- Level: Upper
Primary bathroom
- Features: Flooring - Heated, Bathroom - Walk-In Shower
- Level: Main
Breakfast room
- Features: Cathedral/Vaulted Ceiling, Ceiling Fan(s), Skylight(s)
- Level: Main
Dining room
- Features: Flooring - HardWood
- Level: Main
Family room
- Features: Built-in Features, Flooring - HardWood, Fireplace - Gas, Ceiling Fan(s)
- Level: Main
Other
- Features: Bathroom - Tub Shower, Jack and Jill Bathroom
- Level: Upper
Other
- Level: Main
Other
- Features: Attached Bathroom, Bathroom - Stall Shower
- Level: Upper
Half bath
- Level: Main
Kitchen
- Features: Breakfast Room, Ceiling Fan(s), Flooring - HardWood, Kitchen Island, Kitchen - Electric Cooking, Skylight(s)
- Level: Main
Office
- Features: Built-in Features, Flooring - HardWood
- Level: Main
Other
- Features: Attached Bathroom, Bathroom - Stall Shower, Fireplace - Gas, Flooring - Concrete, Hot Tub/Spa
- Level: Main
Heating
- Forced Air, Radiant, Propane
Cooling
- Central Air, Electric
Appliances
- Included: Microwave, Central Vacuum, Cooktop, Dishwasher, Disposal, Dryer, Extra Refrigerator/Freezer, Oven, Washer, Water Dispenser, Water Heater
- Laundry: Main Level
Features
- Entry Level Bedroom, Open Floorplan, Family Room Off Kitchen
- Flooring: Hardwood, Carpet, Ceramic Tile
- Basement: Full
- Number of fireplaces: 3
- Fireplace features: Gas/Propane
Interior area
- Total structure area: 5,356
- Total interior livable area: 5,356 sqft
- Finished area above ground: 5,356
- Finished area below ground: 0
Video & virtual tour
Property
Parking
- Total spaces: 9
- Parking features: Garage Faces Front, Circular Driveway, Asphalt, Driveway, Attached
- Attached garage spaces: 3
- Uncovered spaces: 6
Accessibility
- Accessibility features: Accessible Doors
Features
- Levels: Two
- Stories: 2
- Patio & porch: Patio, Brick
- Exterior features: Satellite Dish, Water Fountains
- Has private pool: Yes
- Pool features: Indoor, Pool/Spa Combo, Private
- Has spa: Yes
- Spa features: Heated, Indoor
- Has view: Yes
- View description: Lake, Trees/Woods, Garden, Water
- Has water view: Yes
- Water view: Lake,Water
- Waterfront features: Canoe/Kayak, Fishing Allowed, Private Access, Lake
- Frontage length: Water Frontage Ft: 300
Lot
- Size: 18 Acres
- Features: Private, Pond, Secluded, Wooded, Rural
Details
- Additional structures: Above Grade, Below Grade
- Parcel number: 1707 0020.0700
- Zoning: RC
- Zoning description: Resource Conservation
- Special conditions: Standard
Construction
Type & style
- Home type: SingleFamily
- Architectural style: Prairie
- Property subtype: Single Family Residence
Materials
- Frame
- Foundation: Block
- Roof: Architectural Shingle
Condition
- New construction: No
- Year built: 1994
Details
- Builder name: Griffiths Construction
Utilities & green energy
- Sewer: On Site Septic
- Water: Well
Community & HOA
Community
- Security: Monitored, Security System, Carbon Monoxide Detector(s), Smoke Detector(s)
- Subdivision: None Available
HOA
- Has HOA: No
Location
- Region: Pottstown
- Municipality: NORTH COVENTRY TWP
Financial & listing details
- Price per square foot: $364/sqft
- Tax assessed value: $375,510
- Annual tax amount: $17,346
- Date on market: 10/28/2026
- Listing agreement: Exclusive Right To Sell
- Listing terms: Cash,Conventional
- Inclusions: Washer, Dryer, Refrigerator In Pool Room, Freezer In Laundry Room, 2 Bar Stools In Kitchen, 3 Tvs, Window Treatments, Pillows On The 2 Built-in Window Benches, Garage Shelving, Ladder In Garage, Tools Hanging On Rack In Garage, Pool Supplies, Canoe W / Accessories, Outdoor Patio Fireplace, Garden Benches / Birdbaths / Shepherds Hooks, Garden Hoses. All In As-is Condition, With No Monetary Value.
- Exclusions: Patio Furniture
- Ownership: Fee Simple
Estimated market value
Not available
Estimated sales range
Not available
Not available
Price history
Price history is unavailable.
Public tax history
| Year | Property taxes | Tax assessment |
|---|---|---|
| 2026 | $20,056 +2.3% | $444,670 |
| 2025 | $19,600 +1.8% | $444,670 |
| 2024 | $19,256 +2.5% | $444,670 |
| 2023 | $18,789 +1.7% | $444,670 |
| 2022 | $18,481 +2.2% | $444,670 |
| 2021 | $18,086 +148.5% | $444,670 |
| 2020 | $7,279 -57.1% | $444,670 |
| 2019 | $16,967 +2.2% | $444,670 |
| 2018 | $16,597 +9899.8% | $444,670 |
| 2017 | $166 -98.5% | $444,670 |
| 2016 | $11,402 | $444,670 |
| 2015 | $11,402 | $444,670 |
| 2014 | $11,402 | $444,670 |
| 2013 | -- | $444,670 |
| 2012 | -- | $444,670 |
| 2011 | -- | $444,670 |
| 2010 | -- | $444,670 |
| 2009 | -- | $444,670 +18.4% |
| 2008 | -- | $375,510 |
| 2007 | -- | $375,510 -14.9% |
| 2006 | -- | $441,390 -0.7% |
| 2005 | -- | $444,670 +0.7% |
| 2004 | -- | $441,390 |
| 2003 | -- | $441,390 |
| 2000 | -- | $441,390 |
Find assessor info on the county website
Monthly payment
Est. payment
Payment breakdown
Explore the cost of this home by adjusting the details. Changes won't be saved.Climate risks
Neighborhood: 19465
Nearby schools
Schools provided by the listing agent
- District: Owen J Roberts
Source: Bright MLS. This data may not be complete. We recommend contacting the local school district to confirm school assignments for this home.


Similar homes
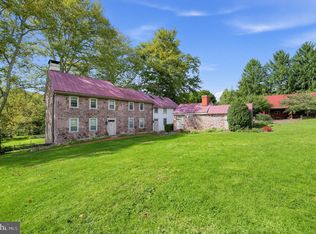
- $1,600,0004 bd2 ba3.6k sqft3880 Coventryville Rd, Pottstown, PA 19465For Sale
 MLS ID #PACT2135422, Megan Rohrbough, Keller Williams Realty Group. Bright MLS
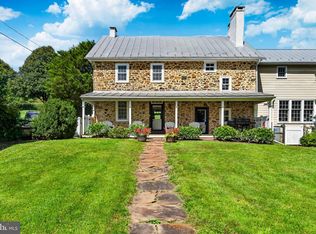
- $1,489,0006 bd5 ba6k sqft1931 Temple Rd, Pottstown, PA 19465For Sale
 MLS ID #PABK2068862, Janel Loughin, Real of Pennsylvania. Bright MLS
- $1,500,0004 bd3 ba4k sqft142 Greshville Rd, Boyertown, PA 19512For Sale
 MLS ID #PABK2080552, Kim Welch, Herb Real Estate, Inc.. Bright MLS
- $1,875,0004 bd4 ba4.5k sqft102 Middle Creek Rd, Gilbertsville, PA 19525For Sale
 MLS ID #785657, Barbara K. Moyer, Barbara K. Moyer R E LLC. GLVR
- $1,995,0004 bd3 ba3.1k sqft175 Cedar Ln, Chester Springs, PA 19425For SaleMLS ID #PACT2135966, Karen Nader, Monument Sotheby's International Realty. Bright MLS
- $1,950,0004 bd3 ba2.8k sqft2563 Veronica Dr, Chester Springs, PA 19425For SaleMLS ID #PACT2120350, Charles Beebe, RE/MAX Professional Realty. Bright MLS
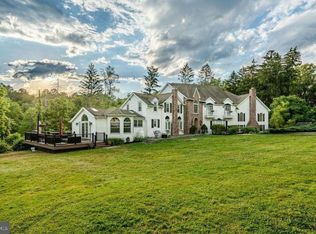
- $2,099,0006 bd6 ba5.7k sqft12 Court Run, Malvern, PA 19355For SaleMLS ID #PACT2139164, Reggie Hunt, Kurfiss Sotheby's International Realty. Bright MLS
- $1,950,0005 bd4 ba3.4k sqft705 Schoffers Rd, Reading, PA 19606For SaleMLS ID #PABK2071124, Eric Miller, RE/MAX Of Reading. Bright MLS
- $1,795,0005 bd4 ba4.5k sqft98 Cressman Rd, Telford, PA 18969For SaleMLS ID #PAMC2193044, Michael Strickland, Kurfiss Sotheby's International Realty. Bright MLS
- $1,999,0003 bd2 ba3.5k sqft1105 Green Lane Rd, Malvern, PA 19355For SaleMLS ID #PACT2122894, Mr. Michael A Wallacavage, James A Cochrane Inc. Bright MLS
- $1,295,0004 bd4 ba4.9k sqft201 Pine Swamp Rd, Elverson, PA 19520For SaleMLS ID #PACT2114620, Michael Ciunci, KW Greater West Chester. Bright MLS
- $2,200,0004 bd4 ba3.4k sqft12 Alexis Ln, Malvern, PA 19355For SaleMLS ID #PACT2129464, Mary Murrow, RE/MAX Main Line-Kimberton. Bright MLS
- $1,799,0005 bd5 ba6.2k sqft769 S Warren Ave, Malvern, PA 19355For SaleMLS ID #PACT2136348, Richard Downes, BHHS Fox & Roach Wayne-Devon. Bright MLS
- $1,799,0005 bd5 ba4.6k sqft202 Privet Ln, Elverson, PA 19520For SaleMLS ID #PACT2138296, Megan Rohrbough, Keller Williams Realty Group. Bright MLS
- $2,200,0005 bd7 ba4.2k sqft895 Copes Ln, West Chester, PA 19380For SaleMLS ID #PACT2137050, Barbara McClure, RE/MAX Town & Country. Bright MLS
- $1,099,9005 bd6 ba5.1k sqft22 Springlea Ln, Chester Springs, PA 19425For SaleMLS ID #PACT2138832, Erica Walker, Keller Williams Real Estate -Exton. Bright MLS
- $1,899,9904 bd4 ba4.6k sqft2 Martins Ln, Berwyn, PA 19312New ConstructionMLS ID #PACT2138066, Nikki Mooney, Foxlane Homes. Bright MLS
- $1,850,0004 bd5 ba3.2k sqft87 Brownstone Ln, Elverson, PA 19520New ConstructionMLS ID #PACT2085944, Keith DeWalt, Stoltzfus Realtors. Bright MLS
- $1,199,0004 bd3 ba6.3k sqft59 Hopewell Rd, Elverson, PA 19520For SaleMLS ID #PABK2072552, Kelly Logue Jennings, EXP Realty, LLC. Bright MLS
- $1,195,0004 bd5 ba5.1k sqft4429 Lobella Ct, Chester Springs, PA 19425For SaleMLS ID #PACT2138144, Martin L Lockhart, RE/MAX Preferred - Malvern. Bright MLS
