Welcome to 176 Fenstermacher Road, an exceptional custom-built estate by European Builders, perfectly situated on 3 private acres with stunning hillside views in Kutztown. This home seamlessly blends refined craftsmanship, advanced technology, and resort-style living. The heart of the home is a chef’s kitchen featuring GE Café appliances, custom Woodmont cabinetry, a hidden walk-in pantry, and generous prep space, all filled with natural light from Pella windows and enhanced by vaulted ceilings. The residence offers six bedrooms, all with custom closet systems, along with three full and two half bathrooms, and dual-zone heating and cooling for year-round comfort. The three-car garage connects directly to a private home gym, while the lower level delivers a spa-like experience with a steam room and sauna. Additional highlights include a whole-house sound system, smart blinds, EV charging hookup, two Elkay bottle fillers, a Generac whole-house generator, and a thoughtfully designed mudroom with a dog shower and dog bowl water-filling station. Step outside to your own private resort featuring a saltwater pool and spa, water feature, custom fire pit, half-court basketball and tennis court, and a custom Amish-built playground, all set against peaceful countryside views. A 1,000-gallon propane tank provides efficiency and reliability. A rare opportunity to own this stunning luxury home offering privacy, recreation, and elevated living in one of Kutztown’s most scenic settings.
For sale
$2,675,000
176 Fenstermacher Rd, Kutztown, PA 19530
6beds
8,243sqft
Single Family Residence
Built in 2022
2.42 Acres Lot
$173,000 Zestimate®
$325/sqft
$-- HOA
What's special
Saltwater pool and spaTwo elkay bottle fillersCustom fire pitCustom amish-built playgroundCustom woodmont cabinetryWater featureWhole-house sound system
- 266 days
- 328
- 20
Zillow last checked:
Listing updated:
Listed by:
Anthony F. DiCicco 215-860-4200,
Keller Williams Newtown 215-860-4200
Source: GLVR,MLS#: 770281 Originating MLS: Lehigh Valley MLS
Originating MLS: Lehigh Valley MLSFacts & features
Interior
Bedrooms & bathrooms
- Bedrooms: 6
- Bathrooms: 5
- Full bathrooms: 3
- 1/2 bathrooms: 2
Rooms
- Room types: Den, Office
Primary bedroom
- Level: First
- Dimensions: 16.11 x 20.00
Primary bedroom
- Level: Basement
- Dimensions: 24.10 x 26.10
Bedroom
- Level: Basement
- Dimensions: 12.60 x 13.11
Bedroom
- Description: Bunk Room
- Level: Basement
- Dimensions: 16.40 x 11.40
Bedroom
- Level: Basement
- Dimensions: 17.00 x 11.40
Bedroom
- Level: Basement
- Dimensions: 10.11 x 10.10
Primary bathroom
- Level: First
- Dimensions: 14.11 x 17.10
Primary bathroom
- Level: Basement
- Dimensions: 9.70 x 7.11
Breakfast room nook
- Level: First
- Dimensions: 17.70 x 10.10
Den
- Level: First
- Dimensions: 13.30 x 13.50
Dining room
- Level: First
- Dimensions: 19.50 x 16.70
Family room
- Level: First
- Dimensions: 19.20 x 17.10
Family room
- Level: Basement
- Dimensions: 39.60 x 33.50
Foyer
- Level: First
- Dimensions: 15.11 x 11.40
Other
- Level: Basement
- Dimensions: 10.40 x 8.50
Half bath
- Level: First
- Dimensions: 5.80 x 5.40
Half bath
- Description: Sauna
- Level: Basement
- Dimensions: 10.90 x 9.10
Kitchen
- Level: First
- Dimensions: 19.60 x 16.40
Kitchen
- Description: Kitchenette
- Level: Basement
- Dimensions: 17.11 x 17.10
Laundry
- Level: First
- Dimensions: 12.10 x 9.11
Other
- Description: Pantry
- Level: First
- Dimensions: 8.40 x 10.80
Other
- Description: Primary Closet
- Level: First
- Dimensions: 13.30 x 19.50
Other
- Description: Unfinished Storage
- Level: Basement
- Dimensions: 20.30 x 17.20
Other
- Description: Utility Room
- Level: Basement
- Dimensions: 10.11 x 11.20
Recreation
- Level: First
- Dimensions: 22.80 x 13.70
Heating
- Ductless, Electric, Forced Air, Fireplace(s), Heat Pump, Zoned
Cooling
- Central Air, Ductless, Zoned
Appliances
- Included: Built-In Oven, Double Oven, Dryer, Dishwasher, Free-Standing Freezer, Gas Cooktop, Disposal, Microwave, Propane Water Heater, Refrigerator, Trash Compactor, Washer
- Laundry: Main Level
Features
- Cathedral Ceiling(s), Dining Area, Separate/Formal Dining Room, Entrance Foyer, Eat-in Kitchen, High Ceilings, Home Office, Kitchen Island, Mud Room, Family Room Main Level, Second Kitchen, Skylights, Sauna, Utility Room, Vaulted Ceiling(s), Walk-In Closet(s)
- Flooring: Ceramic Tile, Marble, Tile
- Windows: Skylight(s)
- Basement: Finished,Concrete,Walk-Out Access,Rec/Family Area
- Has fireplace: Yes
- Fireplace features: Bedroom, Family Room, Gas Log, Insert
Interior area
- Total interior livable area: 8,243 sqft
- Finished area above ground: 5,841
- Finished area below ground: 2,402
Video & virtual tour
Property
Parking
- Total spaces: 3
- Parking features: Attached, Driveway, Electric Vehicle Charging Station(s), Garage
- Attached garage spaces: 3
- Has uncovered spaces: Yes
Features
- Stories: 1
- Patio & porch: Balcony, Covered, Deck, Patio, Porch
- Exterior features: Balcony, Deck, Fence, Fire Pit, Hot Tub/Spa, Pool, Porch, Patio, Tennis Court(s), Water Feature
- Has private pool: Yes
- Pool features: In Ground
- Has spa: Yes
- Fencing: Yard Fenced
- Has view: Yes
- View description: Hills, Panoramic, Valley
Lot
- Size: 2.42 Acres
- Features: Corner Lot
Details
- Parcel number: 45545500582780
- Zoning: R
- Special conditions: None
Construction
Type & style
- Home type: SingleFamily
- Architectural style: Contemporary,Ranch
- Property subtype: Single Family Residence
Materials
- Asphalt, Block, Concrete, Stone, Vinyl Siding
- Foundation: Basement
- Roof: Asphalt,Fiberglass,Metal
Condition
- Year built: 2022
Utilities & green energy
- Electric: Generator
- Sewer: Septic Tank
- Water: Well
Community & HOA
Community
- Subdivision: Not in Development
Location
- Region: Kutztown
Financial & listing details
- Price per square foot: $325/sqft
- Tax assessed value: $415,800
- Annual tax amount: $17,570
- Date on market: 1/9/2026
- Cumulative days on market: 288 days
- Ownership type: Fee Simple
Estimated market value
$173,000
$164,000 - $182,000
$5,181/mo
Price history
| Date | Event | Price |
|---|---|---|
| 6/15/2026 | Price change | $2,675,000-4.1%$325/sqft |
Source:  GLVR #770281 Report a problem GLVR #770281 Report a problem | ||
| 1/9/2026 | Listed for sale | $2,790,000+5.3%$338/sqft |
Source: GLVR #770281 Report a problem | ||
| 1/7/2026 | Listing removed | $2,650,000$321/sqft |
Source: GLVR #759680 Report a problem | ||
| 10/21/2025 | Price change | $2,650,000-5%$321/sqft |
Source: GLVR #766257 Report a problem | ||
| 7/5/2025 | Listed for sale | $2,790,000$338/sqft |
Source:  Bright MLS #PABK2059320 Report a problem Bright MLS #PABK2059320 Report a problem | ||
Public tax history
Tax history is unavailable.
Monthly payment
Est. payment
Payment breakdown
Explore the cost of this home by adjusting the details. Changes won't be saved.Climate risks
Neighborhood: 19530
Nearby schools
Schools provided by the listing agent
- District: Kutztown
Source: GLVR. This data may not be complete. We recommend contacting the local school district to confirm school assignments for this home.
Similar homes
- $2,675,0006 bd5 ba8.5k sqft176 Fenstermaker Rd, Kutztown, PA 19530For Sale
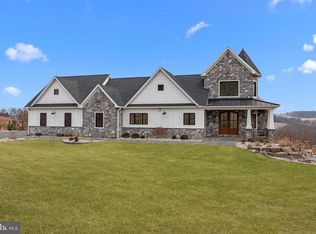
 MLS ID #PABK2067022, Anthony DiCicco, Keller Williams Real Estate - Newtown. Bright MLS
 - $1,600,0007 bd5 ba7.8k sqft2707 Apple Valley Cir, Orefield, PA 18069For Sale
 MLS ID #782473, Jocelyn D. Iglesia, United RealEstate Strive212 LV. GLVR
 - $1,390,0005 bd6 ba7.5k sqft284 Walker Rd, Macungie, PA 18062For Sale
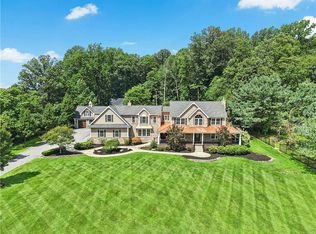 MLS ID #783466, Jena Grisafi, Dorey, Carol C Real Estate. GLVR
 - $1,750,0005 bd6 ba5.9k sqft2850 Apple Valley Estates Dr, Orefield, PA 18069For Sale
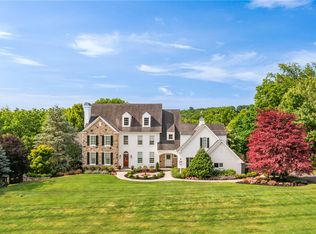 MLS ID #778451, Creighton Faust, RE/MAX Real Estate. GLVR
 - $1,690,0005 bd3 ba7k sqft161 Heckman Rd, Temple, PA 19560For SaleMLS ID #PABK2077894, Tom Toole III, RE/MAX Main Line-West Chester. Bright MLS
- $1,490,0005 bd6 ba9.7k sqft8 Wyndham Hill Dr, Boyertown, PA 19606For SaleMLS ID #PABK2072160, Eric Miller, RE/MAX Of Reading. Bright MLS
- $1,899,9005 bd4 ba5.3k sqft1064 Rick Rd, Reading, PA 19605For SaleMLS ID #PABK2071144, Marcus Gonzalez, Atlas Land and Homes. Bright MLS
- $1,650,0004 bd4 ba5k sqft253 Quaker City Rd, Kempton, PA 19529For SaleMLS ID #PABK2071686, Kevin Snyder, RE/MAX Of Reading. Bright MLS
- $1,400,0004 bd4 ba4.8k sqft112 Terrace Rd, Boyertown, PA 19512For SaleMLS ID #PABK2076214, Brian Kelly, Kelly Real Estate, Inc.. Bright MLS
