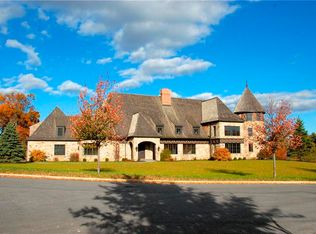
Myron Haydt, winner of the Top Pennsylvania Custom Home Builder Award, offers this custom home package for homeowners who require nothing less than extraordinary quality, design and location. Meticulously designed, the 5700 square foot luxury home boasts a rare combination of beauty and functionality. A massive great room includes the kitchen, with dual islands and seating for five, top- of-the- line appliances, and windowed breakfast room as part of a sun-kissed family room with fireplace and generous built-ins. A wall of doors from this great room opens to an elegant 32’ covered porch – perfect for elegant garden parties, barbecues or dinners al fresco. A generously sized dining room and a study flank the 2-story foyer. Multiple walk-in closets, butler’s pantry, full bath, a walk-in pantry and wood floors are the hallmarks of the first floor. Two wide staircases access the second floor. There are 4-bedroom suites and laundry. The primary suite has a wall of windows and massive walk-in closet with island, second walk-in closet and sumptuous bath with oversized shower and a soaking tub. This 2-acre lot is one of only two remaining lots in the award-winning neighborhood of Newport Ridge. The land offers plenty of room for pools and sports courts, all within an easy drive to Bethlehem, Allentown, New York City, Philadelphia and New Jersey. Adjacent is Black River Sanctuary, w/ 187 acres in Salisbury & Upper Saucon townships, & seven different trails, covering 3 miles
New construction
Price cut: $2.8M (7/1)
$3,250,000
2212 S Melrose Ave, Bethlehem, PA 18017
4beds
5,767sqft
Single Family Residence
Built in ----
2.11 Acres Lot
$-- Zestimate®
$564/sqft
$-- HOA
What's special
Massive great roomWindowed breakfast roomTop-of-the-line appliancesGenerous built-insWalk-in pantryWood floorsGenerously sized dining room
- 67 days
- 398
- 9
Zillow last checked:
Listing updated:
Listed by:
Nancy W. Ahlum 610-360-7224,
Dorey, Carol C Real Estate 610-346-8811
Source: GLVR,MLS#: 779994 Originating MLS: Lehigh Valley MLS
Originating MLS: Lehigh Valley MLSFacts & features
Interior
Bedrooms & bathrooms
- Bedrooms: 4
- Bathrooms: 6
- Full bathrooms: 5
- 1/2 bathrooms: 1
Rooms
- Room types: Den, Office
Bedroom
- Description: Ensuite bath and walk-in closet
- Level: Second
- Dimensions: 13.00 x 21.00
Den
- Level: First
- Dimensions: 13.00 x 14.00
Dining room
- Description: access to butler's pantry
- Level: First
- Dimensions: 16.00 x 18.00
Foyer
- Description: 2-story; access from covered front porch
- Level: First
- Dimensions: 15.00 x 15.00
Other
- Description: Door to rear yard for future pool access
- Level: First
- Dimensions: 6.00 x 12.00
Other
- Description: Ensuite
- Level: Second
- Dimensions: 5.00 x 10.00
Half bath
- Description: Off foyer
- Level: First
- Dimensions: 5.00 x 8.00
Laundry
- Description: Laundry: utility sink; built-in cabinetry; two double closets in hall
- Level: Second
- Dimensions: 9.00 x 10.00
Other
- Description: Butler's Pantry between Kitchen & DR
- Level: First
- Dimensions: 6.00 x 10.00
Other
- Description: Mudroom: built-ins
- Level: First
- Dimensions: 10.00 x 10.00
Heating
- Forced Air, Propane
Cooling
- Central Air
Appliances
- Included: Double Oven, Dishwasher, Gas Cooktop, Gas Oven, Propane Water Heater
- Laundry: Upper Level
Features
- Attic, Breakfast Area, Cathedral Ceiling(s), Dining Area, Separate/Formal Dining Room, Entrance Foyer, Eat-in Kitchen, High Ceilings, Home Office, Jetted Tub, Kitchen Island, Mud Room, Family Room Main Level, Storage, Utility Room, Vaulted Ceiling(s), Walk-In Closet(s)
- Flooring: Carpet, Ceramic Tile, Hardwood
- Basement: Full
- Has fireplace: Yes
- Fireplace features: Family Room, Gas Log
Interior area
- Total interior livable area: 5,767 sqft
- Finished area above ground: 5,767
- Finished area below ground: 0
Property
Parking
- Total spaces: 3
- Parking features: Attached, Garage
- Attached garage spaces: 3
Features
- Stories: 2
- Patio & porch: Covered, Porch
- Exterior features: Porch, Propane Tank - Leased
- Has spa: Yes
- Has view: Yes
- View description: Hills
Lot
- Size: 2.11 Acres
- Features: Cul-De-Sac, Flat
Details
- Parcel number: 641662767146001
- Zoning: CR-CONSERVATION - RESIDEN
- Special conditions: None
Construction
Type & style
- Home type: SingleFamily
- Architectural style: Contemporary,Colonial
- Property subtype: Single Family Residence
Materials
- Fiber Cement, Stone, Stucco, Wood Siding
- Roof: Asphalt,Fiberglass
Condition
- New Construction
- New construction: Yes
Utilities & green energy
- Sewer: Septic Tank
- Water: Well
Community & HOA
Community
- Subdivision: Not in Development
Location
- Region: Bethlehem
Financial & listing details
- Price per square foot: $564/sqft
- Tax assessed value: $75,900
- Annual tax amount: $2,534
- Date on market: 7/1/2026
- Cumulative days on market: 971 days
- Ownership type: Fee Simple
- Road surface type: Paved
Estimated market value
Not available
Estimated sales range
Not available
Not available
Price history
| Date | Event | Price |
|---|---|---|
| 7/1/2026 | Price change | $495,000-84.8%$86/sqft |
Source:  GLVR #779996 Report a problem GLVR #779996 Report a problem | ||
| 7/1/2026 | Listed for sale | $3,250,000+556.6%$564/sqft |
Source: GLVR #779994 Report a problem | ||
| 7/1/2026 | Listing removed | $495,000$86/sqft |
Source: GLVR #769608 Report a problem | ||
| 12/22/2025 | Price change | $495,000-84.8%$86/sqft |
Source: GLVR #769608 Report a problem | ||
| 12/22/2025 | Listed for sale | $3,250,000+556.6%$564/sqft |
Source: GLVR #769605 Report a problem | ||
| 12/21/2025 | Listing removed | $495,000$86/sqft |
Source: GLVR #766729 Report a problem | ||
| 10/20/2025 | Price change | $495,000-84.8%$86/sqft |
Source: GLVR #766729 Report a problem | ||
| 10/20/2025 | Listed for sale | $3,250,000$564/sqft |
Source: GLVR #766726 Report a problem | ||
| 10/20/2025 | Listing removed | $3,250,000$564/sqft |
Source: GLVR #746610 Report a problem | ||
| 3/21/2025 | Price change | $3,250,000+556.6%$564/sqft |
Source: GLVR #746610 Report a problem | ||
| 3/21/2025 | Listed for sale | $495,000$86/sqft |
Source: GLVR #730067 Report a problem | ||
| 1/28/2025 | Pending sale | $495,000-84.8%$86/sqft |
Source: GLVR #730067 Report a problem | ||
| 10/10/2024 | Price change | $3,250,000+556.6%$564/sqft |
Source: GLVR #746610 Report a problem | ||
| 1/4/2024 | Listed for sale | $495,000$86/sqft |
Source: GLVR #730067 Report a problem | ||
Public tax history
Tax history is unavailable.
Monthly payment
Est. payment
Payment breakdown
Explore the cost of this home by adjusting the details. Changes won't be saved.Climate risks
Neighborhood: 18017
Nearby schools
Schools provided by the listing agent
- District: Salisbury
Source: GLVR. This data may not be complete. We recommend contacting the local school district to confirm school assignments for this home.

Similar homes
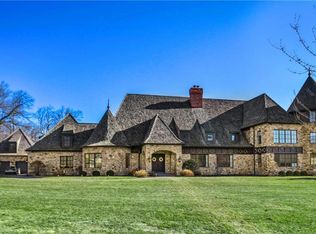
- $3,495,0005 bd6 ba6.4k sqft2209 S Melrose Ln, Bethlehem, PA 18015New Construction
 MLS ID #779985, Nancy W. Ahlum, Dorey, Carol C Real Estate. GLVR
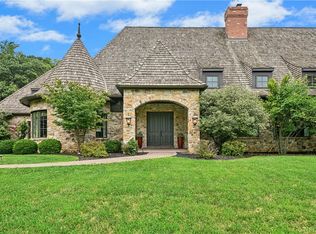
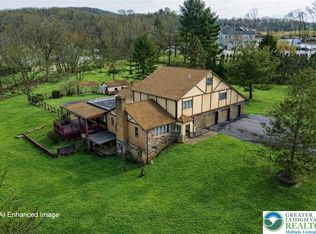
 - $2,250,0004 bd5 ba6.3k sqft1501 Detweiler Ave, Hellertown, PA 18055For Sale
 MLS ID #769595, Carissa Craft, BHHS Fox & Roach Bethlehem. GLVR
 - $3,395,0004 bd5 ba5.3k sqft6398 Durham Rd, Pipersville, PA 18947For Sale
 MLS ID #PABU2112224, Lisa Frushone, Kurfiss Sotheby's International Realty. Bright MLS
 - $3,900,0006 bd5 ba6.6k sqft2332 Kunsman Rd, Quakertown, PA 18951For Sale
 MLS ID #754259, Kelly J. Burland, Dorey, Carol C Real Estate. GLVR
 - $2,750,0006 bd7 ba7.8k sqft327 Geigel Hill Rd, Upper Black Eddy, PA 18972For SaleMLS ID #PABU2123426, Dilya Kasymova, Premier Realty One, Inc.. Bright MLS
- $2,675,0006 bd5 ba8.5k sqft176 Fenstermaker Rd, Kutztown, PA 19530For SaleMLS ID #PABK2067022, Anthony DiCicco, Keller Williams Real Estate - Newtown. Bright MLS
- $1,795,0004 bd6 ba3.9k sqft278 Fireline Rd, Kintnersville, PA 18930New ConstructionMLS ID #PABU2123232, Evan Walton, Addison Wolfe Real Estate. Bright MLS
- $4,150,0006 bd9 ba8.4k sqft854 Spring Hill Rd, Riegelsville, PA 18077For SaleMLS ID #PABU2123178, Lavinia Smerconish, Compass RE. Bright MLS
- $1,950,0004 bd4 ba4.6k sqft675 Rockhill Rd, Quakertown, PA 18951For SaleMLS ID #PABU2122444, Nicole DeLio, CG Realty, LLC. Bright MLS
- $1,995,0004 bd4 ba3.4k sqft547 Kellers Church Rd, Ottsville, PA 18942New ConstructionMLS ID #PABU2125340, Dana Boyd, Coldwell Banker Hearthside. Bright MLS
- $2,680,0005 bd6 ba7k sqft1823 N Ridge Rd, Perkasie, PA 18944For SaleMLS ID #PABU2119706, Danielle Davis, Howard Hanna Real Estate Services. Bright MLS
- $1,995,0004 bd4 ba3.7k sqft2550 Rickert Rd, Perkasie, PA 18944New ConstructionMLS ID #PABU2117742, John Spognardi, RE/MAX Signature. Bright MLS
