Skip main navigation
Off market
  • $2,335,300

    2214 Melrose Ave, Bethlehem, PA 18017

    5beds
    10,184sqft
    Single Family Residence
    Built in 2011
    2.5 Acres Lot
    $2,335,300 Zestimate®
    $229/sqft
    $3,815 Estimated rent

    Home value

    $2,335,300

    $1.80M - $3.04M

    $3,815/mo

    Zestimate® history
    Loading
    Loading...

    Owner options

    List your home for rent

    $3,815/mo

    Rent Zestimate®

    Find your next renter with Zillow Rental Manager. Plus, with online applications, you can quickly screen prospective tenants – for free.

    Learn more

    $3,815/mo

    Rent Zestimate®

    Refinance and save

    $15,227/mo

    Est. payment

    Refinancing to a lower rate could help reduce your monthly payments and save thousands over the life of the loan.

    See today's rates

    $15,227/mo

    Est. payment

    Explore your selling options

    Work with a Zillow partner agent

    Leverage their expertise and Zillow's premium Showcase listings to get your home seen by more buyers.

    Get started

    List with your own agent

    Get your home in front of millions of buyers by listing it on Zillow.

    Learn how to do it

    Sell it yourself

    Take full control of how buyers see your home on Zillow by listing For Sale by Owner (FSBO).

    List your home

    What's special

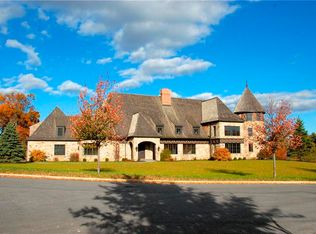
    Luxurious amenities & outstanding finishes include thick oak & marble floors, extra high baseboards, deep crown moldings & curved walls. Upgraded light fixtures & custom window treatments highlight elegant living areas that include 2 fireplaces, a large dining room, & flexible spaces for work & play. The stunning kitchen combines beauty & functionality w/custom wood coffered ceiling, solid marble countertops, stainless appliances, & walk-in pantry. Spacious primary bedroom suites are found on the main & 2nd levels. Both are outfitted w/dual walk-in closets, sizable sitting/exercise areas, & sumptuous baths appointed w/jetted tubs, walk-in showers, & custom vanities. 3 additional en suite bedrooms & 2 powder rooms offer superior accents. The newly updated lower level includes 2 finished rooms connected by a full bath, while the large storage area features a walk-out to the expansive backyard. The attached 3-car garage is complemented by a heated 2-car detached garage w/loft storage.

    This property is off market, which means it's not currently listed for sale or rent on Zillow. This may be different from what's available on other websites or public sources.

    Zillow last checked:

    Listing updated:

    Listed by:

    Milly Dignetti 610-416-7639,

    Dorey, Carol C Real Estate

    Bought with:

    Maggie Koller, AB067864

    Dorey, Carol C Real Estate

    Source: GLVR,MLS#: 660140MLS LogoOriginating MLS: Lehigh Valley MLS

    Facts & features

    Interior

    Bedrooms & bathrooms
    • Bedrooms: 5
    • Bathrooms: 8
    • Full bathrooms: 6
    • 1/2 bathrooms: 2
    Rooms
    • Room types: Den, Office
    Primary bedroom
    • Description: Oak floor; crown molding; recessed lights; chandelier; single window; triple window w/shades & draperies; 2 walk-in closets
    • Level: First
    • Dimensions: 25.00 x 28.00
    Primary bedroom
    • Description: Oak floor; crown molding; recessed lights; chandelier; single window w/draperies; triple window w/draperies; 2 walk-in closets
    • Level: Second
    • Dimensions: 22.00 x 28.00
    Bedroom
    • Description: Oak floor; crown molding; recessed lights; 2 large windows; 8'x11' walk-in closet
    • Level: Second
    • Dimensions: 24.00 x 25.00
    Bedroom
    • Description: Oak floor; crown molding; triple window w/valance & shades; closet; 5'x9' alcove w/built-in shelves
    • Level: Second
    • Dimensions: 13.00 x 16.00
    Bedroom
    • Description: Hallway & 5'x6' sitting area w/oak floor & 5'x6' walk-in closet; bedroom w/oak floor; crown molding; single window w/shade & valance; triple window w/shades & valance; 3'x9' walk-in closet
    • Level: Second
    • Dimensions: 18.00 x 23.00
    Den
    • Description: Master Bedroom Sitting Room/Office: Oak floor; curved wall; crown molding; recessed lighting; 1 double & 2 single windows w/shades & draperies
    • Level: First
    • Dimensions: 16.00 x 16.00
    Den
    • Description: Turret Room: accessed from 2nd floor master sitting room/exercise room; carpeted stairs; walll-to-wall carpet; crown molding; recessed lights; 5 windows
    • Level: Third
    • Dimensions: 16.00 x 16.00
    Den
    • Description: Wall-to-wall carpet; crown molding; recessed lights; built-in display shelves; 6'x9' walk-in closet
    • Level: Lower
    • Dimensions: 17.00 x 28.00
    Dining room
    • Description: Oak floor; crown molding w/custom light feature; chandelier; recessed lights; wood-burning fireplace w/custom wood mantel & Italian marble surround; 2 sets of triple windows w/shades
    • Level: First
    • Dimensions: 15.00 x 18.00
    Family room
    • Description: Oak floor; 2 painted wood ceiling beams; crown molding; recessed lights; wood-burning fireplace w/Italian marble surround & custom wood mantel; 2 sets of French doors to patio
    • Level: First
    • Dimensions: 20.00 x 25.00
    Foyer
    • Description: Oak floor; multi-tiered crown molding; extra high baseboard molding; ceiling light; closet
    • Level: First
    • Dimensions: 17.00 x 28.00
    Other
    • Description: Master Bath: Marble floor; 2 custom wood vanities w/marble countertops; Jacuzzi jetted tub; double window w/shades; triple window w/shades; sconces; 3'x5' water closet; 6'x6' walk-in marble shower
    • Level: First
    • Dimensions: 14.00 x 22.00
    Other
    • Description: 2nd Floor Master Bath: Marble floor; 2 custom wood vanities w/marble countertops; Jacuzzi jetted tub; double window w/shades; triple window w/shades; sconces; 3'x5' water closet; 6'x6' walk-in marble shower
    • Level: Second
    • Dimensions: 14.00 x 22.00
    Other
    • Description: En Suite Bath: marble floor; painted custom vanity w/Corian countertop & seamless sink; tub/shower w/marble surround; linen closet; window
    • Level: Second
    • Dimensions: 11.00 x 18.00
    Other
    • Description: En Suite Bath: Marble floor; recessed lights; exhaust fan; wood vanity w/Corian countertop & seamless sink; 5'x5' closet; shower w/tile floor
    • Level: Second
    • Dimensions: 10.00 x 11.00
    Other
    • Description: En Suite Bath: Marble floor; crown molding; exhaust fan; wood vanity w/Corian countertop & seamless sink; window w/shade & valance; shower w/custom tile & marble
    • Level: Second
    • Dimensions: 10.00 x 14.00
    Other
    • Description: Multi-room jack & jill bath; 5'x6' vanity room w/wall-to-wall carpet & wood vanity; 6'x9 dressing room w/wall-to-wall carpet; 8'x10' shower room w/tile floor & shower; 5'x6' vanity room w/wall-to-wall carpet & wood vanity
    • Level: Lower
    • Dimensions: 16.00 x 16.00
    Half bath
    • Description: Oak floor; furniture-style wood vanity; vanity lights; crown molding; extra high baseboard molding; exhaust fan; window with shade
    • Level: First
    • Dimensions: 7.00 x 8.00
    Half bath
    • Description: Oak floor; crown molding; chandelier; furniture-style wood vanity
    • Level: First
    • Dimensions: 6.00 x 7.00
    Kitchen
    • Description: Oak floor; coffered ceiling; custom wood cabinets; marble countertops; beadboard backsplash; stainless appliances; 6-burner gas cooktop; island w/marble countertop; beverage counter; desk area; recessed lights; 2020 chandelier; 6'x13' walk-in pantry
    • Level: First
    • Dimensions: 22.00 x 23.00
    Laundry
    • Description: Oak floor; custom wood cabinets w/Corian countertop & seamless utility sink; washer & dryer hookup; recessed lights; utility closet
    • Level: First
    • Dimensions: 8.00 x 13.00
    Laundry
    • Description: Oak floor; recessed lights; crown molding; custom cabinets w/Corian countertop w/folding counter & seamless sink; beadboard backsplash; washer/dryer hookup
    • Level: Second
    • Dimensions: 4.00 x 10.00
    Living room
    • Description: Oak floor; curved wall; crown molding; extra high baseboard molding; 1 triple and 2 single windows with shades
    • Level: First
    • Dimensions: 18.00 x 20.00
    Other
    • Description: Sitting Room/Exercise Room: Oak floor; curved wall; crown molding; recessed lights; 1 single and 2 double windows
    • Level: Second
    • Dimensions: 16.00 x 16.00
    Recreation
    • Description: Wall-to-wall carpet; crown molding; recessed lights; 2020 brick wall; built-in display shelves; 6'x10' walk-in closet
    • Level: Lower
    • Dimensions: 18.00 x 23.00
    Sunroom
    • Description: Breakfast Area/Sunroom: Oak floor; vaulted wood ceiling w/custom soffit lighting; extra high baseboard molding; recessed lights; 2020 chandelier; 3 walls of windows
    • Level: First
    • Dimensions: 10.00 x 17.00
    Heating
    • Forced Air, Propane, Zoned
    Cooling
    • Central Air, Zoned
    Appliances
    • Included: Dishwasher, Gas Oven, Microwave, Oven, Propane Water Heater, Range, Refrigerator, Water Purifier
    • Laundry: Washer Hookup, Dryer Hookup, Main Level, Upper Level
    Features
    • Breakfast Area, Dining Area, Separate/Formal Dining Room, Entrance Foyer, Eat-in Kitchen, Game Room, Home Office, Kitchen Island, Mud Room, Family Room Main Level, Utility Room, Walk-In Closet(s)
    • Flooring: Carpet, Hardwood, Tile
    • Basement: Full,Other,Partially Finished,Walk-Out Access
    • Has fireplace: Yes
    • Fireplace features: Family Room
    Interior area
    • Total interior livable area: 10,184 sqft
    • Finished area above ground: 8,834
    • Finished area below ground: 1,350

    Property

    Parking
    • Total spaces: 5
    • Parking features: Attached, Detached, Garage, Off Street, Garage Door Opener
    • Attached garage spaces: 5
    Features
    • Stories: 2
    • Patio & porch: Patio
    • Exterior features: Fence, Kennel, Patio, Propane Tank - Leased
    • Fencing: Yard Fenced
    • Has view: Yes
    • View description: Panoramic
    Lot
    • Size: 2.5 Acres
    • Features: Flat
    Details
    • Parcel number: 641662578751001
    • Zoning: CR-CONSERVATION - RESIDEN
    • Special conditions: None

    Construction

    Type & style
    • Home type: SingleFamily
    • Architectural style: Colonial
    • Property subtype: Single Family Residence
    Materials
    • Stone
    • Roof: Shingle,Wood
    Condition
    • Year built: 2011

    Utilities & green energy

    • Electric: Generator
    • Sewer: Septic Tank
    • Water: Well

    Community & HOA

    Community
    • Security: Security System
    • Subdivision: Not in Development
    Location
    • Region: Bethlehem

    Financial & listing details

    • Price per square foot: $229/sqft
    • Tax assessed value: $1,449,000
    • Annual tax amount: $38,704
    • Date on market: 2/20/2021
    • Cumulative days on market: 41 days
    • Listing terms: Conventional
    • Ownership type: Fee Simple

    Price history

    DateEventPrice
    6/4/2021Sold$1,600,000-15.8%$157/sqft
    Source: GLVR #660140 Report a problem
    3/31/2021Pending sale$1,900,000$187/sqft
    Source: GLVR #660140 Report a problem
    2/18/2021Listed for sale$1,900,000$187/sqft
    Source: GLVR #660140 Report a problem

    Public tax history

    Tax history is unavailable.

    Neighborhood: 18017

    Nearby schools

    GreatSchools rating
    Schools provided by the listing agent
    • District: Salisbury

    Source: GLVR. This data may not be complete. We recommend contacting the local school district to confirm school assignments for this home.

    Get a cash offer in 3 minutes
    Find out how much your home could sell for in as little as 3 minutes with a no-obligation cash offer.
    Estimated market value
    $2,335,300
    Get a cash offer in 3 minutes
    Find out how much your home could sell for in as little as 3 minutes with a no-obligation cash offer.
    Estimated market value
    $2,335,300