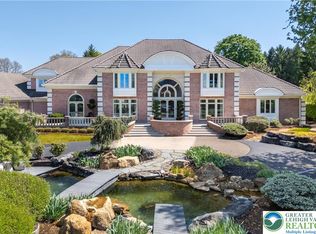
NEWLY PRICED....This magnificent home is evocative of the GRACEFUL SPLENDOR of old houses one might find nestled deep in the FRENCH COUNTRYSIDE. Built by MYRON HAYDT for his personal residence in 2011, this estate was EXTENSIVELY UPDATED over the past few years by the current owners including the addition of a FIRST FLOOR LIBRARY and wet bar, gunite pool and hot tub, pool house and EXTENSIVE HARDSCAPING AND LANDSCAPING, and an expanded lower level. The 11,900 SQUARE FOOT HOME has an architectural style and interior design that is at once TIMELESS AND INNOVATIVE. European influences are evident in the stunning FIELDSTONE AND BRICK EXTERIOR, dramatic CEDAR SHAKE rooflines, and captivating turrets. Paver walkways and a welcoming drive lead to 5 CAR GARAGING as the first approach to this prestigious home, centered on 2.5 acres.
Inside, the home embodies a gentle blend of grace and subdued elegance. Rooms are BATHED IN LIGHT through oversized Pella windows and French doors. CEILINGS ARE TEN FEET HIGH on the main and lower levels and nine feet on the second. The many luxurious amenities include thick OAK AND MARBLE floors, extra high baseboards, deep crown moldings and curved walls. There is a BREATHTAKING KITCHEN, combining beauty and functionality, with a custom wood COFFERED CEILING, solid marble countertops, and stainless appliances. The adjacent breakfast nook has a vaulted ceiling and three walls of windows to let in natural light in every season. Nearby, the cozy family room has a wood-burning fireplace with marble surround, and two sets of French doors opening to the back yard WITH POOL.
Spacious PRIMARY BEDROOM SUITES ON BOTH THE FIRST FLOOR AND SECOND FLOOR, welcoming use by extended families. These suites boast large windows and sumptuous baths appointed with marble floors, jetted tubs, walk-in showers, and custom vanities. The second floor primary suite boasts extraordinary size and comfort, with a gas lit fireplace and a curved stairway that takes you to a lofted room overlooking valley views and beckoning one to enjoy a private getaway or office retreat. Three additional ensuite bedrooms and a second floor laundry room offer the amenities that one would expect from a home of this caliber.
A newly updated lower level includes a bar, WINE CELLAR, THEATER ROOM, GYM, family room and WET BAR as well as a full bath with steam shower. The attached 3-car garage is complemented by a heated 2-car detached garage with loft space, ready to be customized. The heated pool and spa, new POOL HOUSE and intricate paver patios are accessed from the sunroom and family room for intimate dinners under the stars or lively celebrations.
Melrose Manor is a modern estate with old-world charm, in a distinguished Saucon Valley neighborhood where shopping, dining, and entertainment venues are just minutes away.
For sale
Price cut: $140K (7/13)
$4,250,000
2214 N Melrose Ln, Bethlehem, PA 18015
5beds
11,902sqft
:
Get pre-qualified$28,522/mo
Single Family Residence
Built in 2011
2.5 Acres Lot
$-- Zestimate®
$357/sqft
$-- HOA
What's special
Heated pool and spaDramatic cedar shake rooflinesNew pool houseSolid marble countertopsCaptivating turretsThree additional ensuite bedroomsWelcoming drive
- 95 days |
- 2,345 |
- 122 |
Zillow last checked:
Listing updated:
Listed by:
Nancy W. Ahlum 610-360-7224,
Dorey, Carol C Real Estate 610-346-8811
Source: GLVR,MLS#: 775343 Originating MLS: Lehigh Valley MLS
Originating MLS: Lehigh Valley MLSFacts & features
Interior
Bedrooms & bathrooms
- Bedrooms: 5
- Bathrooms: 9
- Full bathrooms: 7
- 1/2 bathrooms: 2
Rooms
- Room types: Den, Office
Primary bedroom
- Level: First
- Dimensions: 16.00 x 19.00
Primary bedroom
- Level: Second
- Dimensions: 28.00 x 22.00
Bedroom
- Level: Second
- Dimensions: 24.00 x 31.00
Bedroom
- Level: Second
- Dimensions: 10.00 x 24.00
Bedroom
- Level: Second
- Dimensions: 23.00 x 24.00
Primary bathroom
- Level: First
- Dimensions: 22.00 x 14.00
Primary bathroom
- Level: Second
- Dimensions: 22.00 x 14.00
Breakfast room nook
- Level: First
- Dimensions: 17.00 x 10.00
Den
- Level: First
- Dimensions: 17.00 x 21.00
Den
- Description: Turret Room
- Level: Third
- Dimensions: 16.00 x 17.00
Den
- Level: Lower
- Dimensions: 18.00 x 11.00
Den
- Level: Lower
- Dimensions: 15.00 x 15.00
Dining room
- Level: First
- Dimensions: 25.00 x 18.00
Family room
- Level: First
- Dimensions: 24.00 x 22.00
Foyer
- Level: First
- Dimensions: 22.00 x 18.00
Other
- Level: Second
- Dimensions: 11.00 x 18.00
Other
- Level: Second
- Dimensions: 10.00 x 8.00
Other
- Level: Second
- Dimensions: 10.00 x 14.00
Other
- Description: 7x10 split bath
- Level: Lower
- Dimensions: 5.00 x 6.00
Other
- Level: Lower
- Dimensions: 6.00 x 5.00
Half bath
- Level: First
- Dimensions: 8.00 x 7.00
Half bath
- Level: First
- Dimensions: 8.00 x 6.00
Kitchen
- Level: First
- Dimensions: 28.00 x 23.00
Laundry
- Level: First
- Dimensions: 4.00 x 13.00
Laundry
- Level: Second
- Dimensions: 10.00 x 4.00
Living room
- Level: First
- Dimensions: 20.00 x 18.00
Media room
- Level: Lower
- Dimensions: 14.00 x 21.00
Other
- Description: Walk-In Pantry
- Level: First
- Dimensions: 4.00 x 13.00
Other
- Description: Butler's Pantry
- Level: First
- Dimensions: 8.00 x 9.00
Other
- Description: Sitting Room
- Level: First
- Dimensions: 20.00 x 13.00
Other
- Description: Walk-In Closet
- Level: First
- Dimensions: 17.00 x 13.00
Other
- Description: Sitting Area
- Level: Second
- Dimensions: 17.00 x 12.00
Other
- Description: Walk-In Closet
- Level: Second
- Dimensions: 17.00 x 7.00
Other
- Description: Gym with walk-in closet
- Level: Lower
- Dimensions: 19.00 x 17.00
Other
- Description: Wine Cellar with climate controlled system with 1000 bottle capacity
- Level: Lower
- Dimensions: 12.00 x 9.00
Other
- Description: Mechanical Room
- Level: Lower
- Dimensions: 44.00 x 7.00
Other
- Description: Lounge with wet bar
- Level: Lower
- Dimensions: 21.00 x 14.00
Recreation
- Description: Walk-In Closet
- Level: Second
- Dimensions: 17.00 x 9.00
Recreation
- Level: Lower
- Dimensions: 24.00 x 26.00
Heating
- Forced Air, Propane
Cooling
- Central Air
Appliances
- Included: Built-In Oven, Double Oven, Gas Cooktop, Propane Water Heater, Refrigerator
- Laundry: Main Level, Upper Level
Features
- Wet Bar, Breakfast Area, Dining Area, Separate/Formal Dining Room, Entrance Foyer, Family Room Lower Level, Home Office, In-Law Floorplan, Jetted Tub, Kitchen Island, Mud Room, Family Room Main Level, Utility Room, Walk-In Closet(s), Central Vacuum
- Flooring: Ceramic Tile, Hardwood, Marble, Tile
- Basement: Full,Partially Finished
- Has fireplace: Yes
- Fireplace features: Family Room, Wood Burning
Interior area
- Total interior livable area: 11,902 sqft
- Finished area above ground: 8,834
- Finished area below ground: 3,068
Video & virtual tour
Property
Parking
- Total spaces: 5
- Parking features: Attached, Detached, Garage, Off Street, Garage Door Opener
- Attached garage spaces: 5
Features
- Stories: 2
- Patio & porch: Patio
- Exterior features: Fence, Pool, Patio, Propane Tank - Leased
- Has private pool: Yes
- Pool features: In Ground
- Has spa: Yes
- Fencing: Yard Fenced
- Has view: Yes
- View description: Mountain(s)
Lot
- Size: 2.5 Acres
- Features: Cul-De-Sac, Flat
Details
- Additional structures: Pool House
- Parcel number: 641662578751 1
- Zoning: CR
- Special conditions: None
Construction
Type & style
- Home type: SingleFamily
- Architectural style: French Provincial
- Property subtype: Single Family Residence
Materials
- Stone, Stucco
- Roof: Shingle,Wood
Condition
- Year built: 2011
Utilities & green energy
- Electric: Generator
- Sewer: Septic Tank
- Water: Well
Community & HOA
Community
- Security: Security System
- Subdivision: Not in Development
Location
- Region: Bethlehem
Financial & listing details
- Price per square foot: $357/sqft
- Tax assessed value: $1,464,200
- Annual tax amount: $48,894
- Date on market: 4/21/2026
- Cumulative days on market: 95 days
- Ownership type: Fee Simple
- Road surface type: Paved
Estimated market value
Not available
Estimated sales range
Not available
Not available
Price history
| Date | Event | Price |
|---|---|---|
| 7/13/2026 | Price change | $4,250,000-3.2%$357/sqft |
Source:  GLVR #775343 Report a problem GLVR #775343 Report a problem | ||
| 6/18/2026 | Price change | $4,390,000-11.3%$369/sqft |
Source: GLVR #775343 Report a problem | ||
| 4/24/2026 | Listed for sale | $4,950,000+209.4%$416/sqft |
Source: GLVR #775343 Report a problem | ||
| 6/5/2023 | Listing removed | -- |
Source:  Bright MLS #PALH116070 Report a problem Bright MLS #PALH116070 Report a problem | ||
| 6/4/2021 | Sold | $1,600,000-15.8%$134/sqft |
Source: Agent Provided Report a problem | ||
| 6/4/2021 | Pending sale | $1,900,000$160/sqft |
Source: Bright MLS #PALH116070 Report a problem | ||
| 3/31/2021 | Contingent | $1,900,000$160/sqft |
Source: Bright MLS #PALH116070 Report a problem | ||
| 2/20/2021 | Listed for sale | $1,900,000+22.6%$160/sqft |
Source: Bright MLS #PALH116070 Report a problem | ||
| 6/10/2016 | Listing removed | $1,550,000$130/sqft |
Source: Dorey, Carol C Real Estate #508754 Report a problem | ||
| 4/18/2016 | Price change | $1,550,000-13.8%$130/sqft |
Source: Dorey, Carol C Real Estate #508754 Report a problem | ||
| 11/20/2015 | Listed for sale | $1,799,000$151/sqft |
Source: Dorey, Carol C Real Estate #508754 Report a problem | ||
Public tax history
Tax history is unavailable.
Monthly payment
Est. payment
Payment breakdown
Explore the cost of this home by adjusting the details. Changes won't be saved.Climate risks
Neighborhood: 18015
Nearby schools
GreatSchools rating
- 7/10Salisbury Elementary SchoolGrades: K-4Distance: 0.9 mi
- 6/10Salisbury Middle SchoolGrades: 5-8Distance: 4.8 mi
- 6/10Salisbury Senior High SchoolGrades: 9-12Distance: 1.3 mi
Schools provided by the listing agent
- District: Salisbury
Source: GLVR. This data may not be complete. We recommend contacting the local school district to confirm school assignments for this home.
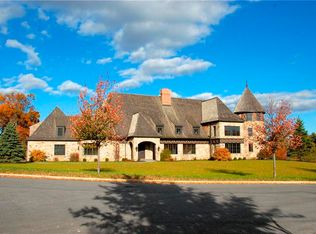
- $2,461,7005 bd7 ba8.8k sqft2214 N Melrose Ave, Bethlehem, PA 18015Off Market
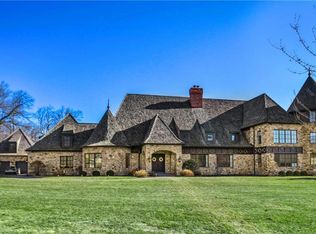
- $2,360,0005 bd8 ba10k sqft2214 Melrose Ave, Bethlehem, PA 18017Off Market
- $3,250,0004 bd6 ba5.7k sqft2212 S Melrose Ave, Bethlehem, PA 18017New Construction

- $--5 Acres2216 N Melrose Ln, Bethlehem, PA 18015Off Market
- $1,139,9004.998 Acres2216 N Melrose Ln, Bethlehem, PA 18015Off Market
- $3,166,670-- bd-- ba7.6k sqft2216 Melrose Ave, Salisbury Township, PA 18015Sold
- $---- bd-- ba-- sqft2216 N Melrose Ave, Bethlehem, PA 18015Off Market
- $495,0002.11 Acres2212 Melrose Ln, Bethlehem, PA 18015Lot/Land
A local agent can set up tours, give advice and negotiate with sellers.
Similar homes
- $3,495,0005 bd6 ba6.4k sqft2209 S Melrose Ln, Bethlehem, PA 18015New Construction
 MLS ID #779985, Nancy W. Ahlum, Dorey, Carol C Real Estate. GLVR
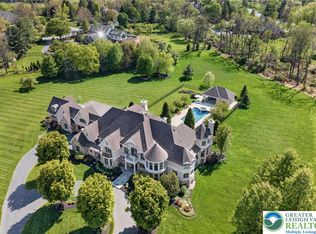
 - $4,950,0006 bd10 ba13k sqft1731 Red Hawk Way, Bethlehem, PA 18015For Sale
 MLS ID #775915, Rebecca L. Francis, BHHS Fox & Roach Center Valley. GLVR
 - $5,250,0006 bd10 ba13k sqft1731 Red Hawk Way, Bethlehem, PA 18015For Sale
 MLS ID #778107, Rebecca L. Francis, BHHS Fox & Roach Center Valley. GLVR
 - $4,200,0004 bd6 ba13k sqft4250 Raynessa Ct, Easton, PA 18045For Sale
 MLS ID #774738, Rebecca L. Francis, BHHS Fox & Roach Center Valley. GLVR
 - $4,290,0005 bd4 ba7.5k sqft7632 Kings Hwy S, Zionsville, PA 18092For SaleMLS ID #11729967, Charles Hershner, Mossy Oak Properties Pennsylvania Land Professionals, LLC. My State MLS
- $4,150,0006 bd9 ba8.4k sqft854 Spring Hill Rd, Riegelsville, PA 18077For Sale
 MLS ID #PABU2123178, Lavinia Smerconish, Compass RE. Bright MLS
 - $3,900,0006 bd5 ba6.6k sqft2332 Kunsman Rd, Quakertown, PA 18951For SaleMLS ID #754259, Kelly J. Burland, Dorey, Carol C Real Estate. GLVR
- $3,595,0005 bd7 ba7.2k sqft9 Blueberry Ln, Perkasie, PA 18944For SaleMLS ID #776862, Michael J. Strickland, Kurfiss Sotheby's Int. Realty. GLVR
- $2,250,0004 bd5 ba6.3k sqft1501 Detweiler Ave, Hellertown, PA 18055For SaleMLS ID #769595, Carissa Craft, BHHS Fox & Roach Bethlehem. GLVR
- $2,595,0006 bd9 ba14k sqft6271 Batman Rd, Zionsville, PA 18092For SaleMLS ID #778075, Kimberly D. Rosado, Keller Williams Allentown. GLVR
- $2,675,0006 bd5 ba8.2k sqft176 Fenstermacher Rd, Kutztown, PA 19530For SaleMLS ID #770281, Anthony F. DiCicco, Keller Williams Newtown. GLVR
- $2,750,0006 bd7 ba7.8k sqft327 Geigel Hill Rd, Upper Black Eddy, PA 18972For SaleMLS ID #PABU2123426, Dilya Kasymova, Premier Realty One, Inc.. Bright MLS
- $2,675,0006 bd5 ba8.5k sqft176 Fenstermaker Rd, Kutztown, PA 19530For SaleMLS ID #PABK2067022, Anthony DiCicco, Keller Williams Real Estate - Newtown. Bright MLS
- $2,680,0005 bd6 ba7k sqft1823 N Ridge Rd, Perkasie, PA 18944For SaleMLS ID #PABU2119706, Danielle Davis, Howard Hanna Real Estate Services. Bright MLS
