An extraordinary estate offering a level of space, privacy, and versatility rarely found in the Lehigh Valley. Set on approximately six scenic acres in Upper Milford Township, 6271 Batman Road is a custom Craftsman-style residence offering more than 13,000 square feet of beautifully designed living space, six bedrooms, nine bathrooms, an indoor heated in-ground pool, and a heated and cooled six-car garage.
From the moment you enter, the scale of the home is remarkable. A dramatic grand foyer with soaring approximately 30-foot ceilings and a motorized chandelier introduces expansive, light-filled living spaces designed to accommodate everything from comfortable everyday living to large-scale entertaining.
At the heart of the home is a recently renovated gourmet kitchen featuring granite countertops, premium stainless-steel appliances, abundant cabinetry, contemporary lighting, and generous preparation and gathering space. Multiple dining and living areas flow throughout the main level, providing tremendous flexibility for entertaining family and guests.
The spacious primary suite offers a private retreat with beautiful countryside views and luxurious finishes. Five additional bedrooms and beautifully appointed baths provide exceptional accommodations, while extended living quarters with a kitchenette and private second-floor retreat create an ideal arrangement for guests, multigenerational living, or additional private living space.
One of the estate's most distinctive features is its heated indoor in-ground pool, creating a private resort experience that can be enjoyed throughout the year. A separate pool house adds additional space for entertaining and relaxation.
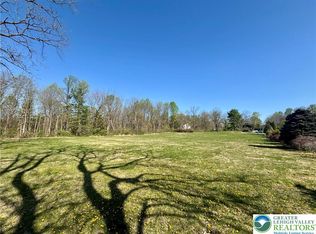
Outside, expansive patios overlook the surrounding countryside and capture panoramic Lehigh Valley views. Approximately six acres provide an exceptional combination of privacy, open space, and peaceful surroundings while remaining convenient to major routes, shopping, dining, and everything the Lehigh Valley has to offer.
Car enthusiasts and hobbyists will appreciate the oversized six-car garage with both heating and cooling, while multi-zone HVAC provides individualized comfort throughout this substantial residence.
Few properties combine this amount of living space, acreage, indoor recreation, garage capacity, privacy, and accessibility in one offering. 6271 Batman Road is more than a home—it is an opportunity to own one of the Lehigh Valley's truly distinctive estates.
Private showings by appointment.
For sale
$2,490,000
6271 Batman Rd, Zionsville, PA 18092
6beds
14,217sqft
Single Family Residence
Built in 2004
8 Acres Lot
$2,398,900 Zestimate®
$175/sqft
$-- HOA
What's special
Contemporary lightingIndoor heated in-ground poolLuxurious finishesApproximately six scenic acresBeautifully appointed bathsPanoramic lehigh valley viewsSix bedrooms
- 12 days
- 885
- 14
Zillow last checked:
Listing updated:
Listed by:
Kemba George 484-541-1740,
NZO Realty 484-541-1740,
Wes Zelenz 215-536-8758,
NZO Realty
Source: GLVR,MLS#: 783385 Originating MLS: Lehigh Valley MLS
Originating MLS: Lehigh Valley MLSFacts & features
Interior
Bedrooms & bathrooms
- Bedrooms: 6
- Bathrooms: 9
- Full bathrooms: 8
- 1/2 bathrooms: 1
Rooms
- Room types: Den, Four Season, Office, Sunroom, Three Season
Primary bedroom
- Description: Large Master Bedroom with Full Sitting room
- Level: First
- Dimensions: 11.00 x 29.00
Primary bedroom
- Description: In-law quarters/kitchenette / full bathroom
- Level: Second
- Dimensions: 40.00 x 40.00
Bedroom
- Description: Extra bedroom on the 2nd Floor
- Level: Second
- Dimensions: 32.00 x 33.00
Bedroom
- Description: Staff bedroom
- Level: Lower
- Dimensions: 12.00 x 12.00
Bedroom
- Description: Additional bedroom
- Level: Second
- Dimensions: 15.00 x 15.00
Bedroom
- Description: Additional bedroom
- Level: Second
- Dimensions: 12.00 x 15.00
Primary bathroom
- Description: Extra large master bathroom
- Level: First
- Dimensions: 12.00 x 18.00
Primary bathroom
- Description: Private bathroom for 2nd master on 2nd floor
- Level: Second
- Dimensions: 10.00 x 10.00
Den
- Description: Den or Game room
- Level: Third
- Dimensions: 26.00 x 15.00
Family room
- Description: The Grand Ballroom
- Level: First
- Dimensions: 76.00 x 48.00
Other
- Description: Full Bathroom pool house (HIS)
- Level: First
- Dimensions: 10.00 x 10.00
Other
- Description: Full Bathroom pool house (HERS)
- Level: First
- Dimensions: 10.00 x 10.00
Other
- Description: Full Bath next to Parlor
- Level: First
- Dimensions: 12.00 x 12.00
Other
- Description: Staff full bathroom
- Level: Lower
- Dimensions: 8.00 x 8.00
Other
- Description: Full bathroom on the 2nd Floor
- Level: Second
- Dimensions: 10.00 x 10.00
Other
- Description: Full Bathroom on 2nd floor
- Level: Second
- Dimensions: 10.00 x 10.00
Half bath
- Description: Next to Kitchen
- Level: First
- Dimensions: 5.00 x 5.00
Kitchen
- Description: Gourmand Kitchen
- Level: First
- Dimensions: 33.00 x 17.00
Kitchen
- Description: Staff kitchenette area
- Level: Lower
- Dimensions: 12.00 x 16.00
Laundry
- Description: Laundry room / sun room located next to MB
- Level: First
- Dimensions: 12.00 x 12.00
Library
- Description: Parlor Area
- Level: First
- Dimensions: 27.00 x 21.00
Living room
- Description: Living-room area next to Master Bed
- Level: First
- Dimensions: 12.00 x 19.00
Living room
- Description: Staff living room
- Level: Lower
- Dimensions: 12.00 x 12.00
Other
- Description: Pool House - Heated Indoor pool
- Level: First
- Dimensions: 82.00 x 40.00
Other
- Description: Heated and cooled 6 car luxury garage
- Level: First
- Dimensions: 40.00 x 40.00
Other
- Description: Pool Pump room
- Level: First
- Dimensions: 17.00 x 22.00
Other
- Description: Vestibule w/spiral staircase
- Level: First
- Dimensions: 15.00 x 10.00
Other
- Description: Electrical Room
- Level: Lower
- Dimensions: 10.00 x 10.00
Heating
- Ductless, Forced Air, Heat Pump, Oil, Radiant, Zoned
Cooling
- Central Air, Ductless, Zoned
Appliances
- Included: Dishwasher, Electric Dryer, Electric Oven, Electric Range, Electric Water Heater, Disposal, Humidifier, Microwave, Oil Water Heater, Refrigerator, Water Softener Owned, Washer
- Laundry: Washer Hookup, Dryer Hookup, ElectricDryer Hookup, Main Level
Features
- Wet Bar, Breakfast Area, Cathedral Ceiling(s), Dining Area, Separate/Formal Dining Room, Entrance Foyer, Eat-in Kitchen, Family Room Lower Level, Game Room, High Ceilings, Home Office, In-Law Floorplan, Kitchen Island, Loft, Mud Room, Family Room Main Level, Second Kitchen, Skylights, Utility Room, Vaulted Ceiling(s), Walk-In Closet(s)
- Flooring: Carpet, Concrete, Ceramic Tile, Vinyl
- Windows: Skylight(s)
- Basement: Exterior Entry,Full,Finished,Other,Walk-Out Access,Rec/Family Area
- Has fireplace: Yes
- Fireplace features: Insert, Family Room, Living Room
Interior area
- Total interior livable area: 14,217 sqft
- Finished area above ground: 13,570
- Finished area below ground: 647
Property
Parking
- Total spaces: 6
- Parking features: Attached, Driveway, Garage, Off Street, Parking Pad, On Street
- Attached garage spaces: 6
- Has uncovered spaces: Yes
Features
- Stories: 3
- Has view: Yes
- View description: Hills, Mountain(s), Panoramic, Valley
Lot
- Size: 8 Acres
- Features: Corner Lot, Flat, Not In Subdivision, Views
Details
- Parcel number: 548254102142001
- Zoning: R-A-RURAL AGRICULTURAL
- Special conditions: None
Construction
Type & style
- Home type: SingleFamily
- Architectural style: Contemporary
- Property subtype: Single Family Residence
Materials
- Stone, Vinyl Siding
- Roof: Asphalt,Fiberglass
Condition
- Year built: 2004
Utilities & green energy
- Electric: Generator, Generator Hookup
- Sewer: Septic Tank
- Water: Well
- Utilities for property: Cable Available
Community & HOA
Community
- Subdivision: Not in Development
Location
- Region: Zionsville
Financial & listing details
- Price per square foot: $175/sqft
- Tax assessed value: $590,100
- Annual tax amount: $15,560
- Date on market: 9/1/2026
- Ownership type: Fee Simple
Estimated market value
$2,398,900
$2.28M - $2.52M
Not available
Price history
| Date | Event | Price |
|---|---|---|
| 9/6/2026 | Listed for rent | $7,500-11.8%$1/sqft |
Source: GLVR #784065 Report a problem | ||
| 9/1/2026 | Listed for sale | $2,490,000-4%$175/sqft |
Source:  GLVR #783385 Report a problem GLVR #783385 Report a problem | ||
| 8/11/2026 | Listing removed | $8,500$1/sqft |
Source: GLVR #778406 Report a problem | ||
| 8/10/2026 | Listing removed | $2,595,000$183/sqft |
Source: GLVR #778075 Report a problem | ||
| 7/9/2026 | Price change | $2,595,000-3.7%$183/sqft |
Source: GLVR #778075 Report a problem | ||
| 7/9/2026 | Price change | $8,500-19%$1/sqft |
Source: GLVR #778406 Report a problem | ||
| 6/22/2026 | Price change | $10,500-12.5%$1/sqft |
Source: GLVR #778406 Report a problem | ||
| 6/22/2026 | Price change | $2,695,000-5.4%$190/sqft |
Source: GLVR #778075 Report a problem | ||
| 6/4/2026 | Listed for rent | $12,000$1/sqft |
Source: GLVR #778406 Report a problem | ||
| 6/3/2026 | Listed for sale | $2,850,000+1.8%$200/sqft |
Source: GLVR #778075 Report a problem | ||
| 8/6/2025 | Sold | $2,800,000-6.7%$197/sqft |
Source: GLVR #729581 Report a problem | ||
| 5/15/2025 | Price change | $3,000,000+58.3%$211/sqft |
Source: GLVR #729581 Report a problem | ||
| 9/16/2024 | Price change | $1,895,000-4%$133/sqft |
Source: GLVR #729581 Report a problem | ||
| 8/11/2024 | Price change | $1,974,8000%$139/sqft |
Source: GLVR #729581 Report a problem | ||
| 7/15/2024 | Price change | $1,974,900-1.3%$139/sqft |
Source: GLVR #729581 Report a problem | ||
| 4/30/2024 | Price change | $1,999,900-8.7%$141/sqft |
Source: GLVR #729581 Report a problem | ||
| 4/6/2024 | Price change | $2,190,000-8.8%$154/sqft |
Source: GLVR #729581 Report a problem | ||
| 1/12/2024 | Listed for sale | $2,400,000+361.5%$169/sqft |
Source: GLVR #729581 Report a problem | ||
| 1/25/2021 | Sold | $520,000-2.8%$37/sqft |
Source: GLVR #572419 Report a problem | ||
| 12/16/2020 | Pending sale | $535,000-10.1%$38/sqft |
Source:  Bright MLS #PALH113838 Report a problem Bright MLS #PALH113838 Report a problem | ||
| 12/4/2020 | Contingent | $595,000+11.2%$42/sqft |
Source: GLVR #572419 Report a problem | ||
| 12/4/2020 | Price change | $535,000-10.1%$38/sqft |
Source: BHHS Fox & Roach-Macungie #PALH113838 Report a problem | ||
| 9/29/2020 | Pending sale | $595,000$42/sqft |
Source: BHHS Fox & Roach-Macungie #PALH113838 Report a problem | ||
| 9/2/2020 | Listed for sale | $595,000$42/sqft |
Source: BHHS Fox & Roach Macungie #PALH113838 Report a problem | ||
| 9/2/2020 | Pending sale | $595,000$42/sqft |
Source: BHHS Fox & Roach Macungie #PALH113838 Report a problem | ||
| 7/21/2020 | Listing removed | $595,000$42/sqft |
Source: BHHS Fox & Roach-Macungie #PALH113838 Report a problem | ||
| 5/24/2017 | Sold | --0 |
Source: Agent Provided Report a problem | ||
Public tax history
| Year | Property taxes | Tax assessment |
|---|---|---|
| 2026 | $15,622 +0.4% | $592,400 +0.4% |
| 2025 | $15,561 +8.1% | $590,100 |
| 2024 | $14,398 +2.1% | $590,100 |
| 2023 | $14,107 | $590,100 |
| 2022 | $14,107 +4.7% | $590,100 |
| 2021 | $13,473 +1% | $590,100 |
| 2020 | $13,343 +5768.8% | $590,100 -43.2% |
| 2019 | $227 | $1,038,300 |
| 2018 | $227 | $1,038,300 -0.3% |
| 2017 | -- | $1,041,900 |
| 2016 | -- | $1,041,900 |
| 2015 | -- | $1,041,900 |
| 2014 | -- | $1,041,900 +360.8% |
| 2012 | -- | $226,100 |
| 2011 | -- | $226,100 |
| 2010 | -- | $226,100 |
| 2009 | -- | $226,100 |
| 2008 | -- | $226,100 +39.1% |
| 2007 | -- | $162,600 +16.9% |
| 2006 | -- | $139,150 |
| 2005 | -- | $139,150 |
| 2004 | -- | $139,150 |
| 2003 | -- | $139,150 |
Find assessor info on the county website
Monthly payment
Est. payment
Payment breakdown
Explore the cost of this home by adjusting the details. Changes won't be saved.Climate risks
Neighborhood: 18092
Nearby schools
Schools provided by the listing agent
- District: East Penn
Source: GLVR. This data may not be complete. We recommend contacting the local school district to confirm school assignments for this home.
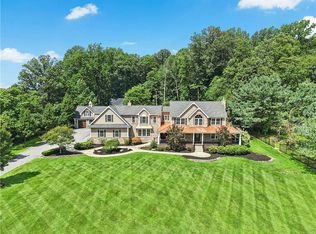
Similar homes
- $1,475,0005 bd6 ba7.5k sqft284 Walker Rd, Macungie, PA 18062For Sale
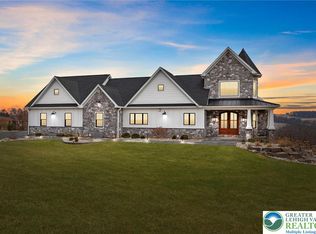
 MLS ID #783466, Jena Grisafi, Dorey, Carol C Real Estate. GLVR
 - $2,675,0006 bd5 ba8.2k sqft176 Fenstermacher Rd, Kutztown, PA 19530For Sale
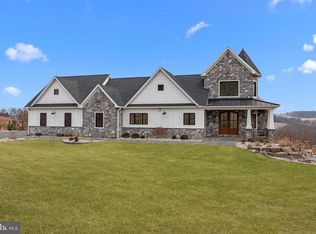
 MLS ID #770281, Anthony F. DiCicco, Keller Williams Newtown. GLVR
 - $2,675,0006 bd5 ba8.5k sqft176 Fenstermaker Rd, Kutztown, PA 19530For Sale
 MLS ID #PABK2067022, Anthony DiCicco, Keller Williams Real Estate - Newtown. Bright MLS
 - $1,600,0007 bd5 ba7.8k sqft2707 Apple Valley Cir, Orefield, PA 18069For Sale
 MLS ID #782473, Jocelyn D. Iglesia, United RealEstate Strive212 LV. GLVR
 - $1,695,0005 bd7 ba7.5k sqft876 Ashbourne Way, Schwenksville, PA 19473For SaleMLS ID #PAMC2182150, Cindy Wadsworth, EXP Realty, LLC. Bright MLS
- $1,350,0004 bd-- ba10k sqft2933 E High St, Pottstown, PA 19464For SaleMLS ID #PAMC2163296, Brian Kelly, Kelly Real Estate, Inc.. Bright MLS
