Exquisite Parkland Estate on Over One Acre
Set on more than an acre in sought-after Parkland, this exceptional two-story residence offers an impressive blend of luxury, comfort, and sophisticated living, complemented by an incredible array of amenities both inside and out.
A gracious two-story foyer welcomes you into beautifully appointed formal living and dining spaces, where refined millwork, a propane fireplace, custom built-ins, and an elegant staircase with a striking landing set the tone for the home. The inviting family room features a built-in media center and expansive views, creating a warm and comfortable gathering space.
At the heart of the home is a spectacular chef’s kitchen, thoughtfully designed for both everyday living and entertaining. It features exquisite granite countertops, premium Dacor appliances, a Sub-Zero refrigerator, abundant cabinetry, a center island, and a bright breakfast area that opens seamlessly to the covered patio. Step outside to enjoy effortless alfresco dining and entertaining overlooking the stunning in-ground pool and expansive grounds.
The luxurious first-floor primary suite provides a private retreat, complete with an oversized walk-in shower, generous dressing closet, and beautifully designed dual-sink vanity area.
Upstairs, you’ll find an exceptional collection of additional living spaces, including four to five bedrooms, a second laundry area, an exercise room, and access to a private balcony—offering flexibility for guests, family, work, and wellness.
The fully finished lower level takes entertaining to another level, featuring a spectacular custom bar with appliances, an additional bedroom and full bathroom, and an expansive recreation area ideal for movie nights, celebrations, game days, or extended-guest accommodations.
Additional highlights include a remarkable five-car garage with Tesla charging capability, radiant floor heating, a sophisticated lighting package, and numerous other upgrades throughout.
This extraordinary Parkland property delivers the space, craftsmanship, amenities, and setting for an elevated lifestyle—inside and out.
For sale
$1,600,000
2707 Apple Valley Cir, Orefield, PA 18069
7beds
7,898sqft
Single Family Residence
Built in 2002
1.18 Acres Lot
$1,549,800 Zestimate®
$203/sqft
$-- HOA
What's special
Propane fireplaceStunning in-ground poolExpansive groundsExpansive viewsLuxurious first-floor primary suiteCustom built-insSophisticated lighting package
- 65 days
- 848
- 35
Zillow last checked:
Listing updated:
Listed by:
Jocelyn D. Iglesia 484-201-7842,
United RealEstate Strive212 LV 610-351-0212,
Danny M. Diaz 484-201-7102,
United RealEstate Strive212 LV
Source: GLVR,MLS#: 782473 Originating MLS: Lehigh Valley MLS
Originating MLS: Lehigh Valley MLSFacts & features
Interior
Bedrooms & bathrooms
- Bedrooms: 7
- Bathrooms: 5
- Full bathrooms: 3
- 1/2 bathrooms: 2
Primary bedroom
- Description: Master suite with panoramic views of landscaped grounds.
- Level: First
- Dimensions: 20.00 x 15.00
Primary bedroom
- Description: private toilet room, dual vanities, a jacuzzi tub, and a walk-in shower with dual shower heads, walk-in closet.
- Level: First
- Dimensions: 19.00 x 14.00
Bedroom
- Description: Nice sized bedroom with walk-in closet and own bathroom
- Level: Second
- Dimensions: 19.00 x 16.00
Bedroom
- Description: Nice room with walk-in closet.
- Level: Second
- Dimensions: 16.00 x 13.00
Bedroom
- Description: Big size bedroom with a full bath, included walk-in closet. It could also be use as a gym.
- Level: Second
- Dimensions: 13.00 x 20.00
Bedroom
- Description: This room has a private outdoor balcony
- Level: Second
- Dimensions: 17.00 x 16.00
Bedroom
- Description: A large bedroom with a walk-in closet is great for family or visitors
- Level: Lower
- Dimensions: 15.00 x 18.00
Den
- Description: Two-person office features built-in cabinets, drawers, and two separate computer workspaces complete with convenient pullout keyboard trays.
- Level: Second
- Dimensions: 11.00 x 12.00
Den
- Description: Bonus room to use as you wish
- Level: Lower
- Dimensions: 15.00 x 14.00
Dining room
- Description: This formal dining room is spacious and can easily accommodate extra seating with you extend the table.
- Level: First
- Dimensions: 15.00 x 13.00
Family room
- Description: This basement lounge offers a great space for guests. It features a private TV and an independent surround sound system. This setup keeps the basement audio completely separate from the first and second floors.
- Level: Lower
- Dimensions: 18.00 x 20.00
Family room
- Description: Built-in cabinets include a TV space and a Bose surround sound system on the first and second floors. The Bluetooth and app-controlled system also plays music in the pool area and garage.
- Level: First
- Dimensions: 15.00 x 22.00
Other
- Description: This bathroom is located at the end of the hall by main star case
- Level: Second
- Dimensions: 5.00 x 11.00
Other
- Description: This half-bath features dual sinks and a full tub-shower combination, while the adjacent hallway closet houses a convenient second washer and dryer unit
- Level: Second
- Dimensions: 13.00 x 12.00
Other
- Description: large linen closet, a dual-sink vanity, a tiled walk-in shower, and a spacious walk-in wardrobe.
- Level: Lower
- Dimensions: 16.00 x 10.00
Half bath
- Description: This half bathroom is close to the kitchen and family room for easy acess.
- Level: First
- Dimensions: 7.00 x 4.00
Half bath
- Description: This half bathroom is very close to the formal living room, office, and dining room. It is easy for guests and workers to use these rooms.
- Level: First
- Dimensions: 7.00 x 4.00
Kitchen
- Description: A custom bar area features a dishwasher, a dedicated wine fridge, a full wet bar with a pull-out refrigerator, and convenient storage drawers.
- Level: Lower
- Dimensions: 15.00 x 13.00
Kitchen
- Description: This chef's kitchen features double ovens, a built-in Sub-Zero refrigerator, a five-burner propane range, a wine fridge, two pantries, a built-in computer desk, and endless counter and cabinet space. It is designed to be ideal for hosting guests and enter
- Level: First
- Dimensions: 31.00 x 21.00
Laundry
- Description: Granite countertops, full sink and built-in cabinets, drawers and full closet.
- Level: First
- Dimensions: 13.00 x 14.00
Living room
- Description: Formal living room with a cathedral ceiling, propane fireplace, and hardwood flooring.
- Level: First
- Dimensions: 31.00 x 18.00
Other
- Description: This is used for storage room
- Level: Lower
- Dimensions: 5.00 x 6.00
Other
- Description: This is used for storage room
- Level: Lower
- Dimensions: 3.00 x 12.00
Other
- Description: This room is a utility room
- Level: Lower
- Dimensions: 14.00 x 11.00
Other
- Description: This room is a utility room
- Level: Lower
- Dimensions: 12.00 x 18.00
Other
- Description: Breakfast area off of the kitchen with spectacular views of the pool and grounds.
- Level: First
- Dimensions: 11.00 x 8.00
Other
- Description: This flexible room works well as a bedroom with a walk-in closet, a large playroom, or a cozy TV room.
- Level: Second
- Dimensions: 32.00 x 18.00
Recreation
- Description: A pool table and spacious seating create an ideal entertainment space, featuring a full walkout leading directly to the backyard.
- Level: Lower
- Dimensions: 34.00 x 12.00
Heating
- Propane, Radiant, Zoned
Cooling
- Attic Fan, Central Air, Ceiling Fan(s), Zoned
Appliances
- Included: Dishwasher, Electric Dryer, Electric Oven, Electric Range, Electric Water Heater, Humidifier, Propane Water Heater, Refrigerator, Water Softener Owned, Washer
- Laundry: Electric Dryer Hookup, Upper Level
Features
- Wet Bar, Breakfast Area, Cathedral Ceiling(s), Dining Area, Separate/Formal Dining Room, Eat-in Kitchen, Family Room Lower Level, High Ceilings, Kitchen Island, Mud Room, Family Room Main Level, Utility Room, Vaulted Ceiling(s), Walk-In Closet(s), Air Filtration, Central Vacuum
- Flooring: Carpet, Hardwood, Tile
- Basement: Exterior Entry,Full,Finished,Walk-Out Access
Interior area
- Total interior livable area: 7,898 sqft
- Finished area above ground: 5,549
- Finished area below ground: 2,349
Property
Parking
- Total spaces: 5
- Parking features: Attached, Garage, Garage Door Opener
- Attached garage spaces: 5
Features
- Stories: 2
- Patio & porch: Balcony, Covered, Patio
- Exterior features: Balcony, Patio, Propane Tank - Owned
Lot
- Size: 1.18 Acres
Details
- Parcel number: 5467373892471
- Zoning: RR-3
- Special conditions: None
Construction
Type & style
- Home type: SingleFamily
- Architectural style: Contemporary,French Provincial
- Property subtype: Single Family Residence
Materials
- Stucco
- Roof: Asphalt,Fiberglass
Condition
- Year built: 2002
Utilities & green energy
- Electric: 200+ Amp Service, Circuit Breakers
- Sewer: Septic Tank
- Water: Well
Community & HOA
Community
- Subdivision: Apple Valley Estates
Location
- Region: Orefield
Financial & listing details
- Price per square foot: $203/sqft
- Tax assessed value: $822,200
- Annual tax amount: $20,785
- Date on market: 8/14/2026
- Ownership type: Fee Simple
Estimated market value
$1,549,800
$1.47M - $1.63M
$6,061/mo
Price history
| Date | Event | Price |
|---|---|---|
| 8/14/2026 | Listed for sale | $1,600,000+30.4%$203/sqft |
Source:  GLVR #782473 Report a problem GLVR #782473 Report a problem | ||
| 7/20/2023 | Sold | $1,227,000-12%$155/sqft |
Source: GLVR #703554 Report a problem | ||
| 4/6/2023 | Pending sale | $1,395,000$177/sqft |
Source: GLVR #703554 Report a problem | ||
| 3/7/2023 | Listed for sale | $1,395,000$177/sqft |
Source: GLVR #703554 Report a problem | ||
| 1/10/2023 | Pending sale | $1,395,000$177/sqft |
Source: GLVR #703554 Report a problem | ||
| 12/22/2022 | Price change | $1,395,000-6.7%$177/sqft |
Source: GLVR #703554 Report a problem | ||
| 11/2/2022 | Listed for sale | $1,495,000+49.5%$189/sqft |
Source: GLVR #703554 Report a problem | ||
| 3/12/2018 | Sold | $1,000,000-8.7%$127/sqft |
Source: Public Record Report a problem | ||
| 6/7/2017 | Listing removed | $1,094,876$139/sqft |
Source: BHHS Regency Real Estate #544654 Report a problem | ||
| 5/24/2017 | Listed for sale | $1,094,876+1090.1%$139/sqft |
Source: BHHS Regency Real Estate #544654 Report a problem | ||
| 7/27/2000 | Sold | $92,000$12/sqft |
Source: Public Record Report a problem | ||
Public tax history
| Year | Property taxes | Tax assessment |
|---|---|---|
| 2026 | $20,785 +1.1% | $822,200 |
| 2025 | $20,555 +6.4% | $822,200 |
| 2024 | $19,321 +2.2% | $822,200 |
| 2023 | $18,910 | $822,200 |
| 2022 | $18,910 +0.4% | $822,200 |
| 2021 | $18,836 -9.1% | $822,200 -9.1% |
| 2020 | $20,715 +10438.2% | $904,200 |
| 2019 | $197 | $904,200 |
| 2018 | $197 | $904,200 |
| 2017 | -- | $904,200 |
| 2016 | -- | $904,200 |
| 2015 | -- | $904,200 |
| 2014 | -- | $904,200 +143.6% |
| 2012 | -- | $371,150 |
| 2011 | -- | $371,150 |
| 2010 | -- | $371,150 |
| 2009 | -- | $371,150 |
| 2008 | -- | $371,150 |
| 2007 | -- | $371,150 |
| 2006 | -- | $371,150 |
| 2005 | -- | $371,150 |
| 2004 | -- | $371,150 |
| 2003 | -- | $371,150 |
Find assessor info on the county website
Monthly payment
Est. payment
Payment breakdown
Explore the cost of this home by adjusting the details. Changes won't be saved.Climate risks
Neighborhood: 18069
Nearby schools
Schools provided by the listing agent
- Elementary: Kemsville Elementary School
- Middle: Orefield Middle School
- High: Parkland High School
- District: Parkland
Source: GLVR. This data may not be complete. We recommend contacting the local school district to confirm school assignments for this home.
- $473,000-- bd-- ba-- sqft2640 Apple Valley Estates Dr, Orefield, PA 18069Off Market
- $769,8004 bd2 ba3.5k sqft2717 Apple Valley Cir, Orefield, PA 18069Off Market
- $1,219,3004 bd4 ba4.9k sqft2684 Apple Valley Estates Dr S, Whitehall Township, PA 18069Off Market

- $1,076,7004 bd4 ba4.9k sqft2684 Apple Valley Estates Dr, Orefield, PA 18069Off Market
Similar homes
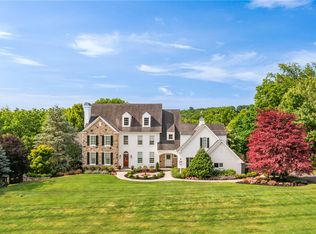
- $1,750,0005 bd6 ba5.9k sqft2850 Apple Valley Estates Dr, Orefield, PA 18069For Sale
 MLS ID #778451, Creighton Faust, RE/MAX Real Estate. GLVR
 - $1,499,9005 bd6 ba7.4k sqft1487 Shelburne Ct, Allentown, PA 18104For Sale
 MLS ID #780210, Bob Susko Jr., RE/MAX Real Estate. GLVR
 - $1,690,0006 bd4 ba4.1k sqft97 S Kemp Rd, Kutztown, PA 19530For Sale
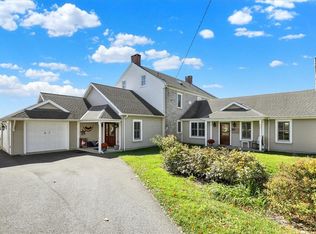 MLS ID #786416, Kelly L. Spayd, Keller Williams PlatinumRealty. GLVR
 - $1,649,4006 bd5 ba5.6k sqft4280 E Wyndemere Cir, Schnecksville, PA 18078For Sale
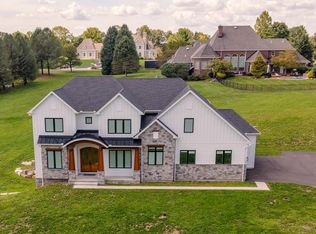 MLS ID #783977, Brian M. Baker, BHHS Fox & Roach Macungie. GLVR
 - $1,650,0004 bd4 ba5k sqft253 Quaker City Rd, Kempton, PA 19529For Sale
 MLS ID #PABK2071686, Kevin Snyder, RE/MAX Of Reading. Bright MLS
 - $1,124,9006 bd4 ba4.8k sqft4165 Thompsondale Rd, Coopersburg, PA 18036For SaleMLS ID #PALH2016884, Mr. Derek Greene, The Greene Realty Group. Bright MLS
