Exceptional custom-built home situated on a .636-acre lot in the highly desirable Winchester Heights community within the Parkland School District. 4-5 bedrooms, 4 full baths plus a half bath. Offering 4,140 square feet above grade plus an additional 2,406 square feet of finished lower-level living space, this impressive home combines timeless elegance with exceptional functionality.
A dramatic two-story foyer welcomes guests with oversized tile flooring, an 18+ foot ceiling, and a striking round-top window. The first floor features elegant formal living and dining rooms with hardwood flooring and crown molding, a private office with double glass door entry and custom built-ins, and a spectacular sunken conservatory highlighted by five floor-to-ceiling round-top windows that fill the room with natural light. The gourmet kitchen offers a center island, electric cooktop, new wall oven and microwave, tile backsplash, abundant cabinetry, and access to the paver patio. The adjoining sunken family room is the perfect gathering space, featuring hardwood flooring, a wall of windows with transoms, custom built-in wall unit, recessed lighting, fireplace, and a convenient rear staircase to the second floor.
The luxurious primary suite offers a sitting area, three walk-in closets, and a spa-like bath complete with an oversized tiled shower, tile floor and walls, double vanity, Jacuzzi tub, and bidet. Three additional generously sized bedrooms provide walk-in closets, custom features, and access to well-appointed bathrooms, including a Jack-and-Jill bath. One of the bedrooms is a 2nd primary suite complete with walk-in closet and full bath.
The finished lower level adds approximately 2,406 square feet of living space and includes a massive recreation room, fifth bedroom, and full bath, creating an ideal setting for extended family living, guests, entertaining, hobbies, or a home gym. A walk-up staircase provides access to a large unfinished attic offering abundant storage potential.
Additional highlights include hardwood flooring throughout much of the home, extensive recessed lighting, custom built-ins, first-floor laundry/mudroom and custom paver patio. Rarely does a home offering this combination of size, quality, location, and versatility become available in Winchester Heights.
For sale
$1,200,000
1614 Penns Xing S, Allentown, PA 18104
5beds
6,546sqft
:
Get pre-qualified$7,661/mo
Single Family Residence
Built in 1995
0.64 Acres Lot
$1,153,900 Zestimate®
$183/sqft
$-- HOA
What's special
Custom built-insCustom built-in wall unitSunken family roomStriking round-top windowLuxurious primary suiteElectric cooktopCustom paver patio
- 33 days |
- 603 |
- 15 |
Zillow last checked:
Listing updated:
Listed by:
Larry W. Ginsburg 610-393-0892,
BHHS Regency Real Estate 610-432-5252
Source: GLVR,MLS#: 778548 Originating MLS: Lehigh Valley MLS
Originating MLS: Lehigh Valley MLSFacts & features
Interior
Bedrooms & bathrooms
- Bedrooms: 5
- Bathrooms: 5
- Full bathrooms: 4
- 1/2 bathrooms: 1
Rooms
- Room types: Den, Office
Primary bedroom
- Description: - Carpet, recessed lights, sitting area, 3 walk-in closets and ensuite bath.
- Level: Second
- Dimensions: 28.00 x 20.00
Bedroom
- Description: - 2nd primary bedroom, carpet, ceiling fan, large walk-in closet, ensuite full bath
- Level: Second
- Dimensions: 19.00 x 15.00
Bedroom
- Description: - Carpet, custom built-in desk, walk-in closet, access to Jack & Jill bathroom.
- Level: Second
- Dimensions: 16.00 x 12.00
Bedroom
- Description: - Carpet, access to Jack & Jill bathoom
- Level: Second
- Dimensions: 13.00 x 13.00
Bedroom
- Description: - Carpet, recessed lights, access to split full bath.
- Level: Lower
- Dimensions: 13.00 x 12.00
Primary bathroom
- Description: - Tile floor, walls and oversized shower, double sink, recessed lights, Jacuzzi and bidet.
- Level: Second
- Dimensions: 14.00 x 12.00
Den
- Description: - Double glass door entry, H/W floors, chair rail, 2 custom built-ins.s
- Level: First
- Dimensions: 14.00 x 12.00
Dining room
- Description: H/W floor, crown molding
- Level: First
- Dimensions: 16.00 x 13.00
Family room
- Description: - Sunken family room, H/W floors, wall of windows with transoms, custom built-in wall unit, recessed lights, fireplace and back staircase.
- Level: First
- Dimensions: 20.00 x 16.00
Foyer
- Description: - Tile floor, 18+ Ft ceiling, large round top window
- Level: First
- Dimensions: 17.00 x 12.00
Other
- Description: - Tile floor, tile tub/shower, tile walls.
- Level: Second
- Dimensions: 12.00 x 9.00
Other
- Description: - Jack & Jill - Tile floor, double sink, tile tub /shower, glass block wall.
- Level: Second
- Dimensions: 10.00 x 8.00
Other
- Description: - Split bath, tile floor, tub/shower and pedestal sink.
- Level: Lower
- Dimensions: 10.00 x 9.00
Half bath
- Description: - Tile floor, granite top and back splash, vessel sink.
- Level: First
- Dimensions: 5.00 x 5.00
Kitchen
- Description: - Tile floor, gourmet kitchen, center island, electric cook top, dishwasher, garbage disposal, refrigerator, new wall oven and microwave, tile back splash and access to paver patio.
- Level: First
- Dimensions: 22.00 x 19.00
Laundry
- Description: - Tile floor, sink and access to garage.
- Level: First
- Dimensions: 8.00 x 6.00
Living room
- Description: H/W floor, crown molding
- Level: First
- Dimensions: 15.00 x 15.00
Other
- Description: -Sunken Conservatory w/HW floors, recessed lights, 5 ceiling to floor round top windows.
- Level: First
- Dimensions: 27.00 x 13.00
Recreation
- Description: - Open concept with recessed lights - Wall unit remains.
- Level: Lower
- Dimensions: 54.00 x 40.00
Heating
- Heat Pump, Zoned
Cooling
- Central Air, Ceiling Fan(s), Zoned
Appliances
- Included: Dishwasher, Electric Cooktop, Electric Dryer, Electric Oven, Electric Range, Electric Water Heater, Disposal, Microwave, Refrigerator, Water Softener Owned, Washer
- Laundry: Washer Hookup, Dryer Hookup, ElectricDryer Hookup, Main Level
Features
- Attic, Dining Area, Separate/Formal Dining Room, Entrance Foyer, Eat-in Kitchen, Game Room, Home Office, Kitchen Island, Family Room Main Level, Storage, Walk-In Closet(s)
- Flooring: Carpet, Hardwood, Tile
- Windows: Screens
- Basement: Exterior Entry,Full,Finished,Concrete,Sump Pump
- Has fireplace: Yes
- Fireplace features: Family Room, Gas Log
Interior area
- Total interior livable area: 6,546 sqft
- Finished area above ground: 4,140
- Finished area below ground: 2,406
Video & virtual tour
Property
Parking
- Total spaces: 2
- Parking features: Attached, Garage, Off Street, On Street, Garage Door Opener
- Attached garage spaces: 2
- Has uncovered spaces: Yes
Features
- Stories: 2
- Patio & porch: Covered, Patio, Porch
- Exterior features: Porch, Patio
Lot
- Size: 0.64 Acres
- Dimensions: 158.89 x 172.94 Irreg.
- Features: Flat
Details
- Parcel number: 547794717104 001
- Zoning: R-2 Low Density Residenti
- Special conditions: None
Construction
Type & style
- Home type: SingleFamily
- Architectural style: Contemporary,Colonial
- Property subtype: Single Family Residence
Materials
- Synthetic Stucco
- Foundation: Basement
- Roof: Asphalt,Fiberglass
Condition
- Year built: 1995
Utilities & green energy
- Electric: 400 Amp Service, Circuit Breakers
- Sewer: Public Sewer
- Water: Public
- Utilities for property: Cable Available
Community & HOA
Community
- Security: Smoke Detector(s)
- Subdivision: Winchester Heights
Location
- Region: Allentown
Financial & listing details
- Price per square foot: $183/sqft
- Tax assessed value: $534,300
- Annual tax amount: $13,507
- Date on market: 6/25/2026
- Cumulative days on market: 33 days
- Ownership type: Fee Simple
- Road surface type: Paved
Estimated market value
$1,153,900
$1.10M - $1.21M
$5,007/mo
Price history
| Date | Event | Price |
|---|---|---|
| 6/25/2026 | Listed for sale | $1,200,000$183/sqft |
Source:  GLVR #778548 Report a problem GLVR #778548 Report a problem | ||
Public tax history
Tax history is unavailable.
Monthly payment
Est. payment
Payment breakdown
Explore the cost of this home by adjusting the details. Changes won't be saved.Climate risks
Neighborhood: 18104
Nearby schools
GreatSchools rating
- 9/10Kratzer SchoolGrades: K-5Distance: 1.8 mi
- 7/10Orefield Middle SchoolGrades: 6-8Distance: 2 mi
- 8/10Parkland Senior High SchoolGrades: 9-12Distance: 1.7 mi
Schools provided by the listing agent
- Elementary: Kratzer
- Middle: Orefield
- High: Parkland
- District: Parkland
Source: GLVR. This data may not be complete. We recommend contacting the local school district to confirm school assignments for this home.
- $1,200,0005 bd5 ba6.5k sqft1614 Penns Xing, Allentown, PA 18104For Sale
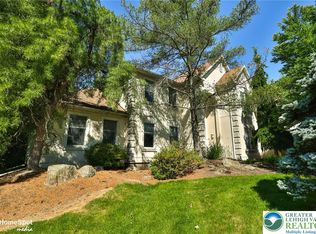
- $923,3006 bd5 ba4.8k sqft1630 Penns Xing, Allentown, PA 18104Off Market
- $754,5004 bd4 ba3.3k sqft1619 Penns Xing, Allentown, PA 18104Off Market
- $452,3003 bd2 ba2.1k sqft3866 Walbert Ave, Allentown, PA 18104Off Market
- $486,1004 bd2 ba2.2k sqft3856 Walbert Ave, Allentown, PA 18104Off Market
- $659,5004 bd4 ba3.4k sqft1609 Penn Xing, Allentown, PA 18104Off Market
- $800,9004 bd3 ba3.4k sqft1609 Penns Xing S, Whitehall Township, PA 18104Off Market
- $924,8004 bd4 ba4k sqft1642 Penns Xing, Allentown, PA 18104Off Market
A local agent can set up tours, give advice and negotiate with sellers.
A local lender can help you make sure your offer is ready when you are.
Similar homes
- $1,200,0005 bd5 ba6.5k sqft1614 Penns Xing, Allentown, PA 18104For SaleBHHS broker feed
- $850,0005 bd3 ba3.5k sqft1551 Duxbury Ct S, Allentown, PA 18104For Sale
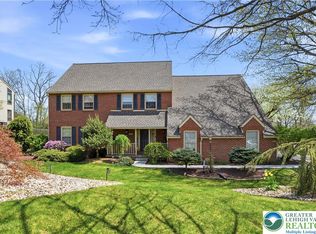 MLS ID #775202, Glen R. Paisley, BHHS Fox & Roach Macungie. GLVR
 - $1,750,0005 bd6 ba7.4k sqft1487 Shelburne Ct, Allentown, PA 18104For Sale
 MLS ID #780210, Bob Susko Jr., RE/MAX Real Estate. GLVR
 - $825,0004 bd3 ba4.1k sqft3208 Fallow Dr S, Allentown, PA 18104For Sale
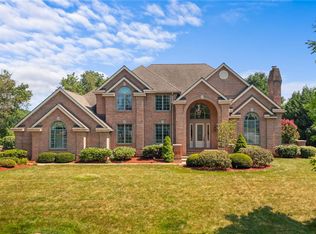 MLS ID #778606, Creighton Faust, RE/MAX Real Estate. GLVR
 - $799,9004 bd5 ba3.6k sqft2835 Parkway Blvd, Allentown, PA 18104For SaleMLS ID #779919, Larry W. Ginsburg, BHHS Regency Real Estate. GLVR
- $850,0005 bd3 ba3.5k sqft1551 Duxbury Ct, Allentown, PA 18104For Sale
 MLS ID #PALH2015046, Maryclaire Dzik, BHHS Fox & Roach-Jenkintown. Bright MLS
 - $1,050,0004 bd3 ba5.9k sqft6688 Haasadahl Rd, Allentown, PA 18106For SaleMLS ID #777963, Patty Scheirer, Weichert Realtors. GLVR
- $1,199,9004 bd5 ba5.6k sqft5820 Harvest Pl, Schnecksville, PA 18078For SaleMLS ID #773493, Nick Smith, Coldwell Banker Hearthside. GLVR
- $699,9004 bd5 ba4.6k sqft3608 W Highland St, Allentown, PA 18104For SaleMLS ID #779157, Clara A. Bergstein, RE/MAX Real Estate. GLVR
- $774,9004 bd4 ba3.8k sqft330 Indigo Way, Allentown, PA 18104For SaleMLS ID #776124, Humera Khawaja, RE/MAX Unlimited Real Estate. GLVR
- $869,9004 bd4 ba5k sqft2830 W Chew St #2830, Allentown, PA 18104For SaleMLS ID #772337, Joe Setton, Setton Realty. GLVR
- $1,299,9005 bd6 ba7.3k sqft2150 Park Pl, Slatington, PA 18080For SaleMLS ID #778594, Ken Varilek, EXP Realty LLC. GLVR
- $1,145,0004 bd4 ba4.1k sqft1989 W Point Dr, Bethlehem, PA 18015For SaleMLS ID #776816, Jon D. Capobianco, Equity Lehigh Valley LLC. GLVR
- $625,0005 bd3 ba3.3k sqft2898 Fairfield Dr, Allentown, PA 18103For SaleMLS ID #780048, Andrew J. Dilg, Corby Realty LLC. GLVR
- $1,187,0004 bd5 ba3.8k sqft55 Church Rd, Hellertown, PA 18055For SaleMLS ID #779941, Lisa K. Cohan, Keller Williams Northampton. GLVR
- $1,175,0004 bd5 ba4.9k sqft4641 Old Bethlehem Pike, Bethlehem, PA 18015For SaleMLS ID #776743, Nancy W. Ahlum, Dorey, Carol C Real Estate. GLVR
- $799,0004 bd5 ba3.5k sqft2210 Greenwood Rd, Allentown, PA 18103For SaleMLS ID #779917, Kelly L. Spayd, Keller Williams PlatinumRealty. GLVR
- $699,9004 bd3 ba3.3k sqft2011 Greenwood Rd, Allentown, PA 18103For SaleMLS ID #779446, Jennifer Brehm, Coldwell Banker Hearthside. GLVR
- $1,198,8804 bd4 ba4.6k sqft123 Chase Hollow Dr, Nazareth, PA 18064For SaleMLS ID #779468, Laura Hartshorne, Howard Hanna TheFrederickGroup. GLVR
- $699,9006 bd3 ba3.8k sqft4461 Kohler Dr, Allentown, PA 18103For SaleMLS ID #779517, Nick Smith, Coldwell Banker Hearthside. GLVR
