Welcome to 2830 Chew Street,offered for sale in Allentown’s coveted West End!
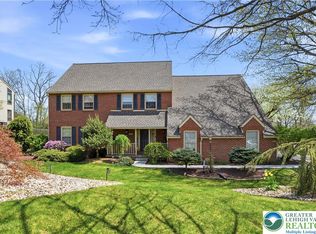
Distinctive, timeless elegance, where classic brick architecture meets elevated everyday living. With high ceilings, hardwood floors, and a showstopping stained-glass window, this is a residence that feels curated, not copied, designed for buyers who value character, scale, and the rare comfort of true indoor-outdoor harmony. Inside, 5,072 sq ft reveals a large living and dining room with an easy, graceful flow for entertaining. An elegant staircase leads to 5 bedrooms and 3 full baths.Set on almost ½ an acre, the grounds invite you to slow down, and enjoy the kind of outdoor setting that is increasingly hard to find. An extensive garden, including a variety of roses, creates a living backdrop for morning coffee and evenings spent unwinding. A greenhouse supports year-round cultivation, while the screened porch becomes your favorite in-between space, breezy yet comfortably sheltered. Treasured local destinations are within a walking distance - parks, Wegman’s and close to all major highways, shopping centers, and hospitals. Homes with this level of scale, garden presence, and West End pedigree are rarely available. Don’t miss this opportunity.
For sale
Price increase: $120K (5/12)
$869,900
2830 W Chew St #2830, Allentown, PA 18104
4beds
5,072sqft
:
Get pre-qualified$5,668/mo
Single Family Residence
Built in 1928
0.45 Acres Lot
$-- Zestimate®
$172/sqft
$-- HOA
What's special
- 162 days |
- 1,205 |
- 41 |
Zillow last checked:
Listing updated:
Listed by:
Joe Setton 610-821-1230,
Setton Realty 610-821-1212,
Arielle Setton 610-821-1212,
Setton Realty
Source: GLVR,MLS#: 772337 Originating MLS: Lehigh Valley MLS
Originating MLS: Lehigh Valley MLSFacts & features
Interior
Bedrooms & bathrooms
- Bedrooms: 4
- Bathrooms: 4
- Full bathrooms: 3
- 1/2 bathrooms: 1
Rooms
- Room types: Den, Office
Primary bedroom
- Level: Second
- Dimensions: 17.00 x 21.00
Bedroom
- Level: Second
- Dimensions: 17.00 x 13.00
Bedroom
- Level: Second
- Dimensions: 12.00 x 9.00
Bedroom
- Level: Second
- Dimensions: 14.00 x 9.50
Primary bathroom
- Level: Second
- Dimensions: 17.00 x 21.00
Dining room
- Level: First
- Dimensions: 19.00 x 18.00
Foyer
- Level: First
- Dimensions: 27.00 x 9.00
Other
- Level: Second
- Dimensions: 7.00 x 4.00
Other
- Level: Second
- Dimensions: 11.00 x 10.00
Half bath
- Level: First
- Dimensions: 4.00 x 4.00
Kitchen
- Level: First
- Dimensions: 23.00 x 14.00
Library
- Level: Second
- Dimensions: 14.00 x 15.00
Living room
- Level: First
- Dimensions: 20.00 x 30.00
Other
- Level: First
- Dimensions: 12.00 x 22.00
Sunroom
- Level: First
- Dimensions: 12.00 x 25.00
Heating
- Gas, Hot Water, Radiator(s)
Cooling
- Central Air, Wall Unit(s), Wall/Window Unit(s)
Appliances
- Included: Double Oven, Dishwasher, Electric Cooktop, Electric Oven, Electric Range, Gas Water Heater, Refrigerator
Features
- Attic, Cedar Closet(s), Dining Area, Separate/Formal Dining Room, Entrance Foyer, Eat-in Kitchen, Game Room, Home Office, Family Room Main Level, Storage
- Flooring: Carpet, Ceramic Tile, Hardwood, Slate, Tile
- Basement: Full
- Has fireplace: Yes
- Fireplace features: Living Room
Interior area
- Total interior livable area: 5,072 sqft
- Finished area above ground: 5,072
- Finished area below ground: 0
Property
Parking
- Total spaces: 2
- Parking features: Attached, Driveway, Garage, Off Street, On Street, Garage Door Opener
- Attached garage spaces: 2
- Has uncovered spaces: Yes
Features
- Stories: 2
- Patio & porch: Balcony, Covered, Enclosed, Patio, Porch
- Exterior features: Balcony, Covered Patio, Porch, Patio
- Has view: Yes
- View description: Panoramic
Lot
- Size: 0.45 Acres
- Features: Corner Lot
Details
- Parcel number: 548686193920 1
- Zoning: R-L
- Special conditions: None
Construction
Type & style
- Home type: SingleFamily
- Architectural style: Colonial,Historic/Antique
- Property subtype: Single Family Residence
Materials
- Brick, Brick Veneer
- Roof: Slate
Condition
- Year built: 1928
Utilities & green energy
- Sewer: Public Sewer
- Water: Public
Community & HOA
Community
- Subdivision: Not in Development
Location
- Region: Allentown
Financial & listing details
- Price per square foot: $172/sqft
- Tax assessed value: $505,700
- Annual tax amount: $16,539
- Date on market: 2/26/2026
- Cumulative days on market: 121 days
- Ownership type: Fee Simple
Estimated market value
Not available
Estimated sales range
Not available
$3,795/mo
Price history
| Date | Event | Price |
|---|---|---|
| 5/12/2026 | Price change | $869,900+16%$172/sqft |
Source:  GLVR #772337 Report a problem GLVR #772337 Report a problem | ||
| 3/31/2026 | Pending sale | $749,900$148/sqft |
Source: GLVR #772337 Report a problem | ||
| 2/26/2026 | Listed for sale | $749,900$148/sqft |
Source: GLVR #772337 Report a problem | ||
Public tax history
Tax history is unavailable.
Monthly payment
Est. payment
Payment breakdown
Explore the cost of this home by adjusting the details. Changes won't be saved.Climate risks
Neighborhood: West End
Nearby schools
GreatSchools rating
- 3/10Muhlenberg Elementary SchoolGrades: K-5Distance: 1 mi
- 2/10Trexler Middle SchoolGrades: 6-8Distance: 1.8 mi
- 2/10William Allen High SchoolGrades: 9-12Distance: 1.3 mi
Schools provided by the listing agent
- District: Allentown
Source: GLVR. This data may not be complete. We recommend contacting the local school district to confirm school assignments for this home.
- $855,6005 bd6 ba5k sqft2830-2840 Chew St, Allentown, PA 18104Off Market
- $585,8004 bd3 ba2.9k sqft2829-2839 Chew St, Allentown, PA 18104Off Market
- $621,2002 bd2 ba3k sqft2845-2849 W Chew St, Allentown, PA 18104Off Market
- $530,0003 bd3 ba2.3k sqft326 N Main St, Allentown, PA 18104Sold
- $829,1005 bd2 ba5.2k sqft2903-2911 Chew St, Allentown, PA 18104Off Market
- $26,500-- bd-- ba-- sqft221 N 29th St, Allentown, PA 18104Off Market
- $678,6004 bd3 ba3.3k sqft2904-2912 Chew St, Allentown, PA 18104Off Market
- $531,7003 bd2 ba2.6k sqft313-317 N 29th St, Allentown, PA 18104Off Market
A local agent can set up tours, give advice and negotiate with sellers.
A local lender can help you make sure your offer is ready when you are.
Similar homes
- $799,9004 bd5 ba3.6k sqft2835 Parkway Blvd, Allentown, PA 18104For Sale
 MLS ID #779919, Larry W. Ginsburg, BHHS Regency Real Estate. GLVR
 - $935,0005 bd4 ba4.7k sqft6958 Lehigh Ct, Allentown, PA 18106For Sale
 MLS ID #781262, Stuart Dubbs, RE/MAX Real Estate. GLVR
 - $850,0005 bd3 ba3.5k sqft1551 Duxbury Ct S, Allentown, PA 18104For Sale
 MLS ID #775202, Glen R. Paisley, BHHS Fox & Roach Macungie. GLVR
 - $549,9004 bd3 ba2.6k sqft1701 Independence Ct, Allentown, PA 18104For Sale
 MLS ID #782099, Pamela B. Landis, RE/MAX Real Estate. GLVR
 - $499,0004 bd4 ba3.7k sqft926 N Arch St, Allentown, PA 18104For SaleMLS ID #781720, Jane Schiff, Howard Hanna TheFrederickGroup. GLVR
- $692,4005 bd4 ba4k sqft3209 Olympic Dr, Emmaus, PA 18049For SaleMLS ID #781256, Ray Johnson Jr., IronValley RE of Lehigh Valley. GLVR
- $550,0004 bd3 ba3.2k sqft369 Lenape Trl, Allentown, PA 18104For SaleMLS ID #781854, Larry W. Ginsburg, BHHS Regency Real Estate. GLVR
- $485,0004 bd2 ba3.4k sqft745 N Marshall St, Allentown, PA 18104For SaleMLS ID #775502, Adalgisa Peralta, IronValley RE of Lehigh Valley. GLVR
- $699,9004 bd3 ba3.3k sqft2011 Greenwood Rd, Allentown, PA 18103For SaleMLS ID #779446, Jennifer Brehm, Coldwell Banker Hearthside. GLVR
- $1,200,0005 bd5 ba6.5k sqft1614 Penns Xing S, Allentown, PA 18104For SaleMLS ID #778548, Larry W. Ginsburg, BHHS Regency Real Estate. GLVR
- $1,050,0005 bd4 ba5.7k sqft2505 Black River Rd, Bethlehem, PA 18015For SaleMLS ID #782055, Amy E. French Emery, BHHS Fox & Roach Doylestown. GLVR
- $930,0005 bd4 ba4.2k sqft1553 Surrey Rd, Bethlehem, PA 18015For SaleMLS ID #781492, Shay Shimon, Setton Realty. GLVR
- $699,9993 bd3 ba3.1k sqft5383 Prophets Way, Allentown, PA 18106For SaleMLS ID #781645, Gregory Mazziotta, Assist 2 Sell Buyers & Sellers. GLVR
- $900,0006 bd7 ba5.7k sqft424 Grape St, Whitehall, PA 18052For SaleMLS ID #777169, Jon Wilcox, BHHS Fox & Roach Bethlehem. GLVR
- $795,0004 bd4 ba4.3k sqft2288 Mulberry Rd, Fogelsville, PA 18051For SaleMLS ID #776823, Tom Wuench Sr, EXP Realty LLC. GLVR
- $850,0004 bd5 ba4.1k sqft4123 Wyndemere Cir, Schnecksville, PA 18078For SaleMLS ID #773905, Dayna M. Kucharz, RE/MAX Real Estate. GLVR
- $849,9004 bd3 ba3k sqft4563 Stony Ridge Rd, New Tripoli, PA 18066For SaleMLS ID #781514, Christopher T. Hanna, RE/MAX Real Estate. GLVR
- $875,0003 bd3 ba2.7k sqft3590 Drifting Dr, Hellertown, PA 18055For SaleMLS ID #780335, Annmarie Baker, CENTURY 21 Keim Realtors. GLVR
- $870,0006 bd7 ba3.9k sqft2485 Hieter Rd, Quakertown, PA 18951For SaleMLS ID #778863, Shabana Pathan, Keller Williams Northampton. GLVR
- $679,9006 bd3 ba3.8k sqft4461 Kohler Dr, Allentown, PA 18103For SaleMLS ID #779517, Nick Smith, Coldwell Banker Hearthside. GLVR
